Castle of Cinq-Mars: A Feudal Fortress in France


Site at a Glance
- Rating
- 4.3
- Popularity
- Very Low
- Country
- France
- Primary era
- Medieval
- External website
- Open
- Eras represented
- Medieval, Early Modern
- Civilizations
- French
- Site type
- Military
- Remains
- Castle
On this page13 sections
History
Castle of Cinq-Mars is a feudal fortress in Cinq-Mars-la-Pile, France, built in the twelfth century and enlarged or altered during the thirteenth, fifteenth, and sixteenth centuries. It was associated with the lordship of Cinq-Mars, also known as Saint-Médard, a territorial estate governed by a feudal lord and his family.
The Medieval Lordship
Lords of Cinq-Mars appear from at least the eleventh century, with the first known feudal lord recorded in 1050. Early holders included members of the Geoffroy, Eudes, Hardouin, André, and Barthélemy families. In the thirteenth century, Raoul du Verger held the lordship in 1232, followed by Raoul de Saint-Alemand, who died before 1272.
Through the inheritance of Eustachie de Saint-Alemand, apparently through marriage, the lordship passed to the House of L’Isle-Bouchard in the late thirteenth or early fourteenth century. It later moved through the L’Isle, Rougé de Derval, and Châteaugiron families. These successive inheritances tied the castle to the changing network of noble estates in medieval France.
The La Trémoïlle Succession
In 1474, Jean de Châteaugiron-Malestroit exchanged Cinq-Mars with Louis I de La Trémoïlle, Viscount of Thouars, receiving Fougerai in return. The La Trémoïlle succession continued through Louis II de La Trémoïlle and Antoinette de La Trémoïlle, and then through the Husson de Tonnerre family into the first half of the sixteenth century.
A series of sales began around 1530. Martin Ruzé de Beaulieu, Secretary of State and Grand Master of the Mines of France, eventually became lord of Cinq-Mars, probably acquiring the estate around 1603. He died without issue in 1613, and the inheritance passed to his great-nephew Antoine Coëffier de Ruzé, Marquis d’Effiat.
The Ruzé de Cinq-Mars Family
Antoine Coëffier de Ruzé served as Superintendent of Finances and Marshal of France. His son Henri Coëffier, Marquis de Cinq-Mars, held the office of Grand Écuyer of France, a senior position in the royal household responsible for the king’s horses and stables. Henri was executed at Lyon in 1642.
After Henri’s execution, Cardinal Richelieu ordered the fortress to be razed. Richelieu was the chief minister of Louis XIII and a leading figure in seventeenth-century royal government. The destruction changed the physical character of the stronghold, leaving the surviving towers, defenses, and service buildings as fragments of a formerly more extensive fortress.
Cinq-Mars then passed successively to Martin de Ruzé, who lived from 1612 to 1644, his younger brother Jean de Ruzé, who lived from 1622 to 1698, and Antoine II de Ruzé, Marquis d’Effiat, who died without issue in 1719. The inheritance subsequently passed to the Rueil de Ruzé, Marquises de Ruzé.
Later Ownership and Protection
On 10 November 1768, Benoît-Gabriel-Armand de Rueil de Ruzé d’Effiat sold Cinq-Mars to Étienne François, Duke of Choiseul, for 306,000 livres. Six days later, on 16 November, Choiseul exchanged it with Marie-Charles-Louis d’Albert, Duke of Luynes and Chevreuse, for La Bourdaisière.
After ownership by the d’Albert de Luynes family, the castle and estate passed through five further family ownerships. These included the Moisant and Boisseau de Beaulieu succession, Mathieu Maucler and his wife in 1845, Louis Bussienne and his wife in 1856, Théobald-Arthur Genty in 1877, and Nicolas Untersteller and his wife from 1957. Their son Louis-Paul Untersteller later inherited the property.
Since 27 April 1976, the two surviving towers and the moats with their bridge have been classified as historic monuments under France’s national heritage system. The façades and roofs of the former service buildings and the remains of the enclosing walls have been entered on the supplementary register. The castle remains privately owned.
Remains
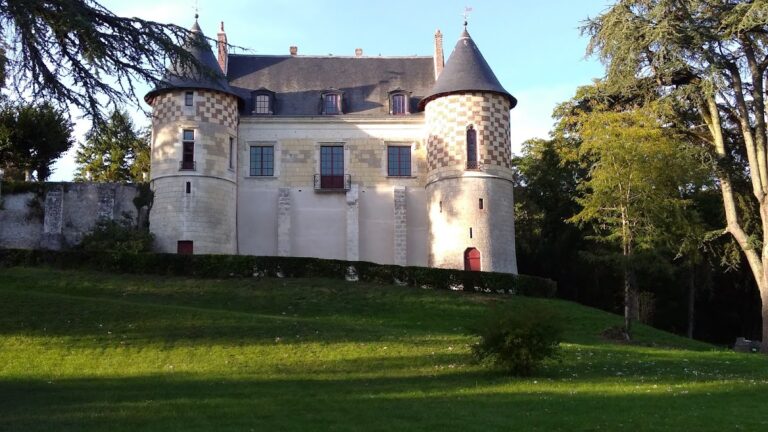
Castle of Cinq-Mars survives as a fortified enclosure with two principal towers, the base of a third tower, moats, a bridge, former service buildings, and parts of the enclosing walls. The fortress combines medieval masonry with later defensive work, especially the sixteenth-century rebuilding of the moats and changes made to the fifteenth-century guard house.
Towers and Guard House
Surviving Towers
Four towers once stood in connection with the buildings or the curtain wall, the defensive wall linking fortified structures. The surviving elements are the East Tower, the South Tower, which dates from the thirteenth century, and the base of the North Tower. The North Tower is identified as the late-twelfth-century keep, the castle’s principal fortified tower. The upper floors of the towers have been destroyed, while their tops now carry modern crenellations with a historically fanciful design.
Fifteenth-Century Guard House
The fifteenth-century guard house developed between two round towers. Its façades were altered in the eighteenth and nineteenth centuries, giving the surviving building a later exterior over its medieval foundation. The northern tower has an attached staircase tower, adding a distinct vertical element to this part of the castle.
Moats and Outer Defenses
Bridge and Moats
The fortress is surrounded by moats rebuilt in the sixteenth century. The original drawbridge was later replaced by a fixed bridge carried on three arches. Together, the water-filled defenses and bridge preserve the principal approach arrangement of the fortified enclosure, although the crossing no longer has the movable form of the earlier entrance.
The Spur
A triangular projection called the Spur extends from the south-eastern part of the fortress. Its projecting angle contains a bartizan, a small defensive turret placed at a corner or high point of a fortified wall. The Spur was constructed or remodelled in the sixteenth century, at the same time as the moats, and forms part of the later defensive additions to the castle.
South-Eastern Tower and Religious Connection
A cylindrical fifteenth-century tower occupies the corresponding corner of the wall above the moat. Inside it, a stone spiral staircase enabled the lords to descend from the castle to the priory joined to the church. A priory was a religious house governed by a prior or prioress, usually smaller or institutionally subordinate to an abbey. The staircase therefore connected the fortified residence with the nearby religious foundation, while the tower itself remains part of the castle’s defensive circuit.
The surviving castle fabric consists of the two towers, the moats and their bridge, the former service buildings, and remnants of the enclosing walls. These elements preserve the outline of a medieval fortress that was repeatedly altered before the seventeenth-century razing and subsequent changes to its buildings.