Château de Gaujacq: A Seventeenth-Century Residence in France



Site at a Glance
- Rating
- 4.1
- Popularity
- Low
- Country
- France
- Primary era
- Early Modern
- External website
- Open
- Eras represented
- Medieval, Early Modern
- Civilizations
- French
- Site type
- Domestic
- Remains
- Castle
On this page12 sections
History
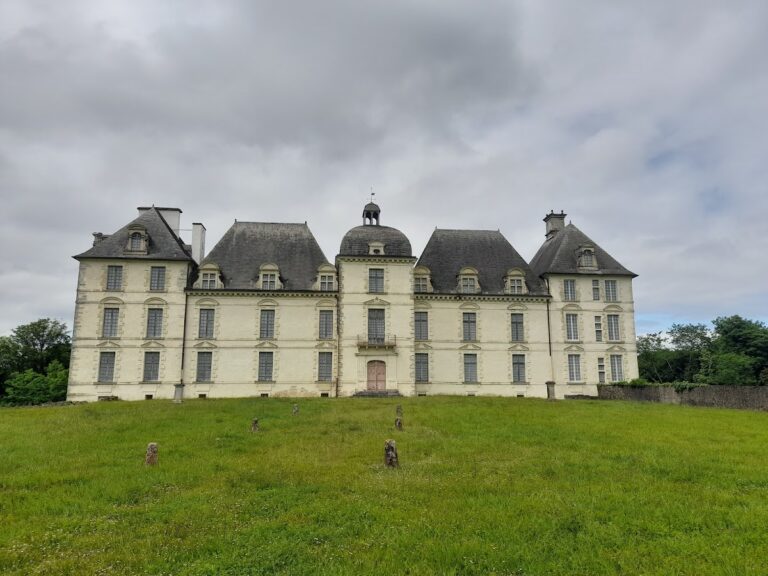
Château de Gaujacq is a seventeenth-century residence in France, built from 1686 for François de Sourdis in the period of Louis XIV. The site near the confluence of the Luy de Béarn and Luy de France had already served as a protohistoric camp, a Gallo-Roman settlement, and a medieval enclosure. Its present form reflects the transformation of a long-occupied hill into an aristocratic residence.
Earlier occupation and the fortress
The hill first contained a protohistoric camp and later a Gallo-Roman settlement, meaning a community shaped by Roman rule and local Gallic traditions. In the medieval period, an enclosure occupied the site. A fortress subsequently stood here before the construction of the present château.
The earlier fortress was destroyed during the Fronde, a series of rebellions against the French royal government between 1648 and 1653. A surviving section of its wall remains as physical evidence of that phase. Local tradition also links the site with François I, who is said to have passed through after returning from two years of captivity in Madrid following the Battle of Pavia, accompanied by his master of the wardrobe, Jean d’Escoubleau de Sourdis. Tradition holds that this descendant of the Caupenne family was drawn to Chalosse, the historical area of southwestern France, and decided to settle there.
The Sourdis residence
François de Sourdis (1635–1707), a lieutenant general in the armies of Louis XIV, began the present château in 1686. He commissioned Jules Hardouin-Mansart, a leading architect of Louis XIV’s reign, to prepare its plans. The building was intended as a residence, and its apartments belong to the seventeenth and eighteenth centuries. They remain furnished and inhabited.
Since 1960, the property has been held by the Casedevant family and remains privately owned. Château de Gaujacq was classified as a French Monument historique, a heritage-protection status for historically or architecturally important buildings and sites, on 13 February 2002. It was listed under the same heritage system on 19 September 2019.
The garden collection
Jean and Frédérique Thoby created the garden associated with the château. The Thoby family, led by the Nantes horticulturist and botanist Jean Thoby, settled in Chalosse in 1985. Their Plantarium, a botanical garden devoted to cultivating and displaying plants, was created in 1986 and opened in 1993. It contains about 3,000 species selected for their ability to grow in the region’s climate and soil, with natural fertilizers used throughout the collection.
Remains
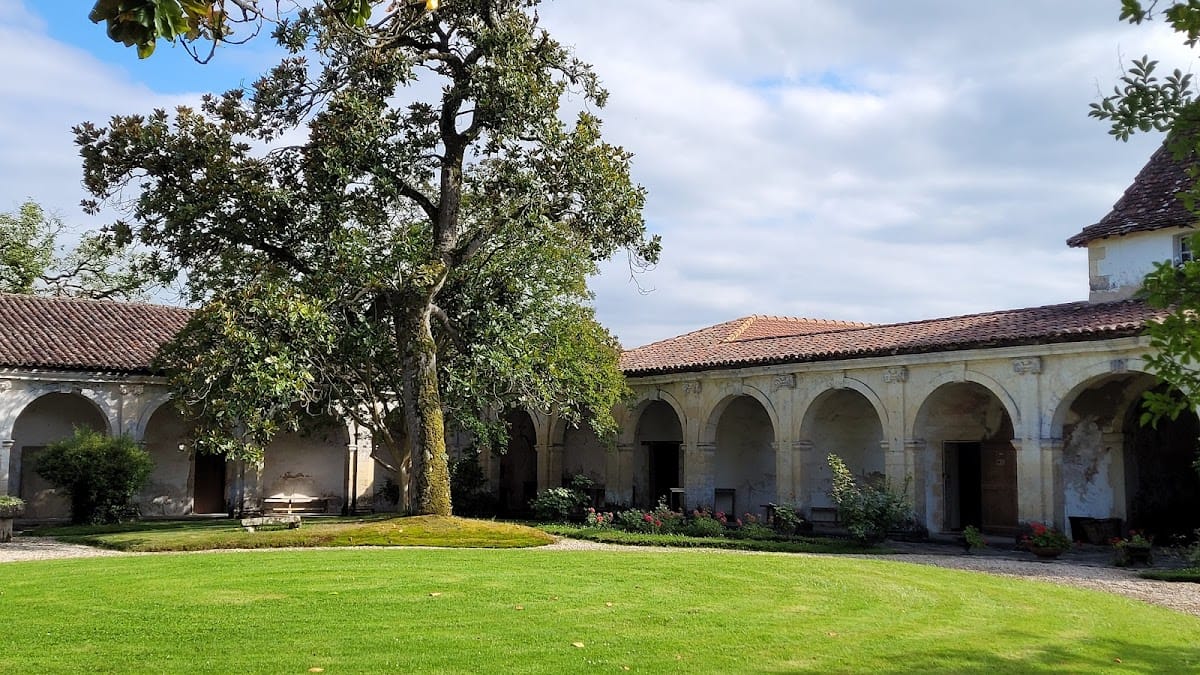
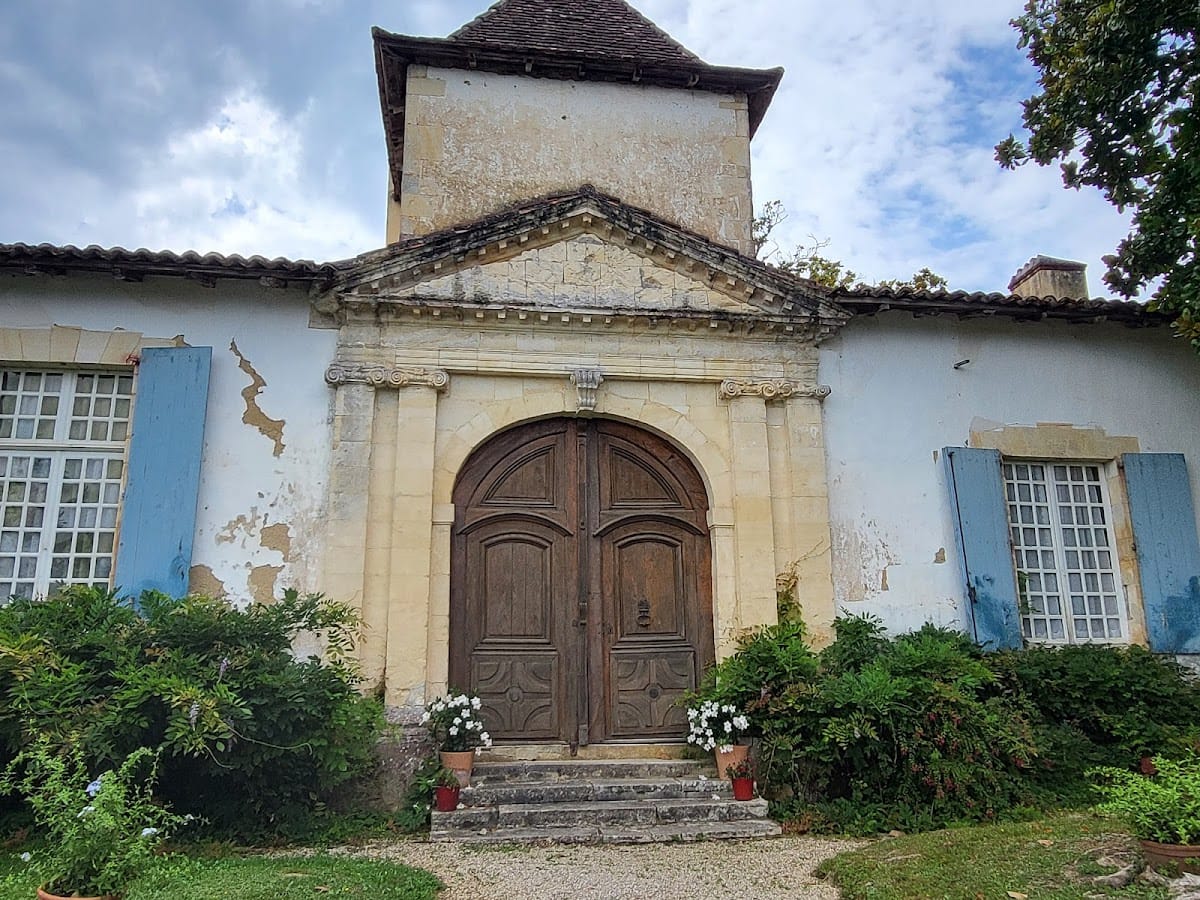
Château de Gaujacq is a low, single-storey structure arranged around an interior courtyard. Its square ground-floor plan reflects restrictions on tall construction caused by fears of rebellion in Gascony. Jules Hardouin-Mansart’s design drew on ancient Greek architecture, combining restrained monastic character with carefully balanced proportions. Around the building, the courtyard and garden preserve an Italian Renaissance conception based on classical forms, symmetry, and proportion.
Château and courtyard
Residential apartments
The apartments occupy the château’s residential interior and contain wood panelling and painted panels. Dating from the seventeenth and eighteenth centuries, these rooms remain furnished and inhabited, preserving the character of the building as a lived-in residence rather than a solely monumental shell.
Interior courtyard
The interior courtyard is organized around the arcades of a cloister. Although its form recalls a religious cloister, the courtyard was never occupied by monks or nuns. The arrangement places the residential rooms around a central open space and connects the château with its enclosed garden.
Symbolic entrances
The building’s arrangement is oriented around the sun and the four elements. A head of Athena above the northwestern entrance evokes wind and rain. On the southwestern side, the Gorgon Medusa represents earth; Apollo on the southeastern side represents fire; and Heracles on the northeastern side represents air.
Gardens and botanical collections
Italianate garden
The interior garden is enclosed by an Italianate gallery and is described as a “garden of delights” conceived in the manner of the Italian Renaissance. The seventeenth-century pleasure garden provides views toward the Pyrenees, from La Rhune to Pic du Midi de Bigorre. Its plantings include magnolias about two centuries old, a rare persimmon tree, and a Photinia serrulata. The persimmon and photinia are described as exotic trees that were certainly among the first of their kind planted in France about two centuries ago.
Plantarium
The Plantarium forms part of the château’s garden complex. Its collection contains approximately 3,000 plant species chosen for compatibility with the local climate and soil, extending the garden’s botanical character through a deliberately selected range of plants.