Castle of Loches: A Royal Fortress and Prison in France


Site at a Glance
- Rating
- 4.4
- Popularity
- Medium
- Country
- France
- Primary era
- Medieval
- External website
- Open
- Eras represented
- Medieval, Early Modern
- Civilizations
- English, French
- Site type
- Military
- Remains
- Castle
On this page20 sections
History
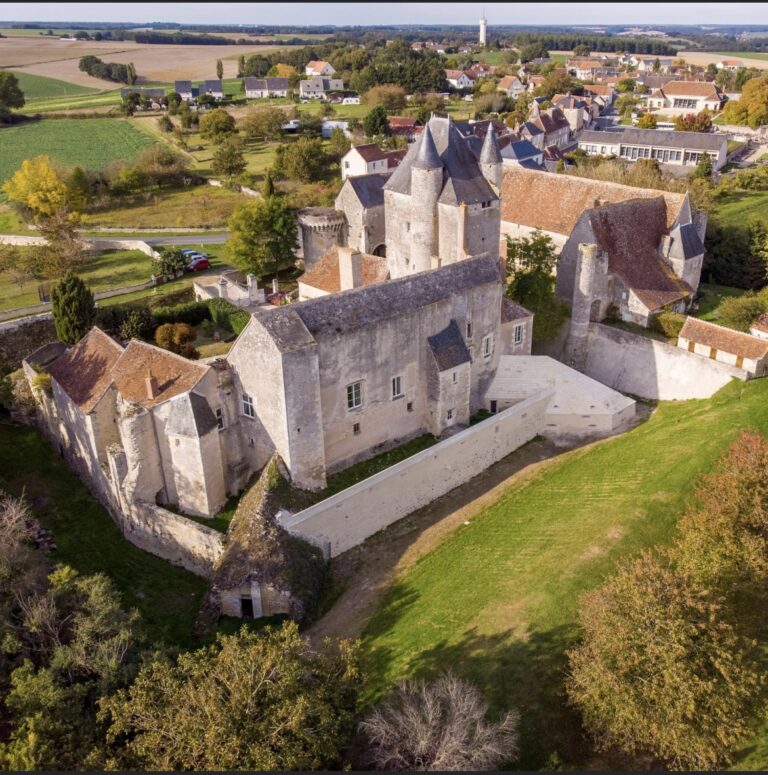
Castle of Loches is a medieval fortified complex in France, above the town of Loches on a rocky plateau beside the Indre. Its development began with an early fortified site and continued through Angevin, English, and French royal rule, while its principal keep was begun in the early eleventh century in the Romanesque period. The castle later became a royal residence and, from the late fifteenth century, a state prison.
Early settlement and the Angevin fortress
A settlement called a vicus, meaning an established community, existed at Loches in the fifth century. Gregory of Tours mentioned it, and the settlement was destroyed in 741. A fortified site was recorded the following year as a mota, or fortified mound, and later as a castrum, a fortified place. The castle has been described as having been constructed in the ninth century, although its successive buildings belong to different phases.
In 840, Charles the Bald, the Carolingian king of West Francia, granted the castle to his knight Adeland. Adeland later passed it to his granddaughter Roscille. Her marriage to Fulk the Red, Count of Anjou, brought Loches into the Angevin family. In 962, Geoffrey Grisonelle built a church dedicated to the Virgin Mary on the site of an earlier fifth-century church founded by Eustochius, bishop of Tours. This church became the predecessor of Saint-Ours, which continued to be called Notre-Dame until the nineteenth century.
The fortified settlement was also rebuilt, probably to help defend Touraine against Norman invasions. The builder is unknown. Construction of the great keep is traditionally associated with Fulk III Nerra, the powerful Count of Anjou, and building research places its beginning between 1013 and 1035. It formed part of Fulk Nerra’s chain of fortifications, positioned roughly 30 kilometres apart to secure Angevin authority. The castle was strengthened repeatedly during conflicts between the counts of Anjou and Blois-Chartres.
After Fulk Nerra’s death, Loches passed to his son Geoffrey Martel. Geoffrey died without male heirs, so the castle went in 1060 to his nephew Geoffrey the Bearded and later to Geoffrey’s brother, Fulk the Quarrelsome.
Plantagenet rule and incorporation into the French crown
During the twelfth century, Loches was drawn into prolonged conflicts involving the Angevin and English rulers and the French crown. Geoffrey the Fair’s marriage in 1128 to Matilda of England, granddaughter and heir of William the Conqueror, connected the castle with the English royal house. Their son Henry II inherited Loches around 1150 and lost it to his son Richard the Lionheart in 1189 during a family conflict.
Richard continued to reinforce the fortress. After he was captured while returning from the Third Crusade, his brother John transferred Loches by treaty to the French crown in 1193. Richard then recaptured it by surprise in 1194, in an operation that lasted only three hours.
Philip II of France, also known as Philip Augustus, attacked Loches in 1204 during the war between France and the English-held Angevin territories. Gerard d’Athée defended the castle for about a year, but the isolated fortress surrendered at Easter 1205. Philip appointed Dreux IV de Mello as castellan, an office carrying privileges and revenues but remaining revocable by the crown. In 1249, Dreux VI de Mello surrendered the castle to Louis IX in return for an annual pension of 600 livres. Louis then incorporated Loches permanently into the French crown domain. English forces besieged the castle during the Hundred Years’ War, but failed to capture it.
The collegiate church was built near the keep around 1150. Its first nave roof collapsed shortly after completion, and Prior Thomas Pactius commissioned a new roofing solution around 1165. The church underwent substantial alterations during the fourteenth and fifteenth centuries, adding later phases to its Romanesque origins.
Royal residence and prison
Charles VI began a new royal residence at the northeastern end of the plateau in the late fourteenth century, and work was completed under Charles VII. Around 1415, Charles VI also began the semicircular prison tower now called the Tower of Louis XI. Charles VII made Loches, together with Chinon, one of his principal residences. He added the Martelet tower in 1450 and gave the castle to his mistress, Agnès Sorel.
Tradition holds that Charles VII received Joan of Arc at Loches in June 1429, after the lifting of the siege of Orléans. Joan, a French military and religious figure in the Hundred Years’ War, persuaded him to be crowned at Reims. Agnès Sorel later left the collegiate church a substantial testamentary donation, including 2,000 gold écus, and directed that her heart be buried at Jumièges and her body at Saint-Ours. This arrangement created two tombs for her. The Jumièges tomb was partly destroyed during the religious conflicts of the sixteenth century and completely destroyed during the French Revolution.
Louis XI spent part of his childhood at Loches but preferred Amboise. During his reign, the keep complex became a state prison, a function it retained from the late fifteenth century until the French Revolution. His son Charles VIII used Loches more frequently as a residence, extended the Royal Lodge northward, and added a central structure and artillery platform to the Royal Gate. The work was completed under Louis XII.
Under Louis XII, the keep complex was used exclusively as a prison. The Royal Lodge gradually ceased to be a principal royal residence and served mainly as a hunting lodge. It lost its remaining importance as a royal residence when Francis I preferred Fontainebleau after the death of his wife, Claude of France, in 1524. In 1702, Henriette-Julie de Murat was exiled to Loches after a scandal. She attempted to escape in 1706 disguised in men’s clothing, was returned in 1707 after imprisonment elsewhere, and obtained partial liberty in 1709 on condition that she return to her aunt’s home.
During the American Revolution, Louis XVI used Loches to imprison British prisoners captured in the conflict, in which France supported the American side against Great Britain.
Revolution, administration, and conservation
The castle was looted and severely damaged during the French Revolution. After it became state property, the former fortress housed the subprefecture. Restoration began in 1806 to make its rooms usable for administration, and further conservation took place in the 1880s under the architect Eugène Bruneau. In the early twentieth century, prisoners directed by an amateur archaeologist exposed foundations in the keep complex.
The keep complex continued to serve as a departmental prison until 1926. The castle is now owned by the commune of Loches, and parts of the complex survive as ruins. Protection as a French monument historique, a statutory heritage designation, began in 1861. The collegiate church was protected in 1840, the keep in 1862, the entrance gate in 1886, and the Royal Lodge in 1889.
Remains
The castle is a stone-built complex organized into three principal groups. The Royal Lodge occupies the northern end of the plateau, the keep complex stands at the southern end, and the collegiate church of Saint-Ours lies between them on the eastern side. A ring wall nearly two kilometres long encloses the site. The surviving buildings combine Romanesque, Gothic, and later royal architecture, reflecting the castle’s successive military, residential, religious, and penal uses.
Gate and great keep
Royal Gate
The fifteenth-century Royal Gate forms the castle’s only entrance. It is a closed gatehouse enclosed by two thirteenth-century round towers and equipped with machicolations, projecting openings through which defenders could discharge missiles onto attackers below. A central structure and an artillery platform were added in the late fifteenth or early sixteenth century. The gatehouse now houses a local history museum.
Main keep
The main keep, the principal fortified tower of the medieval castle, is a well-preserved square stone structure begun at the start of the eleventh century. Built from ashlar blocks, it measures approximately 25 by 15 metres, rises about 36 to 37 metres, and has walls up to about 3.5 metres thick at the base. Its five levels were formerly divided by floors, and each principal level consisted largely of a single room. Romanesque blind engaged columns decorate the exterior. Shafts cut into the rock below the keep indicate that stone was quarried directly at the construction site.
The thick walls contain fireplaces, stairs, and passageways. Some passages end in blind alleys that appear to have enabled defenders to trap or confront attackers one at a time. The ground floor, formerly vaulted and divided lengthwise by a wall, probably served as a provisions store and retains an early well shaft. Fireplaces on the second through fourth levels indicate residential use. Beam holes near the roof of the stair tower have been interpreted as evidence for a former wall-walk, a defended passage along the top of a wall or tower.
The keep’s only entrance is about three metres above ground level. It is reached through a four-storey gate and stair tower attached to the northern long side. Entered at ground level from the west, the tower has three loopholes, narrow openings for weapons or observation, in its north wall. A stone staircase of 49 steps leads to the keep entrance. The level above the stairwell retains the beginning of a fireplace and a round-arched window and formerly served as an antechamber to the great hall. The third level contains a semicircular altar niche from the former castle chapel.
Prison and defensive towers
Tower of Louis XI
The semicircular Tower of Louis XI, also called the New Tower, stands west of the keep complex. Built during the Renaissance as a prison tower, it is about 25 metres high and has four above-ground floors, each with one large room. Its battlemented roof terrace has machicolations and was designed as a platform for cannon. A reconstruction of a prisoner’s cage is displayed in a cellar dungeon.
Louis XI commissioned the original cage from the historian Philippe de Commynes. Made of wood and iron, it measured about 1.75 metres long and 1.5 metres high and was suspended about two metres below the ceiling. Whether such cages were intended for permanent confinement or transport remains disputed. The last authentic example was destroyed during the French Revolution.
Martelet Tower
The polygonal Martelet tower stands southwest of the keep complex. It is about 20 metres high, has three above-ground levels, and contains numerous rock-cut underground dungeons on several floors. Ludovico Sforza, duke of Milan, was imprisoned there for eight years. He decorated his cell with frescoes and inscriptions. Part of the paintings survives on the western wall, while his inscription meaning He who is not content disappeared in the 1980s when the plaster fell away. Other documented prisoners included Jean de Poitiers and Cardinal Jean de La Balue.
Governor’s House
The fifteenth-century Governor’s House adjoins the southern end of the Tower of Louis XI. Its large hall is now used for exhibitions.
Royal Lodge
Old Lodge
The Royal Lodge has a main building with two wings from different periods and the Tower of Agnès Sorel at its southeastern corner. The three-storey Old Lodge is the earlier wing. Its severe military-style façade has battlements and loopholes, while four round turrets rise at the corners of the attic. A southern stepped gable completes the exterior. Stone dog sculptures line the stairway to the portal, reflecting the building’s use as a hunting lodge under Charles VIII and Louis XII. The entrance carries the French royal arms with three fleurs-de-lis.
The Old Lodge’s main portal opens into the Hall of Charles VII, formerly the king’s private chamber. The room contains a copy of the manuscript recording Joan of Arc’s 1431 trial at Rouen, a Brussels tapestry titled Allegory of Music, and a copy of Charles VII’s portrait, whose original is in the Louvre. North of it, the Hall of Joan of Arc has a large fireplace. It served as a ceremonial hall and was originally open to the roof structure, giving it a height of about 14 metres.
New Lodge and Anne of Brittany’s oratory
The three-storey New Lodge forms the northern wing and dates from the sixteenth century. A Flamboyant frieze, a late Gothic band of elaborate curving decoration, runs beneath the eaves. The steep roof has a slightly broken profile and three eastern dormers with richly decorated gables. The private chapel of Anne of Brittany occupies the northern end.
Built under Louis XII for Anne of Brittany, the fully restored oratory has stone walls covered with relief decoration. The designs include the ermine associated with the dukes of Brittany and the cord of Saint Francis, which Anne adopted as an emblem. A pointed vault and a small Gothic altar complete the chapel.
Tower of Agnès Sorel
The Tower of Agnès Sorel was built in the thirteenth century and received its present name in the nineteenth century. It has four storeys, a conical roof, and a semicircular stair tower whose sculpted corbel depicts a couple. A room reached from the Hall of Joan of Arc housed Agnès Sorel’s tomb from 1970 until April 2005. It contains a copy of Jean Fouquet’s portrait of Agnès Sorel, The Virgin of Melun, and a fireplace.
An adjoining room contains a 1485 triptych of the Passion of Christ, a tempera painting on wood attributed to the school of Jean Fouquet. It originally came from Saint-Antoine church and is characterized by highly realistic representation. The Hall of Charles VIII contains portraits of Charles VIII and Anne of Brittany, together with a painting of Maximilian I of Habsburg and his family.
Saint-Ours and the tomb of Agnès Sorel
Collegiate church
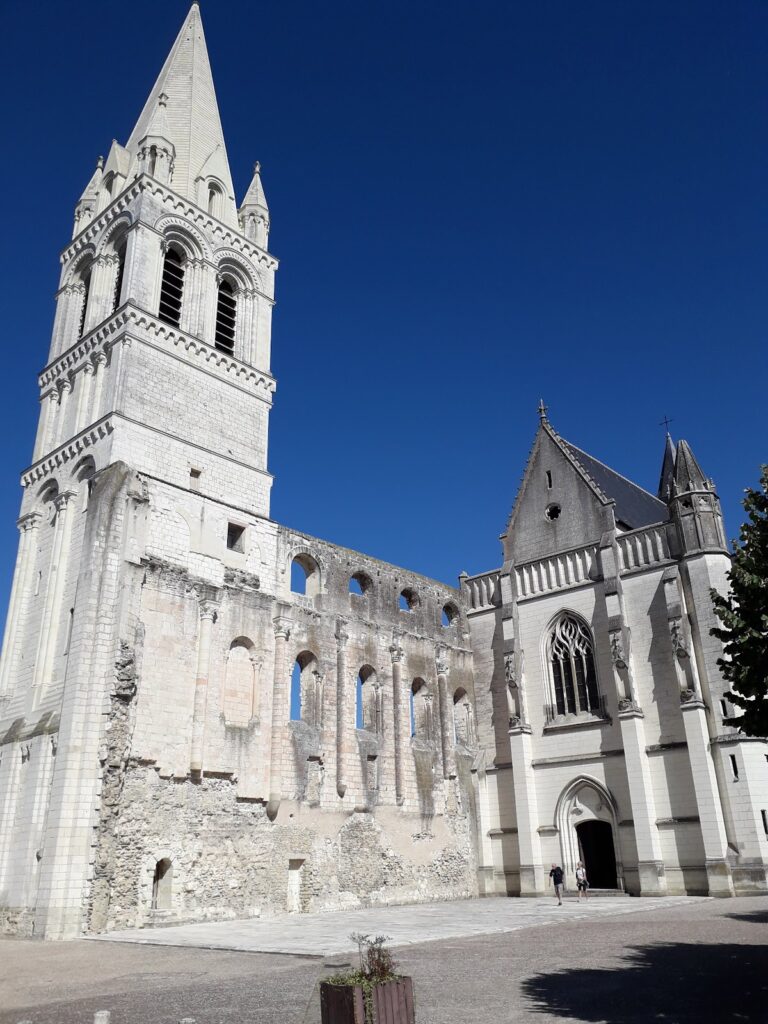
Saint-Ours stands at the highest point of the rocky plateau and is dedicated to Ursus of Auxerre, a fifth-century bishop associated with the Christianization of Touraine. The building combines Romanesque elements from the eleventh- and twelfth-century church with Gothic alterations made in the fourteenth and fifteenth centuries. Its choir has three apses, and extensive stone sculpture includes medieval fantastical creatures.
The richly decorated round-arched Romanesque portal retains traces of its original colored paint and carries an extensive sculptural cycle. Two unusual octagonal towers with pyramidal roofs, called dubes, rise between the portal tower and the main tower. They cover two octagonal vaults over bays of the nave. The arrangement was constructed after the first twelfth-century nave roof collapsed and required no additional supporting structures. A crypt, a chamber beneath the church, contains a fresco from the second half of the twelfth century depicting Brictius, bishop of Tours and successor of Martin of Tours.
Tomb of Agnès Sorel
Charles VII commissioned Agnès Sorel’s tomb. It consists of a life-sized white alabaster effigy on a black marble tomb chest. The chest bears an inscription describing her titles, charitable generosity, and death on 9 February 1449. The lettering was formerly gilded. The sculptor is uncertain, with the work attributed either to Jacques Morel or to Michel Colombe. Agnès wears a simple garment and crown, rests her head on a cushion flanked by angels, and holds her hands in prayer. Two lambs at her feet refer to gentleness through the association between Agnes and the Latin word agnus, meaning lamb.
The canons repeatedly sought to remove the tomb from the center of the choir, but successive kings initially refused. Louis XVI authorized its relocation in 1777. The tomb was then opened, and the remains were placed in an urn beside the choir. Revolutionaries desecrated the tomb in 1793 because they believed it marked the burial place of a saint. The monument was badly damaged, and the urn was moved to the parish cemetery.
The urn was rediscovered in 1970. General François René Jean de Pommereul had the remains of the tomb taken to Paris, where Pierre Nicolas Beauvallet restored it in 1807. It was reassembled in the Tower of Agnès Sorel in 1809 and remained there until March 1970, when it was moved to the Royal Lodge for conservation. A forensic examination on 28 September 2004 identified the deceased as Agnès Sorel and concluded that she had died of mercury poisoning. The tomb was installed in the left aisle of Saint-Ours, and the urn was reburied on 2 April 2005, returning the monument to the church after 196 years.