Fontenay Manor: A Medieval Residence in France
Site at a Glance
- Country
- France
- Primary era
- Medieval
- Eras represented
- Medieval, Early Modern, Modern
- Civilizations
- French
- Site type
- Domestic
- Remains
- Castle
On this page7 sections
History
Possible Roman foundations and medieval manor
Fontenay Manor is a medieval residence near Lignières-de-Touraine in France, built in the fourteenth century and enlarged in the late fifteenth or early sixteenth century. Evidence uncovered in an 1858 excavation supports the possibility that the manor occupies ancient foundations, perhaps those of a Roman villa. In the Middle Ages, the castellany of Fontenay, a territory administered from a castle, was under the authority of the barony of Rillé, a larger feudal lordship.
Revolutionary-era seizure
During the French Revolution, the owner lived in Aachen. The estate was seized as property belonging to an emigrant, under a policy that allowed confiscation from people deemed to have left France, and sold in September 1796.
Twentieth-century changes
The manor was remodelled and restored during the early twentieth century. Around 1910, its enclosure wall was altered with a walkway along its top and notched battlements. In the mid-1920s, the new owner asked Joachim Carvallo, a Spanish-born physician and restorationist, and William Perry Dudley, an American architect and garden designer, to plan a medieval garden and reverse some architectural changes made by the previous lord. The manor was listed as a historic monument on 6 March 1947.
Remains
The manor stands at the foot of a slope on the left bank of the Vieux Cher, about one kilometre northeast of Lignières-de-Touraine. A four-sided enclosure surrounds an interior courtyard, with residential buildings occupying its north and west sides.
The Residence
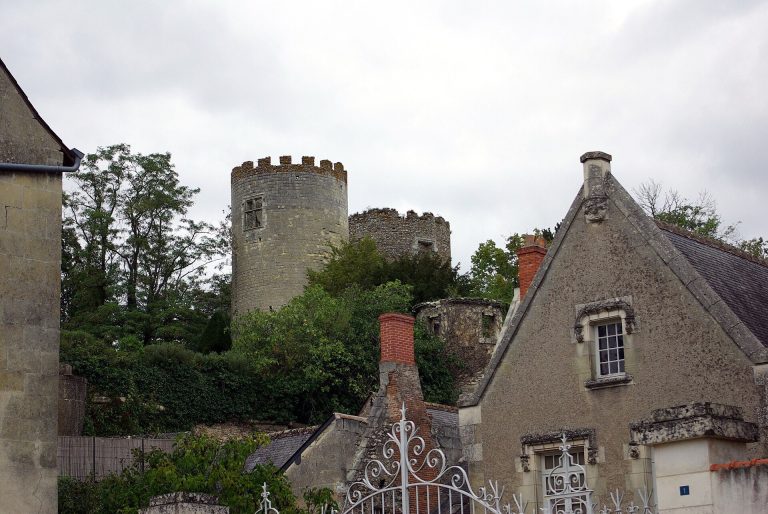
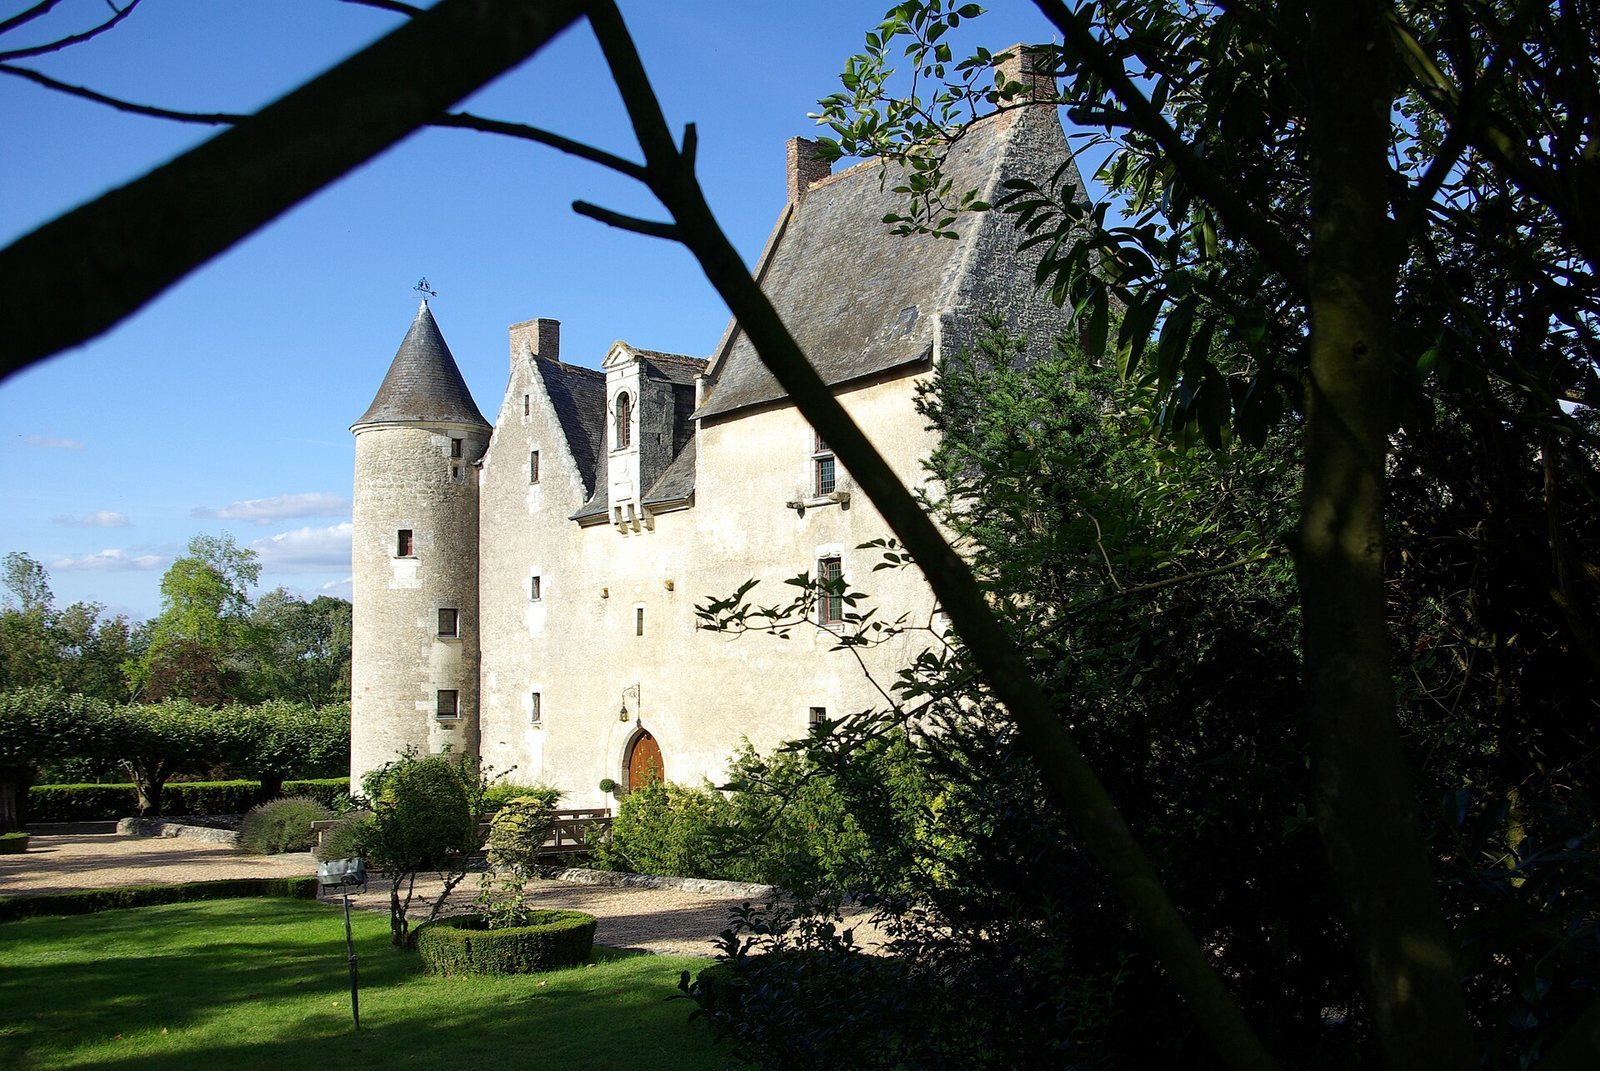
The residence comprises two buildings that were originally separate, one to the north and one to the west, joined by a connecting wing. A doorway with a pointed arch in the wing opens onto the courtyard. At the northwest corner, a round tower contains the staircase to the upper floors; a second, truncated tower stands at the opposite end of the north building. Narrow openings pierce both long walls of the west building, on the courtyard and exterior sides.
The Enclosure
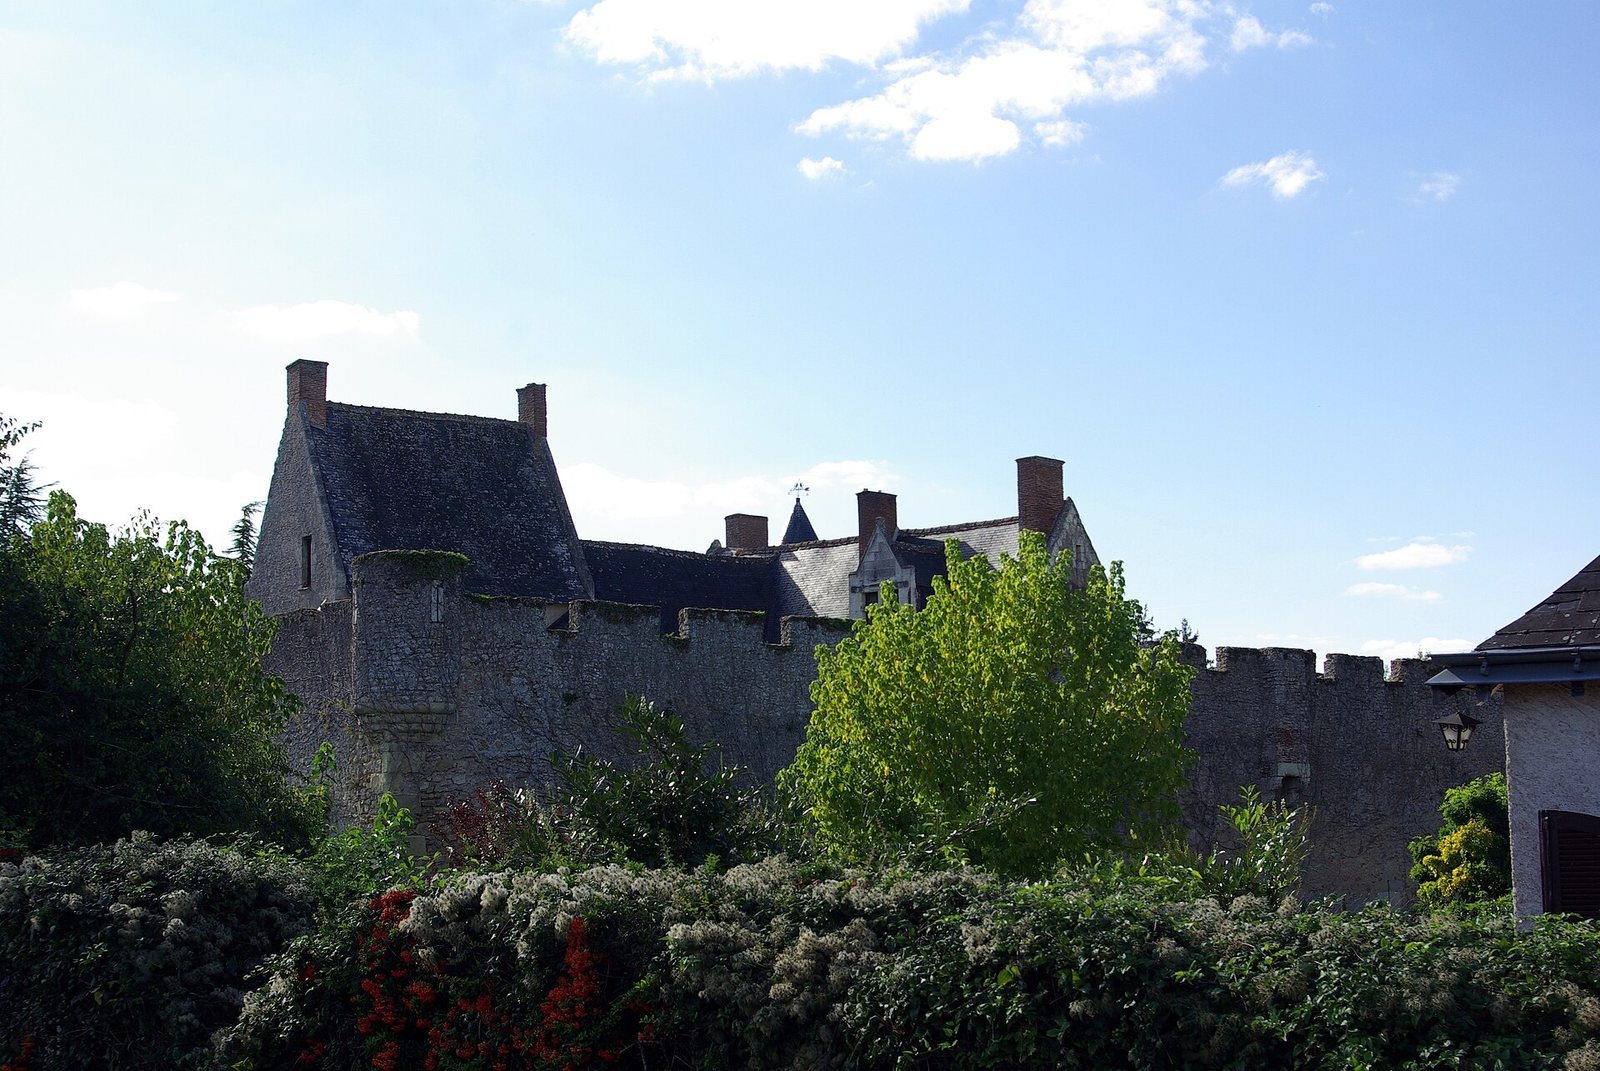
Small watch turrets stand at the three corners not occupied by the residence. The enclosure has a continuous walkway along the wall top and notched battlements. An external moat survives dry along the west side. One wall combines small stonework with courses of fired clay building material.