Château d’Azay-le-Rideau: A French Renaissance Residence on the Indre


Site at a Glance
- Rating
- 4.6
- Popularity
- High
- Country
- France
- Primary era
- Early Modern
- External website
- Open
- Eras represented
- Early Modern, Modern
- Civilizations
- French
- Site type
- Domestic
- Remains
- Castle
On this page18 sections
History
Château d’Azay-le-Rideau is a French Renaissance château on an island in the Indre River in France, built in the early sixteenth century for Gilles Berthelot and Philippa Lesbahy during the reign of Francis I. It combines Italian Renaissance forms with deliberate references to the medieval fortress that previously occupied the site.
The Medieval Fortress
The château stands on the site of a former feudal fortress. In the twelfth century, Ridel, or Rideau d’Azay, a local lord and knight serving Philip II Augustus, is said to have built a stronghold there to protect the road between Tours and Chinon at its crossing of the Indre.
The fortress was destroyed during the Hundred Years’ War, the prolonged conflict between the English and French crowns and their allies. In 1418, the future Charles VII ordered an assault after passing through Azay while fleeing Paris, then occupied by Burgundian forces. The garrison was executed, and both fortress and town were burned. For centuries afterward, the town was known as Azay-le-Brûlé, meaning “Azay the Burnt.”
The Berthelot Construction
Martin Berthelot, master of the king’s financial office, acquired the former fortress as part of his wife’s dowry. His son Gilles Berthelot, treasurer of France and later mayor of Tours, expanded the family holdings at Azay in 1512. Construction of the present château began in 1518 for Gilles and his wife, Philippa Lesbahy. The building was planned chiefly as a residence rather than as a functioning military stronghold.
The architect is unknown. The work proceeded slowly because the foundations had to be laid in wet ground and much of the stone came from quarries about 100 kilometres away. Gilles Berthelot was often absent, so Philippa Lesbahy directed the building work. During her absences, Guillaume Artault, abbot and parish priest of Saint-Cyr, supervised the site.
The château remained unfinished in 1527 and 1528. After the execution of Gilles Berthelot’s cousin Jacques de Beaune-Semblançay for financial offences, Gilles fled first to Metz and then to Cambrai, where he died in 1529. Francis I confiscated the unfinished building in June 1528, despite Philippa’s appeal. In 1535, the king granted it to Antoine Raffin, a captain of his bodyguard and seneschal of Agenais and Gascony.
Raffin made only limited changes. The intended quadrilateral was never completed because only the south and west wings were built. The château therefore retained the L-shaped plan that defines its principal form.
Seventeenth- and Eighteenth-Century Ownership
Through marriage and inheritance, the estate passed to the Saint-Gelais de Lusignan de Lansac family, then to the Vassé family in 1651 and to Henri de Beringhen in 1684. Beringhen added service buildings and created a semicircular forecourt before the main entrance. The estate later passed to the Lemayre de Courtemanche family.
In 1619, Louis XIII became the first reigning monarch to visit the château and spent a night there while travelling to see his mother, Marie de’ Medici. Louis XIV later stayed in the same room. These royal visits connected the residence with the itineraries of the French monarchy during the seventeenth century.
The château was sold to the Biencourt family late in the eighteenth century. The 1791 sale was recorded at 300,000 livres. Although the building was in poor and neglected condition, it escaped destruction during the French Revolution in part because Marquis Charles de Biencourt supported the new political ideas.
The Biencourt Restoration
Charles de Biencourt and his wife, Marie-Jeanne Chauvelin de Beauséjour, commissioned extensive alterations from the architect Pierre-Charles Dusillion. Their projects included a Chinese pavilion, which was later destroyed, and the redecoration of the library around 1825 and 1826.
Armand-François-Marie de Biencourt undertook the first major restoration of the château. He maintained the building, repaired vaults and dormer windows, enlarged the southern river terrace, and commissioned a Renaissance-style tower in 1845. A second tower followed in 1865, producing a more symmetrical east façade. These interventions gave the château much of its neo-Renaissance appearance.
The Biencourts also formed a collection of nearly 300 historical portraits. During the Second Empire, they unusually opened their private residence to visitors. In 1871, during the Franco-Prussian War, Prussian troops requisitioned the château for about a month as accommodation for Prince Friedrich Karl of Prussia and his staff. When a chandelier fell during a meal, the prince briefly suspected an assassination attempt and ordered the building to be burned. His officers convinced him that the fall was accidental.
State Ownership and Conservation
Financial difficulties, including losses linked to the 1882 Union Générale stock-market crash, forced Charles-Marie-Christian de Biencourt to sell the estate. The furniture, artworks, château, park, and wider lands were sold separately. The estate then covered about 850 hectares and included a 24-hectare park, twelve farms, and three watermills.
After an unsuccessful private purchase and a later judicial sale, Jean-Achille Arteau acquired the wider estate and offered the château and part of its park to the state. The French state purchased them in 1905 using a legacy from the industrialist Léon Dru. A decree the following year established a national museum of Renaissance art in the château.
The building was first listed as a historic monument in 1875, removed from the list in 1888, and protected again in 1905 together with its park and dependencies. It is managed by the Centre des monuments nationaux, the French state institution responsible for conserving and managing many nationally important monuments, and forms part of the Loire Valley UNESCO World Heritage Site.
Major restoration campaigns have taken place since 1907, including work from 2015 to 2017. From 1939 to 1940, during the early Second World War, the château housed the French Ministry of Education after its withdrawal from Paris. Since 2012, the Centre des monuments nationaux and the Mobilier national have progressively reconstructed the nineteenth-century interior presentation associated with the Biencourts, using inventories and historical photographs.
Remains
Island Setting and Exterior Form
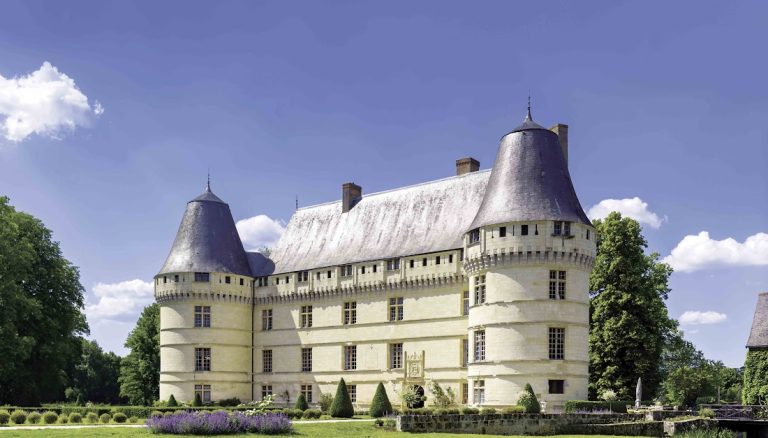
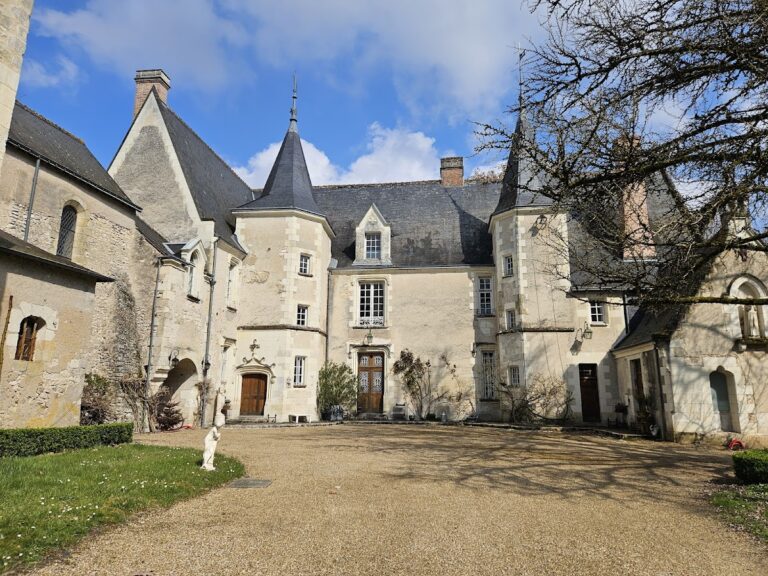
The château occupies an island in the middle of the Indre. Water borders the building and reflects its façades, while a wooded park surrounds the site. The relatively small residence consists of a principal body and a perpendicular wing, creating an L-shaped plan. Horizontal string courses organize the façades, and each corner carries a turret.
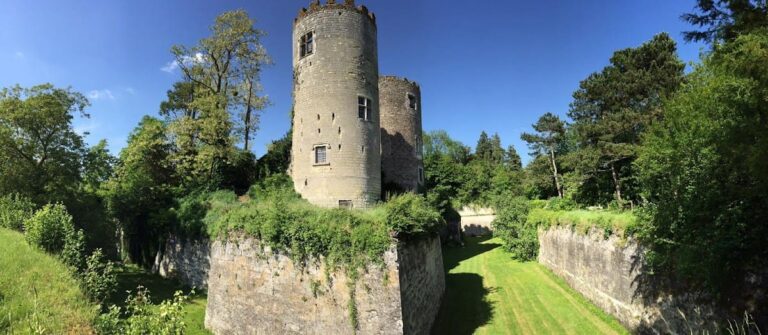
Its architecture joins elongated Italian Renaissance proportions and elaborate sculpture with visual reminders of medieval defence. Traces of machicolations, projecting openings or galleries once used from upper walls, survive as symbols of earlier fortified architecture rather than as necessary military equipment. An external wall-walk runs along three sides, while bastion-like corners, pointed conical turrets, tall dormer windows, and a high, steeply pitched slate roof reinforce the building’s medieval references.
The nineteenth-century gardens were redesigned as a large English-style landscaped park. To the south and west, two water mirrors border the foundations and reflect the façades. Created in 1950 by widening a branch of the Indre, they symbolically recall earlier moats.
Entrance and Grand Staircase
Central Entrance
The central entrance interrupts the regular rhythm of the windows and leads to the château’s grand staircase. Its entryway resembles a Roman triumphal arch and bears the initials of Gilles Berthelot and Philippa Lesbahy. Italianate columns, pilasters, shells, medallions, carved arch stones, and other sculpted ornaments enrich the entrance and stairway. The window pediments display the salamander and ermine associated with Francis I and Queen Claude.
Grand Staircase
The staircase rises in straight flights rather than spiralling and is described as the oldest surviving staircase of this type in France. Its external design is thought to have been inspired by the staircase at Château de Châteaudun. The stair occupies three levels, each with paired bay windows forming mezzanine-like galleries overlooking the courtyard.
The ceilings contain sculpted profile medallions of French kings and queens, including a sequence extending from Louis XI to Henry IV. Some belong to the sixteenth century, while the series was enlarged under Armand-François-Marie de Biencourt.
Interior Rooms and Collections
State Rooms and Bedrooms
Most of the salons, apartments, service rooms, and formal rooms were redecorated in the nineteenth-century neo-Renaissance manner. Their furnishings and decoration include Renaissance-style sculpture, Flemish tapestries from the sixteenth and seventeenth centuries, paintings, royal portraits, and historic furniture.
The white bedroom contains a late-seventeenth-century embroidered satin bed, seventeenth-century hunting tapestries, and a portrait above the fireplace. On the second floor, the blue bedroom contains a darkened pearwood cabinet decorated with engraved ivory scenes from the Thirty Years’ War.
Library
The library has a fireplace, low carved wood panelling, and rich wall decoration. Engravings, plans, and drawings record the Biencourt restorations and the intended reconstruction of the nineteenth-century interior. These materials also informed the later re-creation of the rooms’ historical presentation.
Salon and Royal Apartments
The salon contains sixteenth- and seventeenth-century stained glass, royal portraits, Renaissance and seventeenth-century paintings, and a monumental fireplace decorated with a salamander. Its portraits include images associated with Diane de Poitiers, the Longueville family, Marie of Austria, and Catherine de’ Medici.
The royal apartments include an ante-room hung with red-and-gold textiles and decorated with portraits of French monarchs, including Francis I, Henry III, and Louis XIII. The great royal chamber contains a tapestry from the early seventeenth century.
Great Hall and Service Rooms
The great hall on the first floor has blue-painted walls, tapestries from the sixteenth and seventeenth centuries, and a fireplace decorated with Francis I’s salamander and a foliage frieze. The château also contains a sixteenth-century Spanish cabinet and a seventeenth-century Portuguese cabinet.
The vaulted kitchen has a ceiling strengthened by intersecting masonry ribs, an enhancement of the nineteenth century, and a fireplace bearing the Berthelot seal. The master’s chamber is furnished and hung in a sixteenth-century manner. A billiard room contains a sixteenth-century fireplace, a nineteenth-century piece of furniture, and two eighteenth-century Beauvais tapestries showing duck and deer hunts.
Tapestries, Paintings, and Re-created Furnishings
The interior collection includes Antwerp and Tournai landscape tapestries, Old Testament scenes woven at Audenarde, the Story of Psyche made in Brussels, and the Renaud and Armide tapestry made in Paris from cartoons by Simon Vouet. Other furnishings include a late-fifteenth-century oak canopy pulpit and carved sideboards.
Paintings include Dame au Bain by François Clouet, a sixteenth-century French portrait painter. The sitter may be Diane de Poitiers. The château also contains portraits of Catherine de’ Medici and other French monarchs.
From 2012 onward, the Mobilier national deposited 140 pieces of furniture, bronzes, and paintings formerly associated with the château. These objects enabled the re-furnishing of the entire ground floor, including the library, grand salon, dining room, and billiard room. Curtains, table coverings, and fireplace bands were remade from archival evidence and historical photographs.
Roof Structure
The château’s timber roof frame was restored in 2010 and 2011. Its construction techniques are presented alongside the restored structure, adding a visible record of the building’s upper framework to the surviving Renaissance and neo-Renaissance fabric.
Nearby sites