Château de Villandry: A French Renaissance Château and Formal Garden Ensemble


Site at a Glance
- Rating
- 4.7
- Popularity
- High
- Country
- France
- Primary era
- Early Modern
- External website
- Open
- Eras represented
- Medieval, Early Modern, Modern
- Civilizations
- French
- Site type
- Domestic
- Remains
- Castle
On this page21 sections
History
Château de Villandry is a French château in Villandry, France, whose present residence was built for Jean Le Breton in the 1530s during the transition from the First to the Second French Renaissance. It developed from the medieval fortress of Colombiers, a lordship that became the setting for the 1189 Peace of Colombiers, and is now maintained as a private residence and museum by the Carvallo family.
From Colombiers to the Peace of 1189
Throughout the Middle Ages and into the early seventeenth century, the estate was known as Colombiers or Coulombiers. It formed a châtellenie, a territorial lordship administered from a château, dependent on the Château de Tours. Its earliest known lord was Geoffroy le Roux, who was living around 1080.
Around 1200, Colombiers was held by the Savary family. Pierre II Savary de Colombiers was invested with Montbazon by Philip Augustus around 1205, and the estate later became connected with the lordship of Montbazon through inheritance and marriage. The Craon, Chabot, and related families subsequently formed part of its succession of lords.
The medieval fortress chiefly expressed seigneurial authority. A special enclosure could shelter people from surrounding villages, but the fortress was principally intended to dominate the local population rather than to serve as a refuge for it.
On 4 July 1189, the fortress hosted the Peace of Colombiers. Henry II Plantagenet, king of England, acknowledged his defeat before Philip Augustus, king of France. The agreement marked the French conquest of Touraine and formed an important stage in the Capetian monarchy’s victory over the Plantagenets.
Medieval fortress and Renaissance residence
After the Hundred Years’ War, the fortress was adapted for greater comfort and hygiene. Chimneys were installed in most rooms, and many walls were pierced by windows divided by stone bars. Its military character nevertheless remained necessary in the eyes of its owners.
By the late fifteenth and early sixteenth centuries, Colombiers had passed through the hands of Pierre Fauchet, Michel Gaillard, Antoine des Aubrés, and Henri Bouhier. Jean Le Breton acquired the estate on 4 March 1532 and paid homage for it in April 1533.
Le Breton was a royal financial official who had supervised major Crown building works, including Chambord. He decided to replace most of the medieval fortress with a prestigious residence. Construction was substantially complete by 1536, and Francis I repeatedly visited at Le Breton’s invitation to follow its progress.
The new building combined local medieval and Gothic traditions with Italian Renaissance forms associated with the First French Renaissance, while its regular and restrained composition anticipated the Second Renaissance. The surviving medieval keep was retained chiefly as a seigneurial symbol and as a reminder of the site of the 1189 peace agreement, rather than as an active military structure.
Seventeenth- and eighteenth-century transformation
Jean Le Breton died on 19 August 1542, and his descendants retained the estate for more than two centuries. The lordship was raised to a marquisate for Balthazar Le Breton in December 1619. In July 1639, the village and estate adopted the name Villandry.
In 1754, Louis-Henri d’Aubigné sold Villandry and Savonnières to Michel-Ange de Castellane. Castellane purchased the estate on 23 July 1754 for 90,000 livres, and the lordship became a county for him in March 1758.
Castellane carried out an extensive modernization in the eighteenth century. He altered the façades, interiors, circulation, and gardens to suit contemporary Louis XV tastes, built symmetrical service buildings, enlarged the park in 1760, and converted parts of the grounds into an English landscape garden. He also replaced the former exterior staircase with an interior staircase and changed several features of the Renaissance building.
Michel-Ange de Castellane died at Villandry on 26 September 1782. His son, Esprit-François-Henri, the last seigneur of Villandry, sold the property in 1791 after financial difficulties associated with the beginning of the French Revolution.
Revolutionary and nineteenth-century ownership
Between 1791 and 1817, Villandry passed through the hands of François Chénais, the financier Gabriel-Julien Ouvrard, Napoleon, and Jérôme Bonaparte. Napoleon acquired the estate in 1807 for his younger brother Jérôme. The property was later pledged to the Hainguerlot family and transferred to them in 1817 when Jérôme’s debts were settled.
Pierre-Laurent Hainguerlot and his successors owned Villandry from 1817 until 1897. The family considered the formal gardens too costly to maintain and converted much of the park into an English landscape garden, a style based on irregular planting, naturalistic contours, groves, and picturesque scenery. Financial and social pressures led to repeated attempts to sell the estate and threatened its demolition.
Carvallo restoration and preservation
François-Pierre Le Roux acquired Villandry at the end of 1900. His proposed pharmaceutical works, which were to use water power, did not produce enough profit to maintain the property. Neglect caused further deterioration of the château and grounds.
Joachim Carvallo and Ann Coleman bought Villandry in late 1906, when demolition was threatened. Carvallo abandoned his scientific career to restore the château and reconstruct its Renaissance gardens. He employed about 100 masons and worked on the gardens from 1908 to 1916, using the Monasticon Gallicanum together with historical drawings and texts by Jacques Androuet du Cerceau.
The restoration brought the façades, arcades, windows, and gardens closer to their Renaissance appearance. The south façade and interior rooms, however, remained substantially remodeled by Castellane. The château opened to the public in 1920.
Carvallo founded La Demeure historique in 1924, the first French association devoted to defending privately owned monumental heritage. He died in 1936 and was buried in the seigneurial vault of Villandry’s Saint-Étienne church. The Carvallo family continues to own and maintain the château and gardens. The present owner is Henri Carvallo, Joachim Carvallo’s great-grandson.
The château and gardens were entered on the French list of historic monuments on 12 April 1927 and definitively classified on 4 September 1934. The estate lies within the Loire Valley World Heritage area, a cultural landscape inscribed by UNESCO in 2000, and its gardens hold the French Jardin remarquable designation.
Remains
Villandry is an integrated château-and-garden ensemble occupying more than six hectares. The grounds extend across four levels of terraces. The château occupies the architectural centre of the composition, while formal gardens, water features, planted terraces, service buildings, and ornamental structures form connected areas around it. The estate is bounded to the north by the road to Tours, to the south by the rural Bergerie path, and to the west by the boundary wall alongside the plant maze.
The château and medieval remains
Keep and courtyard
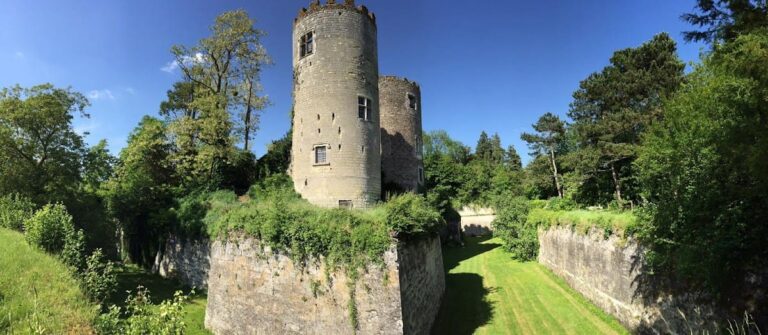
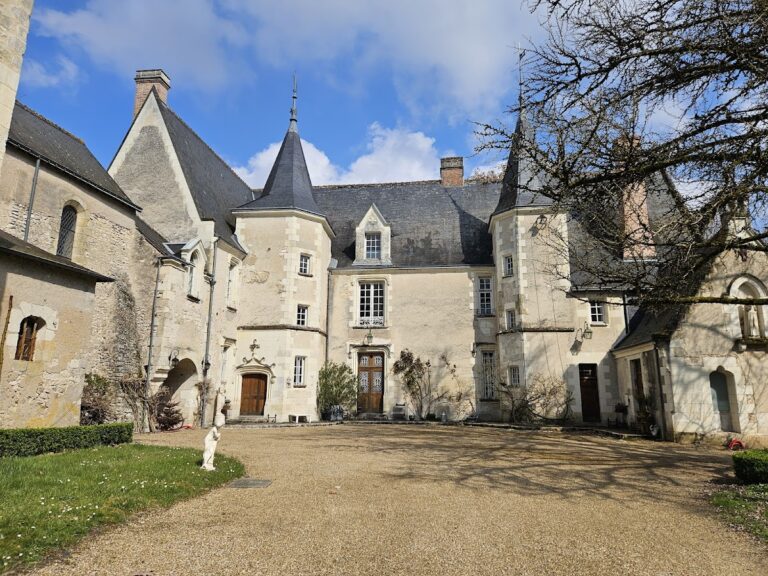
The medieval complex consisted of a fortified château at Colombiers, with foundations and a twelfth-century keep modified in the fourteenth century. The keep remains incorporated into one wing of the Renaissance courtyard, preserving a physical link between the earlier fortress and Le Breton’s residence.
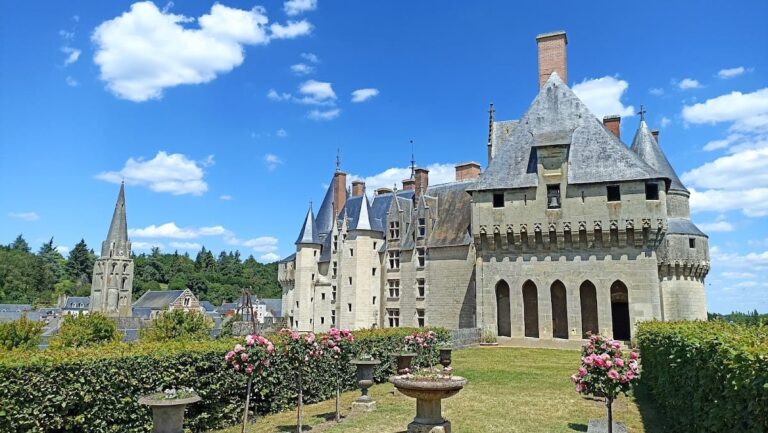
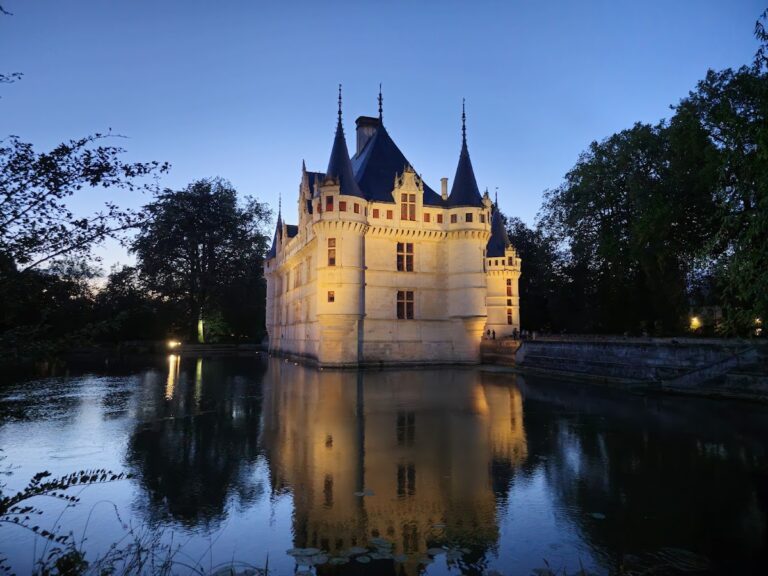
The Renaissance château is arranged around a regular quadrangular courtyard, with two lateral wings and square corner pavilions. The courtyard opens toward broad views over the valleys of the Cher and Loire. The wings rest on galleries of basket-handle arches, and their façades are organized by large cross-mullioned windows, pilasters, horizontal moldings, and dormers with concave tympana, or recessed curved fields within the dormers. Open bays alternate with blind wall sections.
Renaissance façades and staircase
The square corner pavilions replaced the round towers characteristic of earlier medieval château design. The façades retain Loire Valley Renaissance dormers and Lombard, diamond, and medallion motifs. Their decoration is restrained, avoiding the elaborate scrollwork, arabesques, turrets, pinnacles, shell niches, and decorative machicolations found in some earlier Renaissance buildings.
A large Renaissance exterior staircase once stood at the right-hand corner of the courtyard, following the spirit of the staircase at Blois. Michel-Ange de Castellane destroyed it in the mid-eighteenth century and replaced it with an interior stone staircase. Its Louis XV wrought-iron railings carry Castellane’s interlaced initials.
Moat and eighteenth-century fabric
The château was originally isolated by a moat. Material excavated from it was used to raise the garden terraces, creating a base reached by a drawbridge. Castellane later filled part of the moat.
Castellane’s alterations included blocking the ground-floor arcades to create kitchens and a corridor, removing the Renaissance window mullions, reshaping window heads into rounded openings, adding balconies with balustrades, and inserting trompe-l’oeil windows to balance the façades. He also altered the central roof into a raised imperial-style form with a balustrade and clock. Inside, he remodeled the apartments with paneling for thermal and acoustic insulation and converted the windowed keep into a winter garden.
Service buildings and garden pavilions
Service buildings
Symmetrical service buildings with Mansard roofs stand on either side of the forecourt. A Mansard roof has two slopes on each side, with the lower slope steeper than the upper one. The service buildings have restrained plastered façades without columns or pilasters. Decoration is concentrated on doorway keystones, corner stonework, and scroll motifs on the dormers.
Corner and Audience pavilions
The eighteenth-century additions also include an orangery, a corner pavilion on one of the garden terraces, and the Audience Pavilion at the southeastern entrance. The corner pavilion and Audience Pavilion combine late Rococo curves and shells with hunting motifs, oak branches, rustic trophies, quivers, muskets, and hunting horns. Their interiors include unusually shaped octagonal rooms.
The Audience Pavilion is a small garden folly, an ornamental building intended as a decorative feature of a designed landscape. Michel-Ange de Castellane used it to receive farmers and laborers working on his lands. It belongs to the eighteenth-century garden layout and was completely renovated in 2004.
Interior collections
The château contains salons, bedrooms, a dining room, kitchen, staircase, and picture gallery. A gallery and a room with a Mudéjar or Mozarabic ceiling are located on the ground floor. Mudéjar describes Islamic-influenced artistic traditions produced in Christian Iberia, while Mozarabic refers to the culture and art of Christians living under Muslim rule in medieval Iberia. The ceiling came from the thirteenth-century palace of the Dukes of Maqueda in Toledo.
The interiors include Spanish furniture and paintings from several schools, especially works associated with pupils of Francisco de Goya and Antoine van Dyck. Joachim Carvallo assembled the collection, which was exhibited in Paris in 1929 and later dispersed. Several Spanish furnishings and paintings remain at Villandry.
Terraced gardens
Sun Garden
The upper terrace contains the Sun Garden, inaugurated on 20 June 2008 on a former meadow surrounded by lime trees. Its plan follows a design sketched by Joachim Carvallo between 1908 and 1918. The garden forms a green cloister divided into the Cloud, Sun, and Children’s chambers.
The Cloud chamber consists of grass paths forming winding triangles among roses and shrubs in blue and white tones. The central Sun chamber contains an eight-pointed, sun-shaped basin based on Carvallo’s design, surrounded by perennial plantings dominated by yellow and orange. The Children’s chamber contains ornamental apple trees and outdoor play equipment.
Water Garden
The Water Garden occupies the southern part of the park. It is an eighteenth-century French formal garden commissioned by Castellane. The layout is surrounded by a lime-tree cloister and uses clipped topiary, the practice of shaping living shrubs and trees into ornamental forms, around a central basin that forms a Louis XV-style reflecting pool.
Ornamental Garden
The intermediate terrace extends from the château’s salons and contains the Ornamental Garden, also called the Garden of Broderies. Clipped boxwood and yew form four green rooms representing the Gardens of Love: Tender Love, Passionate Love, Fickle Love, and Tragic Love.
The Tender Love parterre uses hearts separated by small flames and central masquerade masks. Passionate Love is formed from broken hearts in dancing, swirling shapes. Fickle Love uses four fans and a dominant yellow colour, while Tragic Love combines daggers and swords with red summer flowers symbolizing blood.
Other designs include Maltese, Languedoc, and Basque crosses, together with highly stylized fleurs-de-lis along the moat. The ornamental section was laid out by the Sevillian painter Lozano with assistance from the painter and landscape designer Javier de Winthuysen.
Decorative potager
The decorative potager occupies the terrace at château level. A potager is a productive kitchen garden arranged as an ornamental composition, and Villandry’s design revives the medieval tradition of the physic garden, where medicinal plants were cultivated. About thirty aromatic, culinary, and medicinal species grow in nine geometric squares bordered by cord-trained fruit trees.
Vegetables are arranged for colour as well as cultivation. They include cabbages, carrots, beets, lettuce, strawberries, leeks, aubergines, basil, chives, parsley, tomatoes, celery, peppers, and red and white chard. Fountains, arbors, flower squares, and formally arranged plantings unite productive gardening with Renaissance display.
Maze, Forest, and planted features
A hornbeam maze lies to the southwest of the garden ensemble. Its design leads symbolically upward toward a central platform. The area known as the Forest consists of flowered terraces surrounding a greenhouse and the Audience Pavilion and forms part of the French formal gardens established in the eighteenth century.
Across the garden ensemble, fountains, arbors, pergolas, topiary, ornamental trees, flower beds, statues, vases, groves, canals or other water features, and seasonal plantings contribute to the terraced layout. Recorded flowering plants include daffodils, tulips, roses, dahlias, and cyclamens. The fountains and arbors have been restored since 1994.
Nearby sites