Château de l’Islette: A French Renaissance Château in the Loire Valley


Site at a Glance
- Rating
- 4.6
- Popularity
- Medium
- Country
- France
- Primary era
- Early Modern
- External website
- Open
- Eras represented
- Medieval, Early Modern, Modern
- Civilizations
- French
- Site type
- Domestic
- Remains
- Castle
On this page14 sections
History
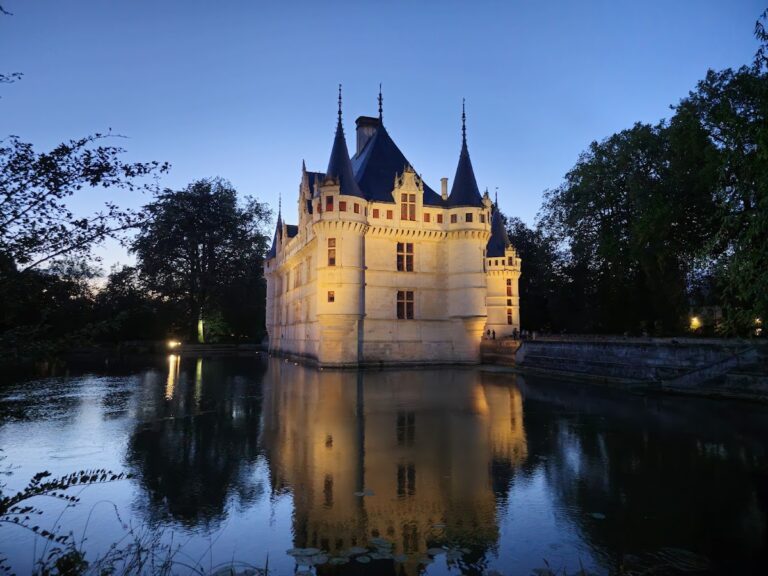
Château de l’Islette is a sixteenth-century French Renaissance château in France, located near Azay-le-Rideau in the Loire Valley. René de Maillé commissioned the present building during the 1520s, and construction was completed around 1530. Its design combined Renaissance architectural ideas with local Gothic traditions, and its former position among surrounding waters helped associate it with the châteaux of the Loire.
The medieval fief and the Maillé family
The fief of Islette, an estate held from a superior lord, depended on Île-Bouchard. In 1295 it was held by Jean Pannetier, bailiff of Touraine. The estate may earlier have included a banal mill, where peasants were required to grind grain in return for a payment to the lord.
The Maillé family owned Islette from 1350 to 1650. This Touraine noble family established its Islette branch in the fourteenth century through Guy, the youngest son of Hardouin VI de Maillé and Jeanne de Montbazon. René de Maillé, who died in 1531, ordered the construction of the château that survives today. A longstanding tradition connects its builders with those who worked on Château d’Azay-le-Rideau.
Changing ownership in the eighteenth century
On 2 June 1706, the marriage of Marie-Anne Tiercelin d’Appelvoisin and Alexis-Charles Barjot de Roncé transferred the château to the Tiercelin d’Appelvoisin and Barjot families. Both spouses were connected by descent to the Maillé family, while the Barjots later held the title of marquises of Roncé.
Marie-Anne and Alexis-Charles had two daughters. Charlotte apparently died unmarried in 1761, followed by her sister Marie-Anne in 1762. In July 1769, Pierre-Augustin Caron de Beaumarchais described seeing the winding Indre and an ancient château with turrets from Rivarennes. The château belonged at that time to his neighbour, Madame de Roncée. Beaumarchais was an eighteenth-century French playwright, businessman, and public figure known especially for The Barber of Seville and The Marriage of Figaro.
Revolution, alteration, and nineteenth-century ownership
At the outbreak of the French Revolution in 1789, the owner was Charles Gabriel Tiercelin d’Appelvoisin, a deputy to the Estates-General, the representative assembly summoned at the beginning of the Revolution. He was guillotined in 1793 or 1794.
The château was sold under the First Empire and passed through several hands during the nineteenth century. Jean-Baptiste Dupuy undertook extensive work in the early nineteenth century, altering both the exterior and the interior. Around 1830 to 1840, he filled in the moats, changed the upper-storey windows, and modified the roofs of the towers. These interventions gave the building much of its present exterior appearance.
Camille Claudel and Auguste Rodin
Château de l’Islette became associated with the sculptors Camille Claudel and Auguste Rodin, who stayed there repeatedly during the summers of 1890, 1891, and 1892. They used the château as a place to work and to live their intimate relationship. The Great Hall may have served as a studio during these stays.
The château’s interior decoration has been protected as a Historic Monument since 15 November 1946. It remains privately owned by Pierre-André and Bénédicte Michaud, and the Michaud family uses it as a residence while opening it to the public during part of the year.
Remains
The Renaissance château
Exterior and defensive features
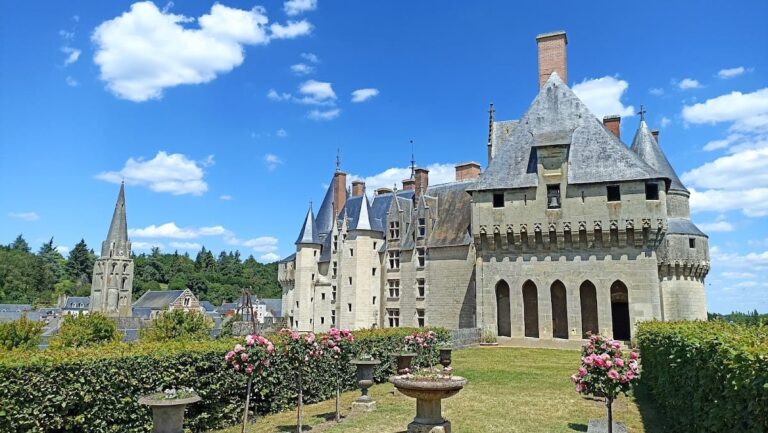
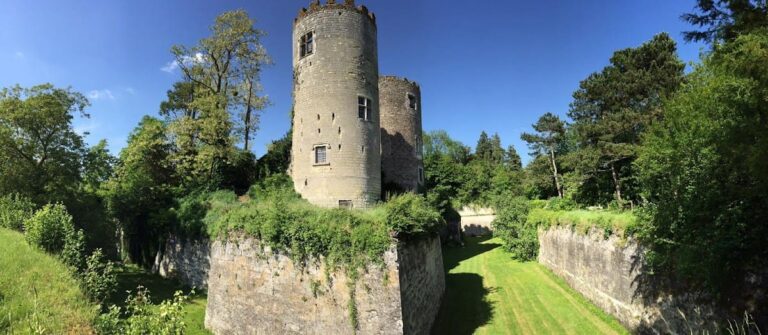
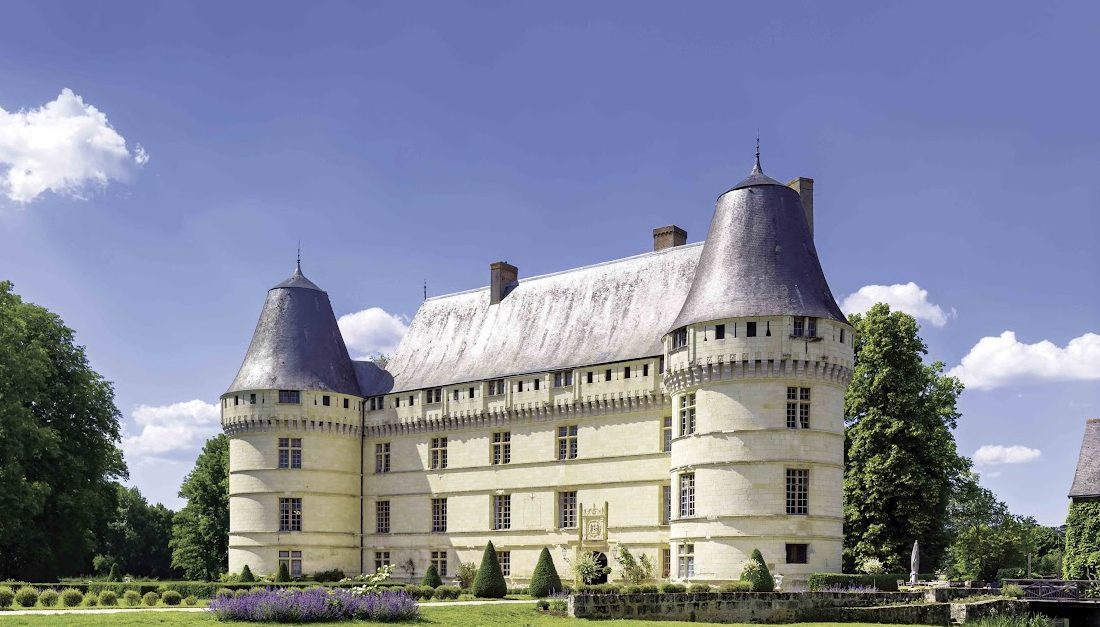
The principal building is a long, rectangular block of three storeys, flanked by two imposing cylindrical towers with pointed roofs. Two horizontal bands of mouldings divide the storeys, while regularly proportioned mullioned windows, windows divided vertically by stone bars, have lintels decorated with a central scroll. A wall-walk, a passage along the top of a defensive wall, is carried on machicolations, projecting openings or galleries from which defenders could observe or attack below.
The château originally stood within moats, forming a small island in the Indre and probably contributing to the name “Islette.” Around 1830 to 1840, Jean-Baptiste Dupuy filled the moats and covered them with gravel. He also removed the gables from the upper-storey windows and truncated the pointed roofs of the two towers. The building’s current exterior therefore reflects both its sixteenth-century design and these nineteenth-century alterations.
Entrance porch and chapel
The stone entrance porch is flanked by two square pavilions and bears the date 1638. The principal door was once approached by a drawbridge, and grooves for its operating mechanism remain in the masonry. Above the doorway is a finely carved cartouche, an ornamental framed panel, displaying the arms of the Barjot de Roncé family. Renaissance-style angels flank the panel, which was probably restored in the nineteenth century.
A sundial beside the cartouche dates from the second half of the eighteenth century. Its central figure-eight curve, called an analemma, shows the seasonal difference between apparent solar time and mean solar time, a difference that can reach fifteen minutes. Zodiac signs indicate the time of year.
The ground floor of the east tower contains a chapel with a rib vault, a vaulted ceiling supported by intersecting masonry ribs. Murals cover its walls, while the vault is coloured with lapis lazuli and scattered stars. This decoration was painted in the late sixteenth or early seventeenth century and restored in 2012.
Work in the chapel revealed faux-stone facing on the wall opposite the entrance and a small triangular area of faux-brick facing. These elements belong to an earlier fifteenth-century decorative scheme, indicating that the chapel predates the present château.
Entrance hall and upper rooms
The entrance hall originally provided the obligatory passage from the former drawbridge into the château. Dupuy’s alterations made that arrangement unnecessary. The hall leads to a guards’ room, now dedicated to Camille Claudel and Auguste Rodin, and to a broad stone spiral staircase rising to the first, or noble, floor. A painted genealogical tree survives as a frieze.
The first floor contains a kitchen in the east tower, a small dining room, several bedrooms, Claudel’s former bedroom in the west tower, and a children’s room in the oldest part of the château. The children’s room has walls partly built of red brick.
Great Hall decoration
The Great Hall occupies the centre of the first floor. It measures 14 metres in length, 8 metres in width, and 5 metres in height. It was formerly called the Saint Paul Room because a painting of the Conversion of Paul on the Road to Damascus hung above the fireplace. The room now contains a Virgin and Child attributed to the school of Simon Vouet, a group of artists working in the tradition of the leading French painter.
Early seventeenth-century painted decoration covers the ceiling, dadoes, and monumental fireplace. The dadoes contain elegant bouquets and bucolic landscapes. The fireplace rises to the ceiling and is surmounted by a marquis’s coronet. A frieze near the top of the walls represents alliances between the Maillé and Carman families.
The long genealogical composition begins with an inscription explaining that the lords of Carman traced their alliances to François Léon, younger son of the count of Léon. He married Béatrix, heiress of the house of Carman, and adopted that family’s name and arms. Heraldic devices above the fireplace include a coat of arms added by Dupuy. Its invented design contains a well, apparently giving his surname a heraldic reference.
The Great Hall also preserves the château’s connection with Claudel and Rodin. The bronze sculpture Les Causeuses, dated 1896, is displayed near the monumental fireplace. Claudel had Marguerite Boyer, the six-year-old granddaughter of the estate’s owner, pose for a bust represented in several versions under titles including La Petite Châtelaine, Contemplation, La Petite de l’Islette, and Portrait d’une petite châtelaine.
Earlier residence and estate landscape
Northern brick-and-stone wing
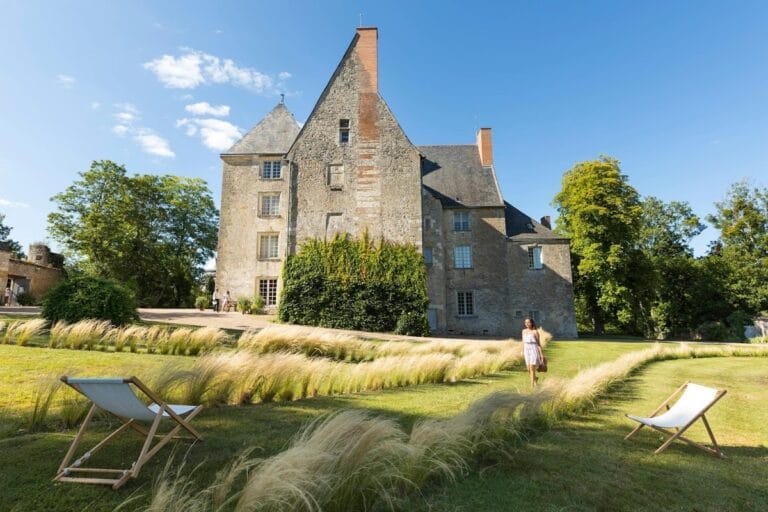
The northern brick-and-stone wing is the oldest surviving part of the complex and dates from the fifteenth century. It is the remaining section of an earlier, lower seigneurial residence, the principal dwelling associated with a feudal lord and his estate. That residence extended toward the river and was joined to the later Renaissance château.
Areas made entirely of brick served as interior partitions, while the exterior walls combine brick with tuffeau, the soft limestone widely quarried in the Loire Valley. The wing retains a possible chimney flue, blocked openings that once provided communication, and the imprint of its former roof slope. The children’s room occupies part of this oldest area.
Indre, mill, and park
The estate covers 14 hectares and lies on both sides of the Indre. The river forms the boundary between Azay-le-Rideau on the right bank and Cheillé on the left. The entrance gate is on the right bank, while the château itself stands in Cheillé on the opposite bank. The grounds include the former mill, a branch of the river beneath it, and a pond toward the rear of the estate.
An English-style park extends before the south façade. It was designed and planted around the 1830s, with a structured garden of rose beds softened by dwarf willows. The wider grounds include mature trees such as an avenue of plane trees, an American walnut, lime trees, and horse chestnuts. A poultry house, hutches, and pasture form part of the estate, while a nearby farm provides temporary accommodation for the owners during the tourist season.
Nearby sites