Castle of Chinon: A Medieval Royal and Strategic Fortress in France
Site at a Glance
- Rating
- 4.4
- Popularity
- Medium
- Country
- France
- Primary era
- Medieval
- External website
- Open
- Eras represented
- Iron Age, Classical, Medieval
- Civilizations
- Carolingian, Celtic, English, French, Merovingian, Roman
- Site type
- Military
- Remains
- Castle
On this page21 sections
History
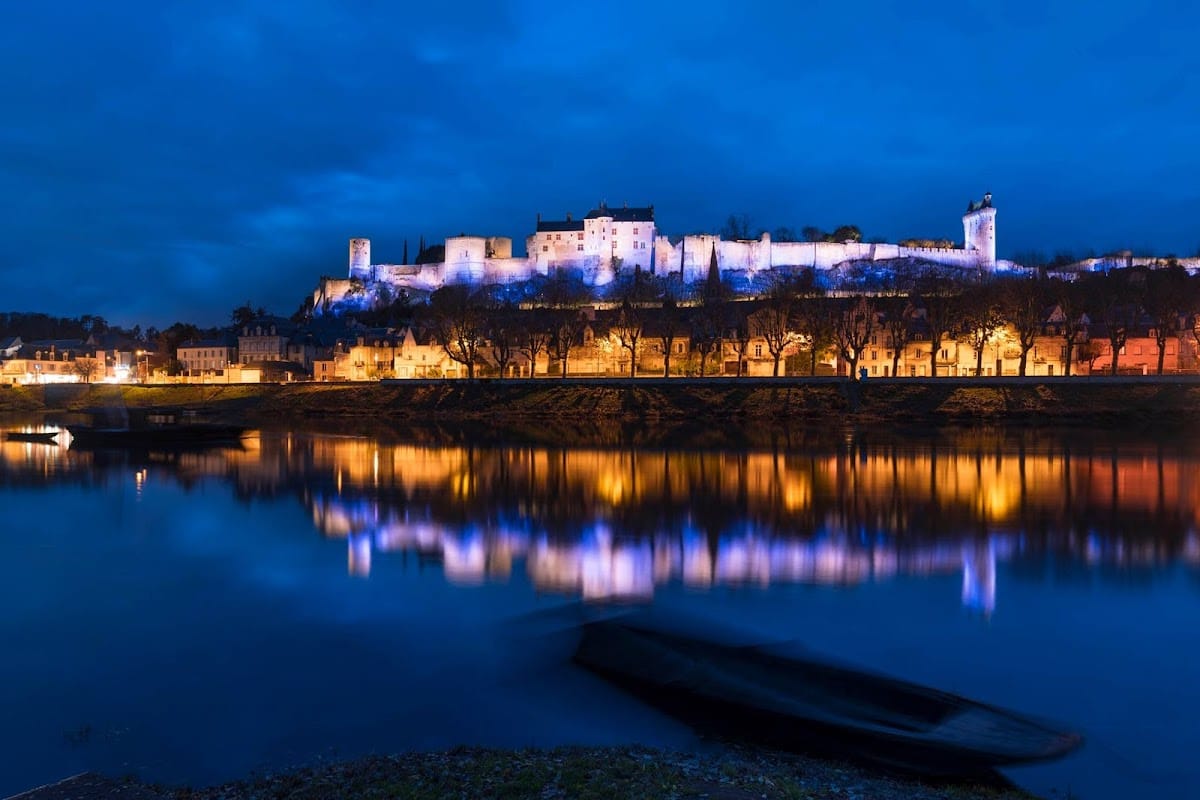
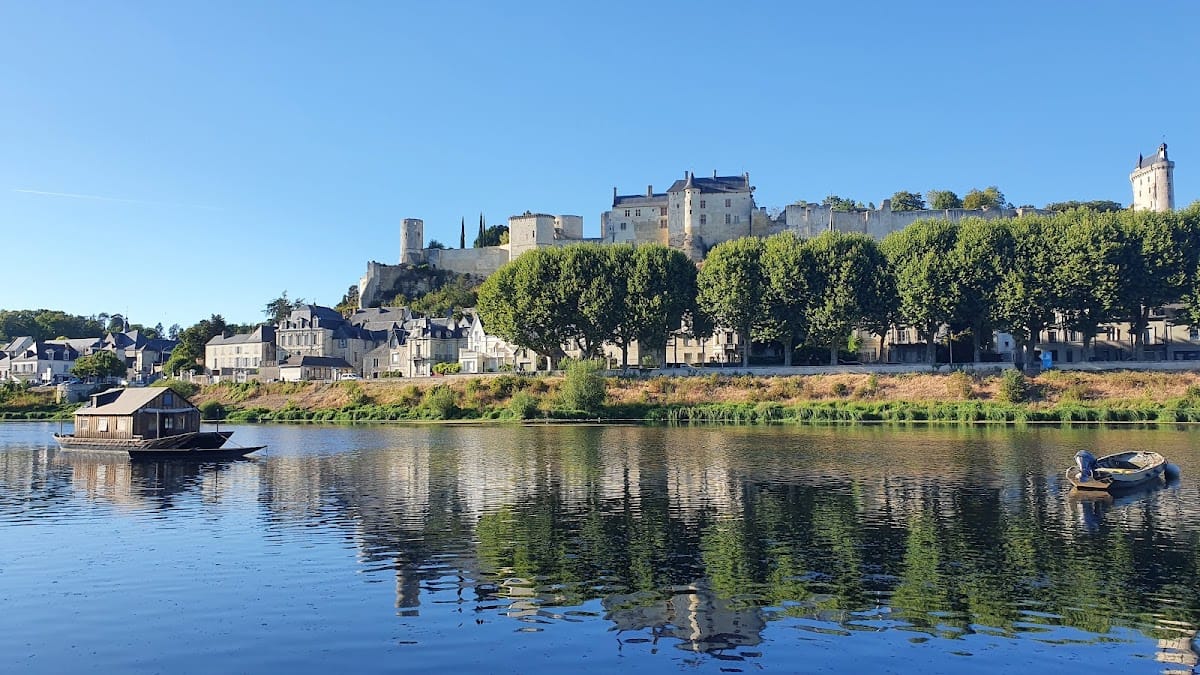
Castle of Chinon in France is a fortified complex above the town of Chinon, built and expanded by successive Gallic, Roman, Angevin, English, and French powers from the Iron Age through the medieval period. Its position above the Vienne controlled a river crossing and the route from Tours towards Loudunais and Poitou, giving the site lasting military and administrative importance.
From Iron Age settlement to Roman stronghold
Human occupation of the promontory began by the start of the Iron Age. A Gallic aristocratic warrior’s settlement occupied the area now associated with Fort Saint-Georges, where a square ditch enclosed houses, agricultural buildings, storage facilities, and a political or cultural space. A warrior buried outside the enclosure was accompanied by a large sword, now displayed in the museum’s archaeological room.
The settlement later developed into a small Gallo-Roman community. Towards the end of the Roman Empire, the rocky promontory was fortified as a castrum, a fortified settlement or military stronghold. Gregory of Tours mentioned Chinon in this form. The site belonged to the Visigothic kingdom and resisted a siege led by the Roman general Aegidius in 463. Occupation continued through the Merovingian and Carolingian periods.
Early medieval administration and comital rule
During the early medieval period, Chinon became the administrative centre of a viguerie, a local medieval district governed through a royal or seigneurial official. A royal mint operated there between the seventh and thirteenth centuries. The Viking threat led to the transfer of the mint of Tours to Chinon between 920 and 954.
The castle took shape progressively between the sixth and tenth centuries. A comital residence and tower were established at the eastern end of the present Château du Milieu, while a separate western lower court contained the workshops, storage areas, and economic facilities that supported the stronghold. In the tenth century, Chinon was held by the counts of Blois. Theobald I of Blois, known as “the Trickster,” built a stone tower in 954 and enclosed it separately from the older castrum.
Rivalry between the counts of Blois and Anjou brought major expansion during the first half of the eleventh century. A larger enclosure increased the fortified area, and a priory was founded within the castle. The counts of Anjou seized Touraine in 1044, bringing Chinon to Geoffrey Martel. After his death in 1060, his nephew Fulk IV, count of Anjou, succeeded him and probably completed the new enclosure. Taxes were raised for the work between 1087 and 1105.
The Angevin and Plantagenet centre
Angevin control lasted until Philip II of France captured Chinon in 1205. During the eleventh century, the Angevin territories saw extensive construction in stone, and the central plateau at Chinon was progressively fortified. An early residence was established where the later royal lodgings would stand.
Henry II of England made Chinon his continental capital and one of the principal residences of the Angevin, or Plantagenet, empire. The Plantagenets were the Angevin dynasty that ruled England while holding extensive territories in France. Henry stayed at Chinon frequently between 1160 and 1180 and held his last Christmas court there in 1172. In 1163, he stored the royal treasury of the southwestern provinces at the castle, together with archives consisting chiefly of charters and other documents.
Henry’s rule also brought conflict within his family. In 1156, he captured Chinon from his brother Geoffrey, Count of Nantes, after Geoffrey rebelled for a second time. In 1173, Henry removed Eleanor of Aquitaine from power and imprisoned her at Chinon before sending her to supervised residence in England. Henry died at Chinon on 6 July 1189, in the chapel of Saint-Melaine, after taking refuge there during his conflict with his son Richard and Philip II. His body was taken to Fontevraud Abbey for burial.
French conquest and royal fortification
Under John, king of England, Chinon gained still greater strategic importance as French pressure threatened the Plantagenet territories. From 1200, fortification work directed by the engineer Urri strengthened the walls and towers, fortified Fort Saint-Georges, and separated the western end of the promontory as Fort du Coudray.
Philip II, usually called Philip Augustus, besieged Chinon from the autumn of 1204. The fortress was one of the last major Plantagenet strongholds in the Loire Valley. It fell on 23 June 1205 after a siege of about nine months. Hubert de Burgh, the garrison commander, was wounded and captured during a sortie.
After the conquest, Philip II strengthened Chinon as a frontier fortress near Poitou and introduced elements of the standardized fortification design associated with the French monarchy. French control continued thereafter. From 18 to 20 August 1308, the castle held four leading members of the Knights Templar, a medieval Christian military order founded in the Holy Land. Among them was Jacques de Molay, the order’s grand master. Three cardinals sent by Pope Clement V questioned the prisoners, and their confessions and conditional absolution were recorded in the document known as the Chinon Parchment. The leaders were later condemned despite this repentance, and Jacques de Molay and Geoffrey de Charney were eventually burned at the stake.
Chinon under the Valois kings
From about 1370, Louis I, Duke of Anjou, rebuilt the residential buildings. Under Charles VII, the complex reached its definitive arrangement of three wings around a courtyard. A building belonging to the Saint-Melaine priory was converted into a court for jeu de paume, while the former audience hall became the great hall known as the Hall of the Recognition.
Charles VII used Chinon as a residence during the Hundred Years’ War, the long conflict in which the English and French monarchies contested the French crown and territory. Much of northern France was controlled by the English or Burgundians, and Charles’s court settled at Chinon in 1427. His daughter Radegonde was born there in August 1428, and the castle served as the king’s summer residence.
Joan of Arc arrived at Chinon in February 1429 with an armed escort supplied by Robert de Baudricourt. She lodged in the donjon of Fort du Coudray and met Charles VII in a private audience on 25 February. Charles then sent her to Poitiers for examination by his advisers and theologians. She returned to Chinon between 27 March and 5 April for a second, more public audience. Joan presented Charles with a gold crown as the material sign of her promise to lead him to his coronation, then withdrew to the nearby chapel. The episode became an important turning point in the political and military recovery of Charles’s cause.
Marie of Anjou, Charles VII’s wife, was the principal royal resident at Chinon for more than twenty-five years, from 1435 to 1461. She was responsible for numerous alterations to the residential buildings.
Decline, private ownership, and preservation
Chinon gradually lost its strategic role as newer castles replaced it. It became a prison during the second half of the sixteenth century and later fell out of use. The Huguenots briefly held the fortress in 1562, and Henry IV converted it into a state prison.
The dukes of Richelieu owned the fortress from 1631 to 1789. They unsuccessfully sought its demolition because they feared that it might fall into the hands of Protestants or powerful rivals. The buildings deteriorated severely, and Saint-Georges Chapel was demolished in 1763.
During the French Revolution, the fortress was sold as national property and divided among private owners. Houses were built at the foot of the walls, and cellars were excavated into the hillside. In 1808, imperial decrees granted the fortress to the local administrative council on condition that it be demolished and its materials used for a temporary bridge.
From 1824, the castle grounds became a public promenade. The fortress was classified as a French historic monument in 1840, despite the dangerous condition of its ruins. Intervention by Prosper Mérimée helped prevent demolition and initiated restoration, while the adjoining grounds received classification in 1926. A departmental restoration and interpretation programme began in 2003. Excavation and restoration between 2003 and 2010, including work at Fort Saint-Georges from 2003 to 2005, revealed the previously unknown Angevin palace. The fortress is owned and managed by the Indre-et-Loire departmental council, contains a museum, and forms part of the Loire Valley cultural World Heritage property inscribed by UNESCO in 2000.
Remains
Promontory and three-part layout
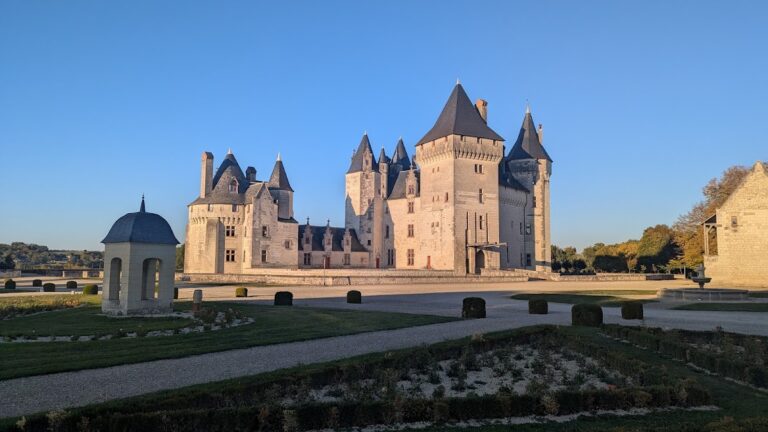
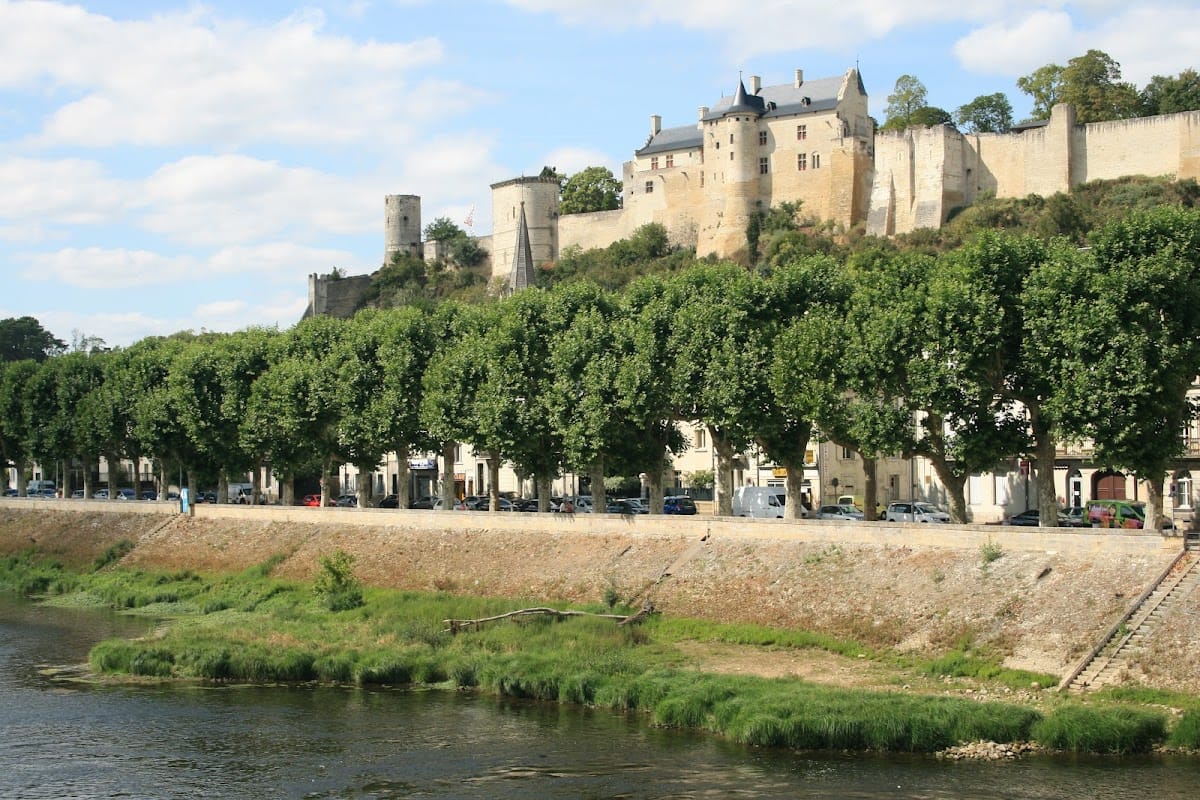
The fortress occupies a rocky promontory above the north bank of the Vienne, about 10 to 15 kilometres from its confluence with the Loire. Natural defences protect three sides, while a ditch guards the fourth. The complex extends for approximately 300 metres and is divided from west to east into three independently enclosed sections: Fort du Coudray, the Château du Milieu, and Fort Saint-Georges. Deep dry moats separate the sections, and bridges now cross spaces formerly reached by drawbridges.
The Château du Milieu occupies the central part of the promontory and contains the principal residential buildings and the Saint-Melaine priory. Fort Saint-Georges lies to the east, while Fort du Coudray forms the western fortified section. The settlement below the cliff developed around the bridge over the Vienne, whose crossing and the route towards Tours, Loudunais, and Poitou helped determine the site’s position.
Early archaeological remains
Gallic settlement
The Gallic settlement was enclosed by a square ditch. Its internal area contained private houses, agricultural buildings, storage facilities, and a political or cultural space. The large sword placed with a warrior outside the enclosure survives as a movable archaeological find and is displayed in the museum’s archaeological room.
Gallo-Roman and early medieval structures
The Gallo-Roman castrum had a wall approximately 2.40 metres thick, founded partly on large blocks reused from earlier buildings. The enclosure probably contained about a dozen towers. Merovingian and Carolingian remains include buried utility buildings and large underground grain silos lined with clay.
Comital and Angevin fortifications
Early medieval comital complex
The early medieval comital complex at the eastern end of the present Château du Milieu consisted of a residence and tower within a separate enclosure. The western lower court contained silos, workshops, economic installations, and other service buildings. The stone tower built by Theobald I in 954 stood within its own defensive enclosure. A broad plateau before its entrance held service buildings and a chapel dedicated to Saint-Melaine.
Fort Saint-Georges
Built under Henry II, Fort Saint-Georges contained a palace with three wings set at right angles to a range running parallel to the Vienne. A chapel dedicated to Saint George and several internal courtyards formed part of the complex, which was protected by an enclosure without towers. The enclosure had monumental entrances to the east and west.
The western entrance was a rectangular gate tower at the site of the present visitor building. Its threshold lay about four metres below the palace buildings and was linked to them by a ramp. The passage was too narrow for carts and served pedestrians and horsemen. Archaeological work between 2003 and 2005 uncovered the palace. Its remains are preserved beneath a garden, while the rampart overlooking the Vienne remains visible and has been restored.
Philip II’s defensive works
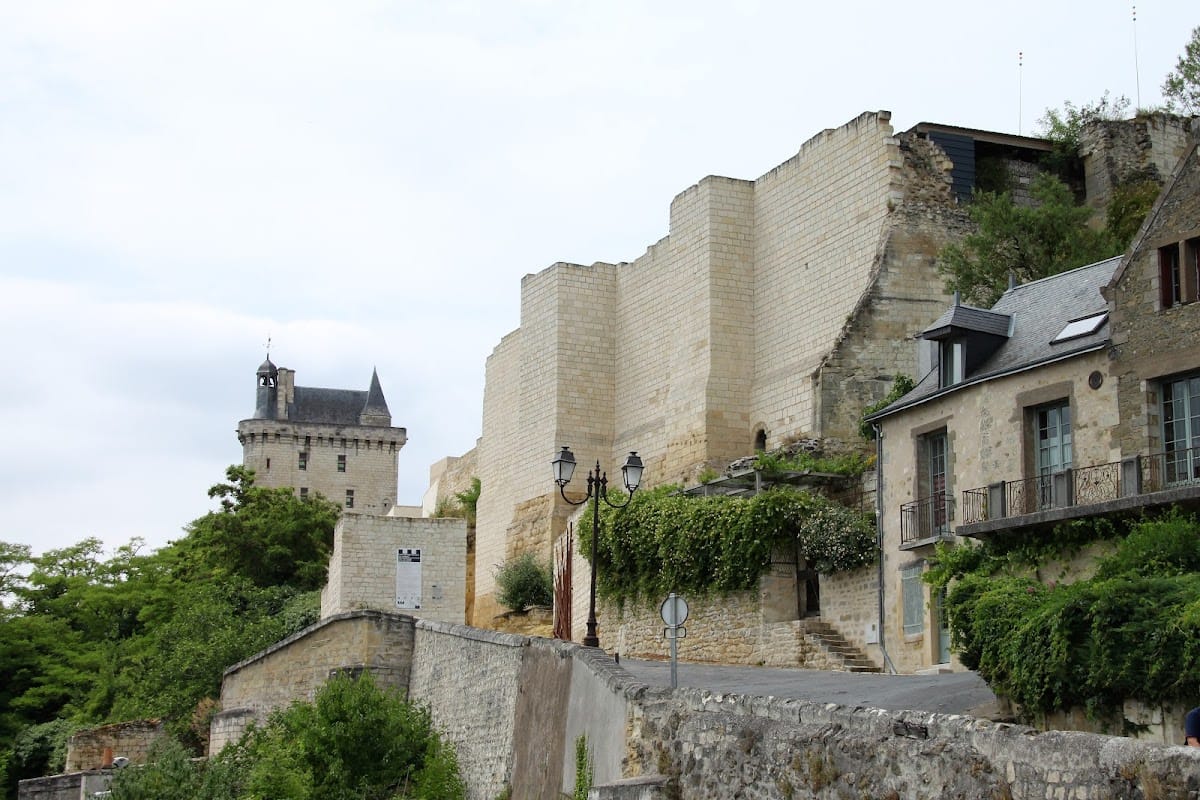
Fortifications attributed to Philip II include the round donjon of Fort du Coudray, a deep ditch separating the eastern end from the central plateau, and three circular flanking towers called Boissy, L’Echaugette, and des Chiens. Their interiors contain rib-vaulted rooms, and arrow slits pass through the full thickness of the walls.
The principal entrance, the Porte des Champs, stands between the Château du Milieu and Fort Saint-Georges. It is an entrance gate complex with two large circular towers, a portcullis, and a drawbridge. The donjon of Fort du Coudray formed part of a similar entrance arrangement with one tower. The Clock Tower was remodelled to receive a portcullis, and two small secondary gates were added. One connected through an underground passage to the donjon of Fort du Coudray, while the other opened in the northern wall towards the moat between Fort du Coudray and the Château du Milieu.
Royal lodgings and court buildings
Residential wing
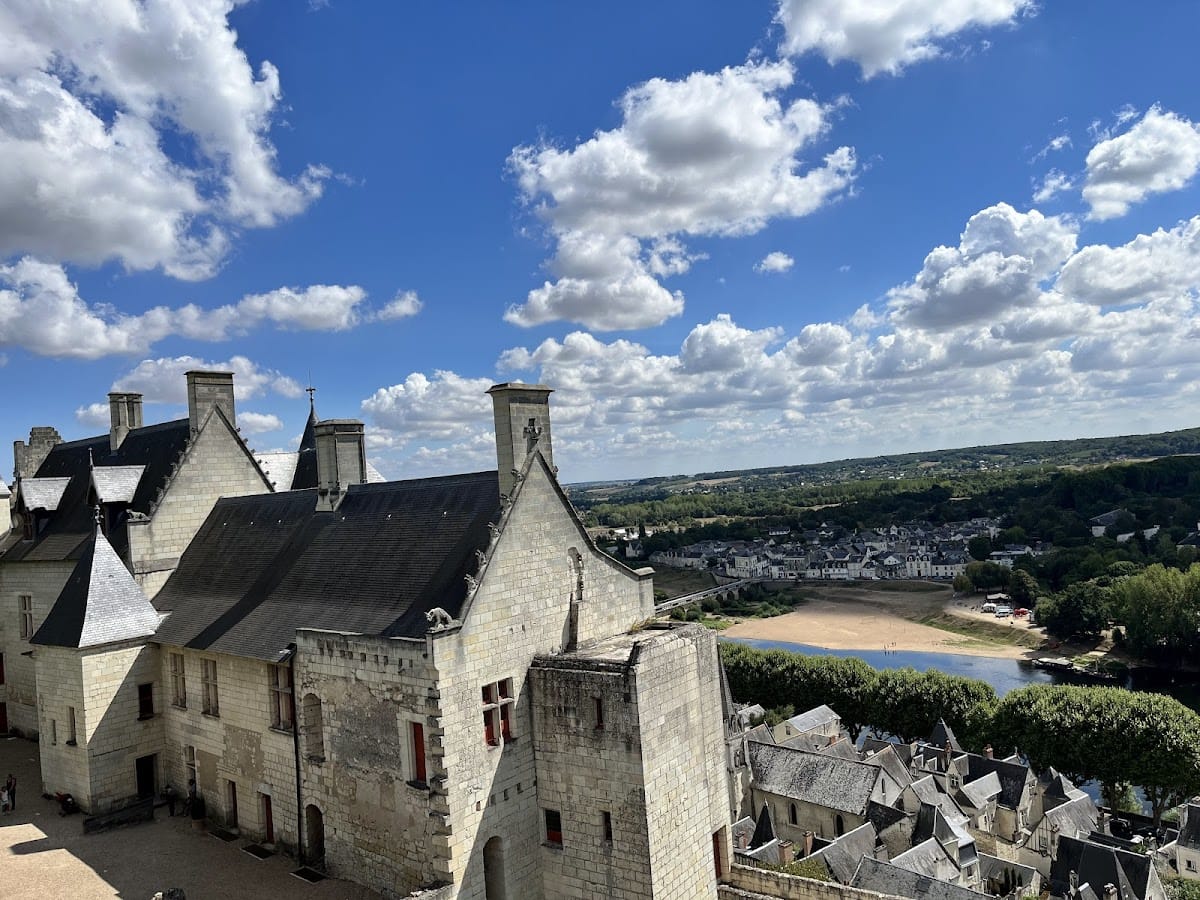
Louis I of Anjou rebuilt the royal lodgings around 1370 as buildings arranged in a U around a rectangular courtyard. Only the southern wing survives. Its eastern end contained an audience hall, where justice was administered in a large room on the upper floor. Four heated rooms below served as offices. Under Charles VII, the audience hall became the great hall known as the Hall of the Recognition.
The Hall of the Recognition was demolished in 1699 on the orders of the Duke of Richelieu. Its surviving elements include the foundations and a large-mantled fireplace at the western gable. The later royal apartments occupied the first floor of the southern wing and included a formal chamber, bedchamber, cabinets, and privies. Service rooms and a dining room were arranged on the ground floor.
Priory building and connecting range
A Saint-Melaine priory building opposite the royal lodgings was converted into a court for jeu de paume. A building set at right angles along the Fort du Coudray moat contained a porch linking the Château du Milieu with Fort du Coudray.
Modern restoration
The royal lodgings stood roofless for about two centuries before restoration in the early twenty-first century. The work completed the gables and reconstructed the roof slopes with new timber frames inspired by fifteenth-century examples. The frame above the king’s chamber includes carved finials. The lodgings received an interpretive fifteenth-century interior rather than an exact reconstruction, while the completely destroyed great hall was left unrestored.
The modern conservation programme also restored about 150 metres of rampart and the donjon of Fort du Coudray. Work repaired the southern wall of Fort Saint-Georges between 2005 and 2006, the eastern rampart tower beside the Château du Milieu between 2006 and 2007, and the donjon of Fort du Coudray from 2007 onward.
Landscape and reconstructed artillery
The grounds established as a public promenade in 1824 contain reconstructed medieval artillery. These pieces include two counterweight engines, a bricole, a trebuchet, two bombards, and two veuglaires mounted on carriages.