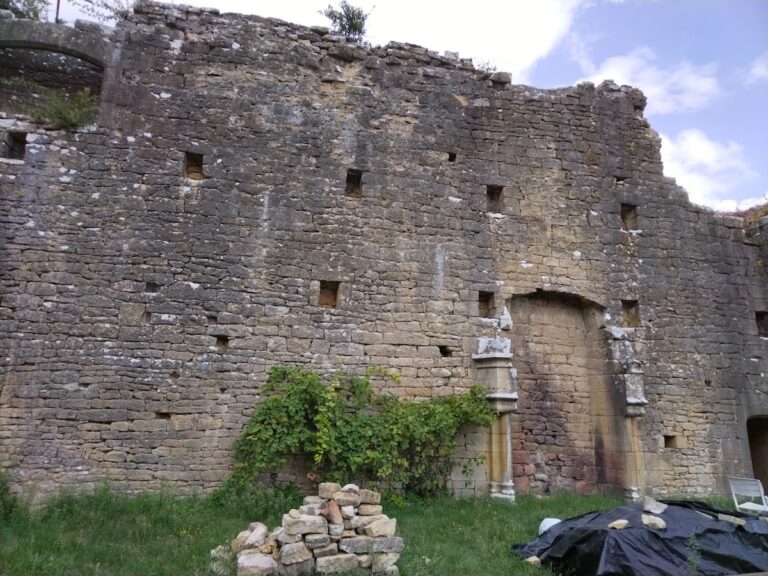
Castle of Commarque: A Medieval Fortified Settlement in France


Site at a Glance
- Rating
- 4.6
- Popularity
- Medium
- Country
- France
- Primary era
- Medieval
- External website
- Open
- Eras represented
- Stone Age, Medieval
- Civilizations
- French
- Site type
- Military
- Remains
- Fortified Town
On this page18 sections
History
Castle of Commarque is a medieval fortified settlement in France, in the commune of Les Eyzies in Dordogne, on the territory of the former commune of Sireuil. Founded during the twelfth century, or possibly earlier, at the request of the abbots of Sarlat, it developed as a castrum, a fortified settlement combining defensive works, noble residences, domestic buildings, workshops, and religious structures. Its first wooden tower guarded the Beune valley, where commercial roads from Périgueux to Cahors and from Brive to Bergerac crossed, and may also have restrained the ambitions of the lords of Beynac.
Foundation and Expansion
Gérard de Commarque began enlarging the early stronghold. In 1116, he joined the Knights Hospitaller, a military-religious order with charitable and military institutions in the eastern Mediterranean and elsewhere during the medieval period. He then departed for Jerusalem on crusade and donated his property to the Hospitallers.
By the twelfth century, Commarque contained a settlement, a residential donjon, an independent chapel, and several tower houses. A donjon was the principal fortified tower of a castle, serving as a residence, a mark of lordship, and a final defensive refuge. After the Beynac family gained control, the original wooden tower was progressively replaced by a stone donjon, which was repeatedly raised, notably around 1380.
The fortified settlement expanded as additional tower houses and associated residences were built. Lesser noble lineages, including the Commarque, Cendrieux, Gondrix, and La Chapelle families, occupied them. Each tower house had its own enclosure, access, and ditch, while remaining within the larger fortified settlement. Pons de Beynac became one of the major lords associated with Commarque. Through marriage, he united the Beynac and Commarque fiefs, and through a second marriage to the heiress of Castelnaud he enlarged his possessions further.
War, Abandonment, and Ruin
During the Hundred Years’ War, the Beynacs remained loyal to the French crown. English forces nevertheless seized Commarque in 1406 and held it for several years. The decline of the Beynac family began during this period. The noble families who had lived in the settlement appear to have abandoned it by the early sixteenth century.
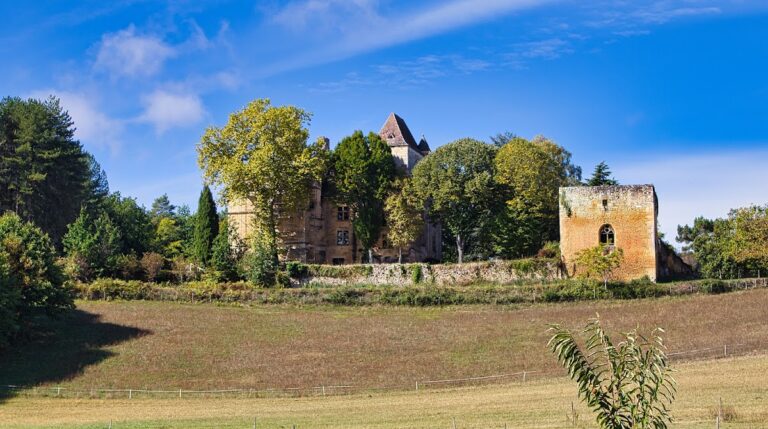
In 1569, during the French Wars of Religion, a conflict between Catholics and Protestants that brought warfare and political division to France, Catholics captured Commarque again. The large vaulted hall probably collapsed during this period. Guy de Beynac, the last lord of Commarque, died at the site in 1656. The settlement was definitively abandoned during the eighteenth century, and by the nineteenth century the castle had become a ruin.
Rediscovery and Conservation
Before the First World War, the ruins were purchased as a source of stone for the Neo-Gothic wings of a château near Sarlat. They were later acquired by Prince de Croÿ, but the large number of heirs made the property difficult to manage. Hubert de Commarque bought the ruins in 1968 after a ten-year effort. At that time, vegetation covered almost the entire site, and he began consolidating the most damaged remains.
The French state supported the work from 1980. Several consolidation and restoration campaigns followed from 1994 onward, while archaeological studies in the 1990s and 2000s clarified successive changes to the masonry between the twelfth and seventeenth centuries. An excavation program begun in 2002 investigated the fortified settlement further. Since 2023, Jean and Aude de Commarque have continued their father’s work. The castle was classified as a French historic monument by an order dated 2 September 1943.
In August 1915, the priest and prehistorian Henri Breuil discovered the decorated prehistoric cave of Commarque beneath the castle. Its engravings belong to the Magdalenian period, a later Upper Paleolithic culture associated with hunter-gatherers and western European cave art, and are about 15,000 years old. The cave was classified as a historic monument in 1924. Commarque also entered modern literature: Robert Merle used it as a setting in Malville, while his historical series Fortune de France portrays Huguenot resistance during the French Wars of Religion.
Remains
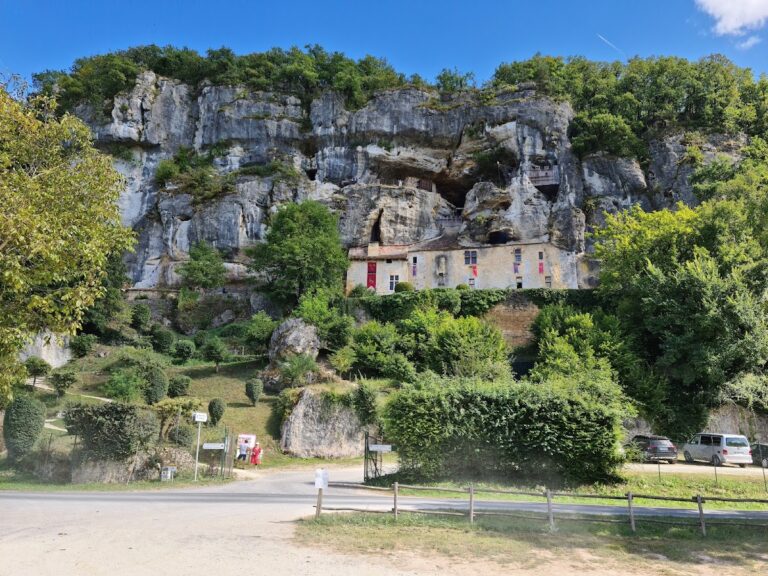
The complex occupies a rocky spur above the small valley of the Beune, opposite Château de Laussel on the opposite bank. Built on, within, and beneath the steep rock, the fortified settlement covered approximately 3,500 square metres, including its defensive ditches. It contained the Beynac lordly residence, a chapel, six noble or knightly tower houses, domestic buildings, storage areas, workshops, and animal stalls. A ravine protected the northern and eastern sides, while deep ditches cut into the rock defended the other sides. Further ditches separated individual residences, including the large divide between the Beynac stronghold and the rest of the settlement.
The Beynac Fortress
Donjon and Defensive Works
The principal fortress occupies the tip of the rocky spur in a quadrilateral arrangement. It includes the double donjon, a residential building, the large hall, and a small round stair tower. A thirteenth-century barbican, an outer defensive work protecting an entrance, and a fourteenth-century ravelin, a projecting work strengthening an approach, defended its entrances. A lower court protected the side facing the plateau.
The double donjon combines a Romanesque tower from the twelfth century with a Gothic tower added beside and above it in the thirteenth century. The original tower had walls about 2 metres thick and stood approximately 21 metres high. The later addition raised the ensemble above 30 metres, while a superimposed watchtower brought its total height to about 34 metres, or 62 metres above the valley floor. The first tower had a defensive ground-floor chamber with three loopholes connected by a horizontal slit that widened the field of view. A breach in the wall facing the ditch allowed a drawbridge to be installed, with an outer defensive work opposite it. Another room in the Romanesque tower began as a storage silo entered through a trapdoor in its vaulted ceiling.
The first floor of the Gothic tower has a double window divided by columns, with stone seats in the window recesses. A shutter-fastening device known as a “dove” survives on the window crosspiece, and a stairway leads to the wall walk. The second floor contains a large room beneath a Gothic vault with five ribs resting on carved corbels. Its keystone bears the arms of Pons II de Beynac. A passage leads to the highest room of the Romanesque tower, where a window divided by five columns illuminates stone seats beside an incised game board. The terrace carries another watchtower. From this elevation, the towers of churches within the former Commarque lordship could historically be seen, although woodland growth now obstructs the view.
Residence and Great Hall
The Beynac residence was the largest individual stronghold within the settlement and occupied more than one quarter of the castrum, including its separating ditch. Its defenses consisted of an outer court, a main or refuge court, and the double donjon as the final refuge. Loopholes in the stair tower and surrounding buildings covered the approaches. The residence served the lords in peacetime. Its floors have collapsed except for remnants of ceiling beams. The ground floor dates from the twelfth century, while large windows with stone cross mullions and fireplaces on each floor were added in the fifteenth century. Its five-sided stair tower also belongs to the fifteenth century.
The large rectangular hall was built around 1380 beneath a Gothic pointed vault. Pons de Beynac used it for judicial hearings, receptions for envoys from other lordships, and the reception of homage from his vassals. More than three quarters of its floor area has collapsed, and the cause remains uncertain. Beside the lower postern, the guardroom retains evidence of occupation in the form of door-fastening marks, benches, and three large ceiling rings.
Entrance and Chapel
Gate Tower and Approaches
On the valley side, a curtain wall and a large tower near the entrance defended the settlement. The original entrance to the Beynac residence had a drawbridge and an outer defensive work. A later entrance was cut into the south-west side of the Gothic donjon. The present footbridge into the central courtyard originally formed a walled access equipped with loopholes.
Excavations exposed the foundations of the Romanesque gate tower. Its vaulted passage connected the chapel with the postern. Built around the transition from the twelfth to the thirteenth century, the gatehouse was completely destroyed in the fourteenth century.
Saint-Jean Chapel
Saint-Jean Chapel was built in the fourteenth century above the entrance. Its surviving parts include a rectangular choir covered by a slightly pointed barrel vault with three substantial double transverse arches, the beginnings of the rectangular nave, and the nave gable wall with three round-arched bell openings. Three small round-arched windows illuminate the choir, whose central arch bears the arms of Pons de Beynac. Incised Roman numerals on the vault stones probably served as setting marks for the masons. An altar stone found again at the site has been returned to its original position in the choir.
A transverse passage beneath the chapel choir is covered by a pointed barrel vault. It probably served vehicles and livestock and formed a principal entrance to the fortified settlement. The chapel’s central section has collapsed.
Other Noble Residences
Buttressed Tower House and House with the Oven
The buttressed tower house, probably built in the mid-twelfth century, is one of the settlement’s oldest residences. Its buttresses face the valley. In the sixteenth century, a larger window, latrines, and a fireplace improved the building. A rock-cut room on the ground floor served for storage, while the upper floor contained its only living and sleeping room.
The house with the oven stands just above the buttressed tower house, separated from it by a narrow passage or ditch. Its oven is set within the heating fireplace. Corbels preserve evidence of a drawbridge between the two houses, a crossing reserved for their inhabitants.
Jean des Escars’s Tower
Jean des Escars’s defensive tower was built in the thirteenth century on the south-eastern boundary of the fortress. Its gable wall forms part of the outer defensive wall. A document from 1598 described it as a square tower that had once been much taller and more powerful before the lord of Beynac destroyed it. Its recently restored remains retain the medieval arrangement.
Commarque Tower House
The Commarque tower house probably dates from the twelfth century, the same period as the Romanesque Beynac tower, and stood in the southern corner of the fortified settlement. Two exterior walls form part of the settlement’s defensive wall. Two-storey perimeter walls and smaller fragments survive, while the building’s original extent and appearance remain largely unknown.
Rock-Cut and Prehistoric Features
Cluzeaux beneath the Settlement
Two cluzeaux, dwellings or refuges excavated into a rock face, lie in the cliff beneath the fortified settlement. These troglodytic spaces provided adjoining areas for people and animals. Their rooms included living and sleeping areas, a stable, and a sheepfold.
Decorated Prehistoric Cave
The prehistoric Commarque cave lies directly beneath the donjon at the foot of the supporting cliff. It contains about 150 human-made engravings, including representations of horses and mountain goats. The cave’s Magdalenian art places human activity at the site roughly 15,000 years before the medieval settlement was established.