Castle of Chastellux: A Medieval Fortress Above the Cure in France


Site at a Glance
- Rating
- 4.5
- Popularity
- Low
- Country
- France
- Primary era
- Medieval
- External website
- Open
- Eras represented
- Medieval, Early Modern, Modern
- Civilizations
- Duchy of Burgundy, French
- Site type
- Military
- Remains
- Castle
On this page18 sections
History
The Castle of Chastellux is a historic fortress in France, at Chastellux-sur-Cure, whose surviving fabric spans the eleventh, thirteenth, fifteenth, and nineteenth centuries. An early fortification on the rocky site has been attributed, though not with certainty, to the Romans. The castle later became a military stronghold guarding an approach to Burgundy and was enlarged, altered, and restored by successive generations of the Chastellux family for approximately ten centuries.
Origins and Medieval Development
The castle takes its name from Castrum Lucii, a place beside the Cure, a river that flows into the Yonne. The site lies about 15 kilometres from Avallon. A Roman mosaic discovered on the estate, now displayed at the Avallonnais Museum in Avallon, provides evidence of Roman-period activity connected with the property.
The earliest written evidence for the lords of Chastellux on the present site comes from a hearing held in 1116. The case concerned a dispute over property rights between local barons and the clergy of Molesme Abbey, and the record refers to an “ancient Saint-Jean tower.” The tower itself was built around 1080, making it the oldest surviving part of the castle.
By the twelfth century, the fortress occupied a rocky promontory above the Cure. Its position offered a natural obstacle and a commanding defensive location near the historic borders of Burgundy and the county of Nevers. Tall towers, a thick crenellated wall, and a wall-walk formed the principal defenses. A second fortified perimeter, strengthened by numerous smaller towers, provided another layer of protection.
The castle’s military role continued as the lords of Chastellux maintained close relations with the dukes of Burgundy and fought alongside them. Their forces participated in the capture of Paris in 1417. Marshal Claude de Chastellux defeated the Franco-Scottish army at the Battle of Cravant on 31 July 1423. In recognition of this victory, he received several privileges, including the right to enter Auxerre Cathedral on horseback, in military dress, and carrying a falcon. He also became the first hereditary canon of the chapter of Auxerre and was buried in the cathedral chapel.
Expansion in the Fifteenth and Sixteenth Centuries
During the final fifteen years of his life, Claude de Chastellux expanded the second residential wing between the Archives Tower and the Amboise bastion. He also commissioned the Octagonal Tower and the castle chapel. These works added residential and ceremonial spaces to a fortress whose defensive function remained central.
In 1592, Olivier de Chastellux, Baron of Quarré, Viscount of Avallon, and governor of Cravant, strengthened the military bastion at the end of the castle by adding the residential Amboise Tower. He also created the terrace surrounding the complex. The change illustrates the continuing adaptation of the fortress, as defensive structures were enlarged or converted to accommodate domestic use.
Garrison and County of Chastellux
Until the end of the reign of Louis XIII, king of France from 1610 to 1643, Chastellux remained a fortress with a substantial garrison. In October 1615, the Prince of Condé, a senior French noble and military commander, ordered the establishment of a company of 100 infantrymen and another of 60 mounted soldiers at the castle.
Hercule de Chastellux, Olivier’s son, was elected in 1618 to represent the nobility in the Estates of Burgundy. In 1621, Louis XIII united the lordship of Chastellux, the barony of Quarré-les-Tombes, and the viscounty of Avallon into the County of Chastellux. The elevation recognized services rendered by Hercule and his father.
Revolution, Exile, and Restoration
The family remained involved in national military, intellectual, and court life. François-Jean de Chastellux served in the American War of Independence alongside George Washington in 1780. Washington was the American revolutionary commander who later became the country’s first president. François-Jean explored the United States and published influential works about his travels. He had entered the Académie française, France’s principal institution for recognizing major writers and intellectuals, in 1775, and successfully tested the smallpox vaccine on himself, reportedly among the first such tests in France.
After the death of his father-in-law, the Duke of Duras, in 1786, Henri-Georges, Count of Chastellux, assumed the honorary office of chevalier d’honneur to Madame Victoire, a daughter of Louis XV. In February 1791, members of the French royal family asked the Chastellux family to accompany them into exile in Italy. Henri-Georges’s children remained at Autun.
The French Revolution brought extensive damage to the castle. Medieval weapons were stolen in 1792. The wine cellar was looted and auctioned, and on 5 August 1793 the furniture and archives were seized. Paintings were burned at Avallon on 10 August, while furniture was stolen, sold, or dispersed. Heraldic traces on woodwork and other decorative elements were systematically destroyed.
The Count and Countess of Chastellux returned to live at the castle in 1810 after nineteen years of exile in Italy. During the Restoration, César Laurent de Chastellux undertook a broad restoration of the estate. He removed eighteenth-century decorative additions and sought to recover a medieval appearance, while also adding two stories to the Amboise Tower.
Twentieth-Century Damage and Protection
On 15 June 1940, General Jean de Lattre de Tassigny occupied the castle with his staff while preparing to fight German forces from the site. He required the count and countess to leave. The anticipated battle did not take place, and the family returned on 6 September, after approximately three months away.
On 30 May 1975, a chimney fire spread to the roof and attics. The damage was especially lasting in the Amboise Tower, which remains without a roof. The main building entered the French register of historic monuments, a legal designation protecting buildings and archaeological remains of recognized cultural importance, in 1925. The Saint-Jean Tower was classified in 1976, and the outbuildings, dovecote, farm buildings, terraces, and their substructure were entered in 1989. An order of 9 September 1935 also designated the castle and its surroundings as both a classified site and a registered site. The castle remains privately owned and inhabited by the Chastellux family, continuing an unusually long family association with the property in France.
Remains
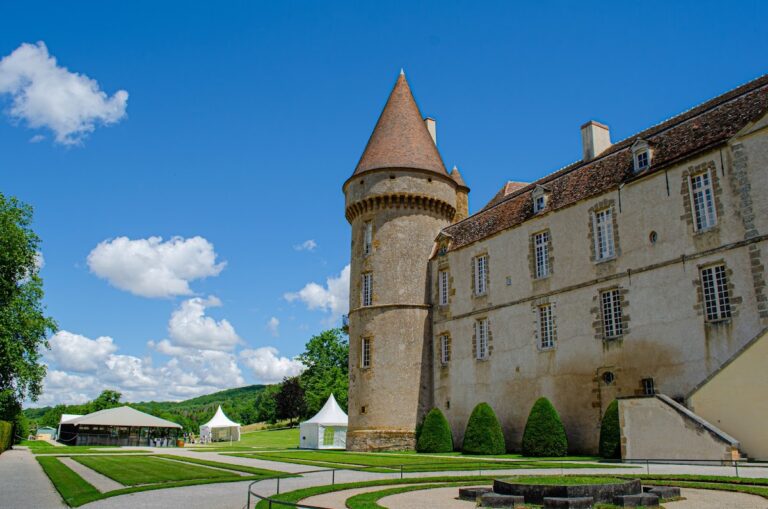
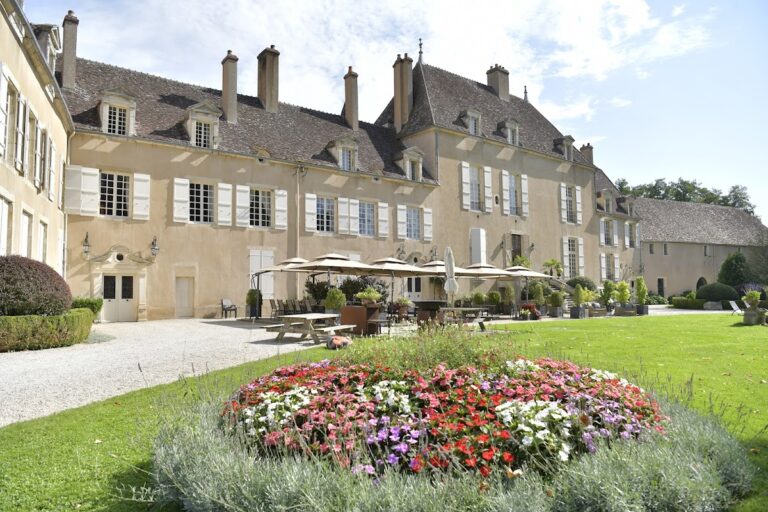
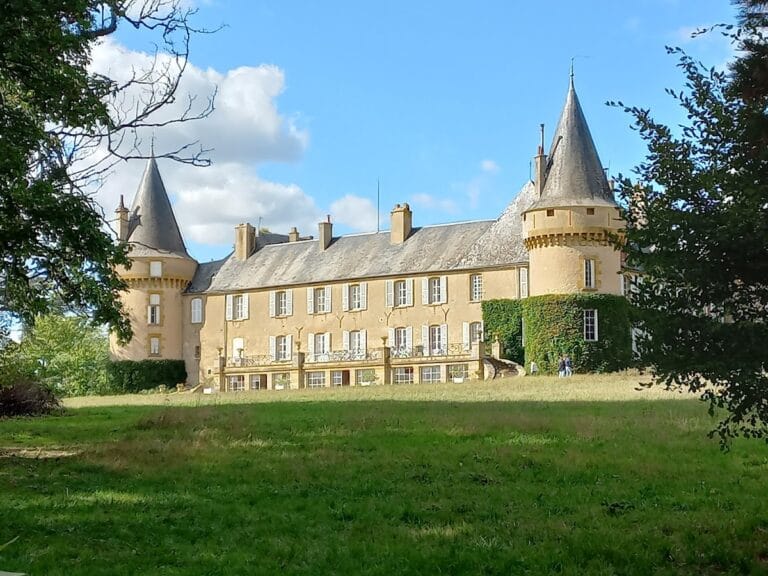
The castle occupies a rocky promontory above the Cure, and its triangular plan follows the shape of the rock. Its surviving arrangement combines fortified walls and towers with residential wings, a chapel, terraces, agricultural buildings, and other service structures. The complex developed in stages, leaving defensive and domestic elements closely integrated within the same enclosure.
Fortifications and Medieval Towers
Saint-Jean Tower
The Saint-Jean Tower, built around 1080, is the oldest surviving structure at Chastellux and is described as one of the oldest towers in Europe. It rises through five levels. Its internal stairway was cut into the thickness of the wall, which measures more than 3.5 metres at ground level. On the second floor, a prison for an officer and a dungeon reached through an opening in the vaulted ceiling preserve the tower’s coercive and defensive functions. A lantern on the roof housed the warning bell that alerted the inhabitants to danger.
Twelfth-Century Enclosures
In the twelfth century, tall towers were joined by a thick crenellated wall protected by a wall-walk. Wooden buildings stood against the walls and served for housing livestock and storing fodder. A second enclosing wall, reinforced by numerous small towers, extended the defenses. Two of these smaller towers survive. A ditch once connected the two surrounding valleys and closed this outer perimeter, although the ditch has since disappeared.
Guard Room and Western Defenses
The Salle des Gardes, or Guard Room, was built in the thirteenth century. A stone in its walls bears the date 1240, making it the second-oldest surviving structure after the Saint-Jean Tower. The room is framed by the Ermitage Tower and the Archives Tower. On the western side stand the keep, the principal strong tower of a medieval castle, later reduced by one story, and the Amboise Tower.
Residential and Service Buildings
Amboise Tower and Residential Wings
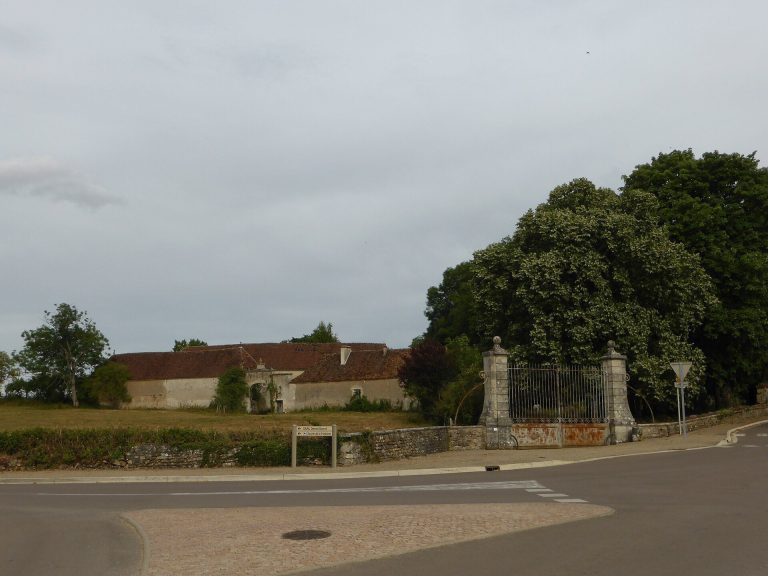
The Amboise Tower began as a defensive bastion, a projecting fortification designed to strengthen a defensive position. It originally had no upper floor before being converted into residential space. Olivier de Chastellux added the residential tower in 1592 while strengthening the bastion. The second main residential wing occupies the space between the Archives Tower and the Amboise bastion. Its later alterations include the addition of two stories during the nineteenth-century restoration led by César Laurent de Chastellux.
Octagonal Tower and Chapel
The Octagonal Tower and the castle chapel were commissioned by Claude de Chastellux during the final fifteen years of his life. They form part of the fifteenth-century expansion that enlarged the residential and religious facilities within the fortified complex.
Terraces and Estate Buildings
The terrace surrounding the castle was created by Olivier de Chastellux in 1592. The wider complex includes a dovecote, farm buildings, and other outbuildings, extending the site beyond the principal fortress into an estate with residential, agricultural, and service functions.
Archaeological Evidence and Fire Damage
Mosaic of Chagnats
The mosaic of Chagnats was found on the castle estate and is associated with the site’s Roman-period evidence. It is displayed at the Avallonnais Museum in Avallon rather than remaining at the castle.
Amboise Tower Fire Damage
The chimney fire of 30 May 1975 damaged the roof and attic area above the Amboise Tower. The tower still bears traces of the fire and remains without a roof, preserving a visible reminder of the event in the present form of the castle.