Castle of Chazeron: A Medieval Fortress and Seigne urial Residence in France


Site at a Glance
- Rating
- 4.4
- Popularity
- Low
- Country
- France
- Primary era
- Medieval
- External website
- Open
- Eras represented
- Medieval, Early Modern
- Civilizations
- French
- Site type
- Domestic
- Remains
- Castle
On this page13 sections
History
Castle of Chazeron is a medieval fortress and later seigneurial residence in Chazeron, France, built on a position associated with a Gaulish fortified settlement and transformed in the seventeenth century into a classical residence. The complex developed from a stronghold overlooking the Sardon valley and the Limagne plain, and its long history includes Roman-era traditions, medieval lordship, royal ambitions, wartime imprisonment, and cultural use.
Gaulish and Roman-era traditions
Chazeron is associated with an earlier oppidum, a fortified settlement used by Iron Age societies in western and central Europe. This settlement is placed in the fourth century BC and linked by tradition to a sacred spring and religious practices involving bears and water. The traditions connect the hill with Matugenos, a name associated with bears, or more probably with Grannos and Sirona, figures linked with healing and water in ancient Gaulish religion. The site lay within the world of the Arverni, a powerful Gaulish people centered broadly in the Auvergne region.
The fortified position was said to have resisted capture for three months. When Roman forces arrived, the inhabitants joined them, and Julius Caesar, the Roman general and statesman whose campaigns brought much of Gaul under Roman control, is said to have granted them the surrounding lands in 53 BC. Chazeron is scarcely documented between 52 BC and AD 329, when a later chronicle records an unsuccessful siege by mercenaries serving a neighboring lord.
Medieval stronghold
The chronology of the medieval castle remains uncertain. Its donjon, the principal fortified tower of a medieval castle, and seventeen corner towers are attributed to the eleventh century, while another dating places the beginning of the castle in the thirteenth century. The construction of the fortified elements is said to have taken 68 years. During the medieval period, Chazeron was one of the most imposing strongholds in the county, and its seigneurial territory extended from present-day Châtel-Guyon to L’Étramaille.
Transformation into a residence
In 1688, François de Monestay de Chazeron commissioned Jules Hardouin-Mansart, a leading architect under Louis XIV, to transform the medieval fortress into a residence modeled on Versailles. Louis XIV, king of France from 1643 to 1715, intended to visit Chazeron to reward the marquis for his military service in Spain, Belgium, and the Meuse. The marquis died before the work was completed and was decorated posthumously.
Chazeron was considered as a possible official residence for the king and his court. Its isolated position suited use as a hunting lodge, although difficulties in supplying water to the fountains are thought to have contributed to Louis XIV’s choice of the more accessible Versailles. After the transformation, the castle became a training school for elite cavalry, probably associated with the Maison du Roi, the royal household and military establishment serving the French monarch.
Wartime detention and later use
During the Second World War, the Vichy regime, the French government that collaborated with Nazi Germany, used Chazeron as a state prison for former government figures whom Marshal Philippe Pétain held responsible for France’s defeat in 1940. Édouard Daladier arrived on 6 September 1940, followed by Georges Mandel, Paul Reynaud, Maurice Gamelin, and Léon Blum by 13 September. They remained detained until mid-November 1940 and were later transferred to other locations, including the Château de Bourassol. The Riom Trials, political proceedings held by the Vichy regime against figures blamed for the defeat, followed.
From 1942, the castle served as a training college for the French Youth Worksites movement, including its agricultural branch. The castle, main courtyard, and service buildings have been protected as historic monuments since 2 June 1944. The complex is now used as a cultural centre, including exhibitions of drawings and avant-garde furniture.
Remains
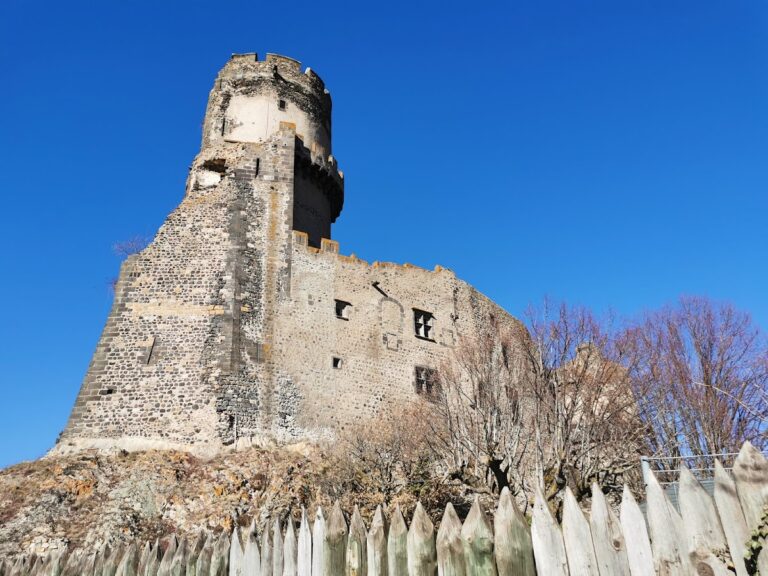
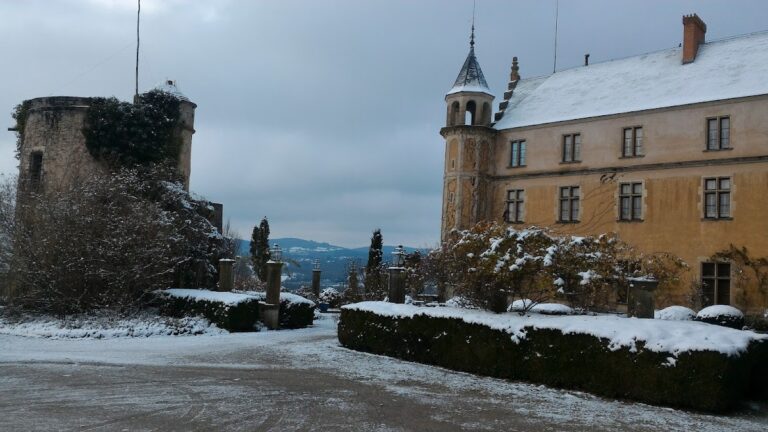
Castle of Chazeron combines a medieval fortress with a later seigneurial residence. The donjon and the fifteenth-century residence form an ensemble of buildings and towers arranged around a courtyard. The medieval castle originally included seventeen corner towers. Its design has been compared with the now-destroyed Château d’Usson, which served as a captaincy, suggesting that the two sites may have had comparable geostrategic roles.
Fortress and medieval residence
Donjon and towers
The eleventh-century donjon forms the principal fortified element of the complex. Its position provides views over the Sardon valley and the Limagne plain. The surrounding medieval defensive layout included seventeen corner towers, creating a fortified enclosure around the courtyard. These elements survive as part of the combined fortress and residence ensemble.
Fifteenth-century residence
The fifteenth-century residence stands within the group of buildings surrounding the courtyard. It represents the later medieval phase of the site, before the fortress was reshaped as a classical residence in the seventeenth century.
Seventeenth-century reconfiguration
Cour d’honneur and courtyard
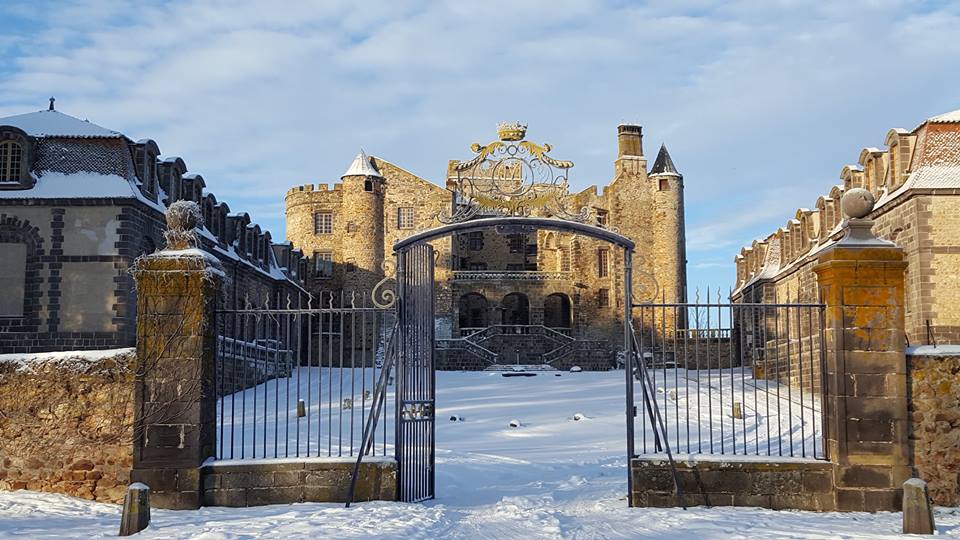
During the seventeenth-century transformation, one wing was demolished to open the courtyard toward the esplanade and create a cour d’honneur, or formal entrance courtyard. Three external walls were also demolished, the moat was filled in, and a staircase was constructed on the site of the keep. These changes altered the defensive arrangement and connected the former fortress with its residential setting.
Classical wings and entrance
Jules Hardouin-Mansart added two classical wings on either side of the large courtyard, together with an arcaded gallery. The entrance is formed by an open portico preceded by a double-ramped flight of steps. The new elements gave the complex the formal character of a residence modeled on Versailles while retaining the medieval buildings and towers.
Service buildings and gardens
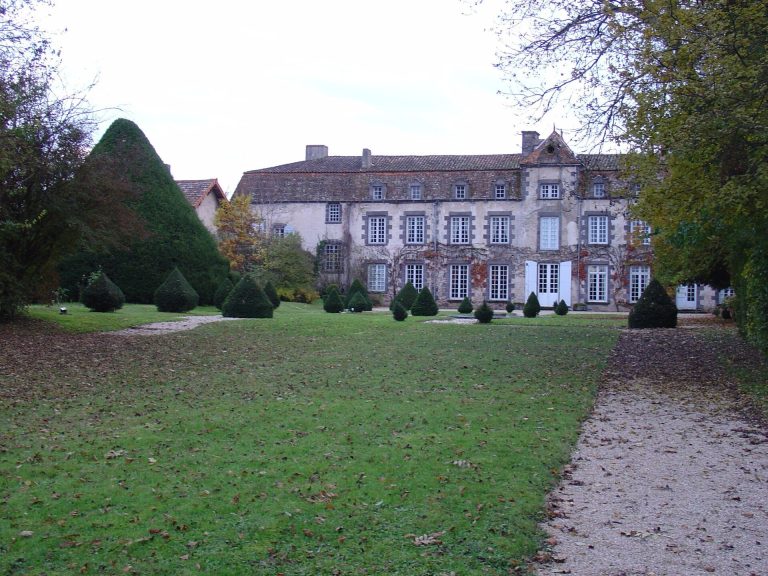
The one-storey service buildings stand on either side of an enclosed esplanade. They have mansard roofs, which use two slopes on each side, with the lower slope steeper than the upper one. Remains of eighteenth-century buildings survive in the gardens and outside the castle.
The park was laid out in the seventeenth century as the courtyard was reconfigured and was revised in the eighteenth century. The gardens occupy the southern part of the complex, extending the residential arrangement beyond the principal buildings.