Castell del Far: Medieval Castle Ruins in Catalonia


Site at a Glance
- Rating
- 4.2
- Popularity
- Low
- Country
- Spain
- Primary era
- Medieval
- External website
- Open
- Eras represented
- Medieval
- Civilizations
- Crown of Aragon, Visigothic
- Site type
- Military
- Remains
- Castle
On this page12 sections
History
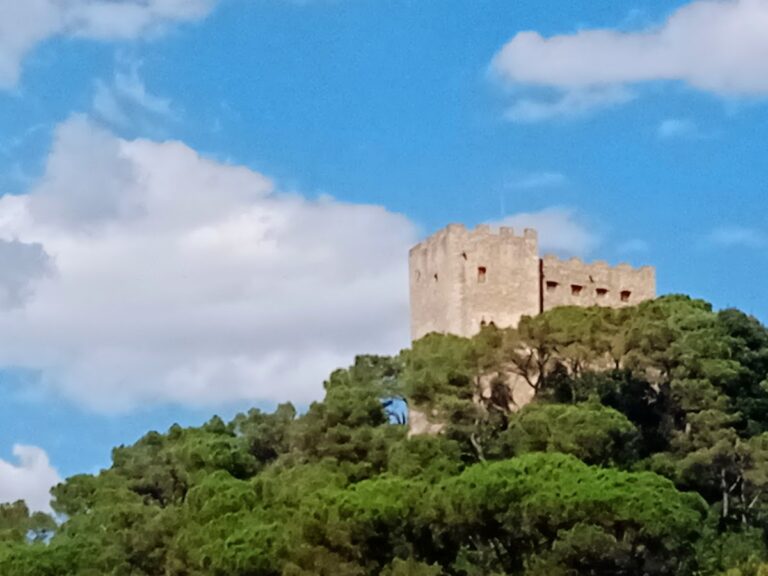
Castell del Far is a castle ruin in Spain, near Llinars del Vallès in Catalonia, built beside the Iberian settlement of Far and developed through several medieval phases. The area had been inhabited since antiquity, while archaeological evidence includes constructions dating to the sixth century.
Early fortress and the lords of Far
The castle’s castlans, officials who administered and defended a castle for its lord, were vassals of the counts of Barcelona. During Almanzor’s campaign against Catalonia in 982, the fortress of Munt Fariq was conquered. This stronghold has been identified with Castell del Far, making the event the castle’s first documentary reference. Gombau de Besora was recorded as its lord in 990.
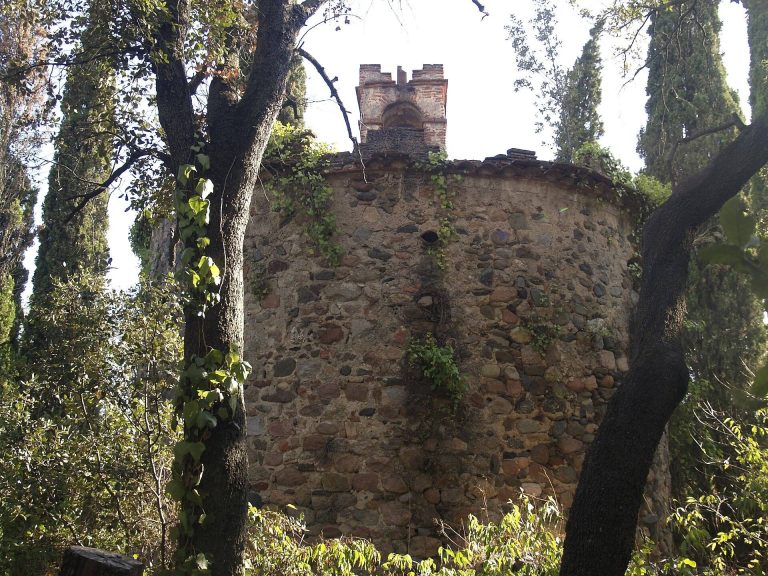
During the twelfth century, the castle belonged to the Desfar lineage. Documents connect it with Pere de Far in 1135 and Bernat de Far in 1178. The fortress was expanded during this period, including the construction of a tower in the northeast and the enlargement of its chapel with a semicircular apse, a projecting end of a chapel or church.
Religious and seigneurial transformations
From around 1200, Castell del Far may have been occupied by Cathars, a medieval Christian movement considered heretical by the Catholic Church. The chapel may have been replaced by an open building adapted to Cathar religious practice. A cross associated with Toulouse in Languedoc on one of the walls supports this interpretation, although the proposed use remains uncertain.
At the beginning of the thirteenth century, the castle passed to the Corbera family. Sibila, widow of Ramon de Corbera, ordered a new chapel to be built. Her son, Riambau I de Corbera, offered it to the bishop of Barcelona in 1336. The complex also grew to include a northern tower and additional residential spaces.
Conflicts, destruction, and protection
At the end of the thirteenth century, Peter III of Aragon, known as Peter the Great, assigned the castle as the fief of Ramon de Cabrera. The arrangement was intended to help protect the north of Barcelona from attacks by Philip III of France in 1285. The following century brought tensions between the castlans and Peter IV of Aragon, known as Peter the Ceremonious.
On 24 May 1448, an earthquake caused the castle to collapse. About a century later, Riambau de Santcliment built the New Castle of Llinars, now within the town of Llinars del Vallès. Castell del Far, later known as Castellvell del Far or the Old Castle of Llinars, is protected as a Cultural Asset of National Interest and as a historical monument under the Spanish heritage register, with the designation recorded from 1988 onward.
Remains
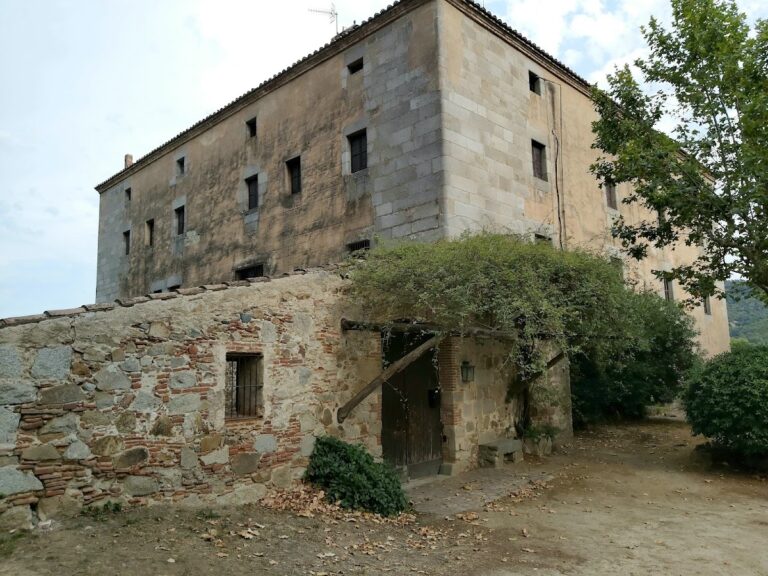
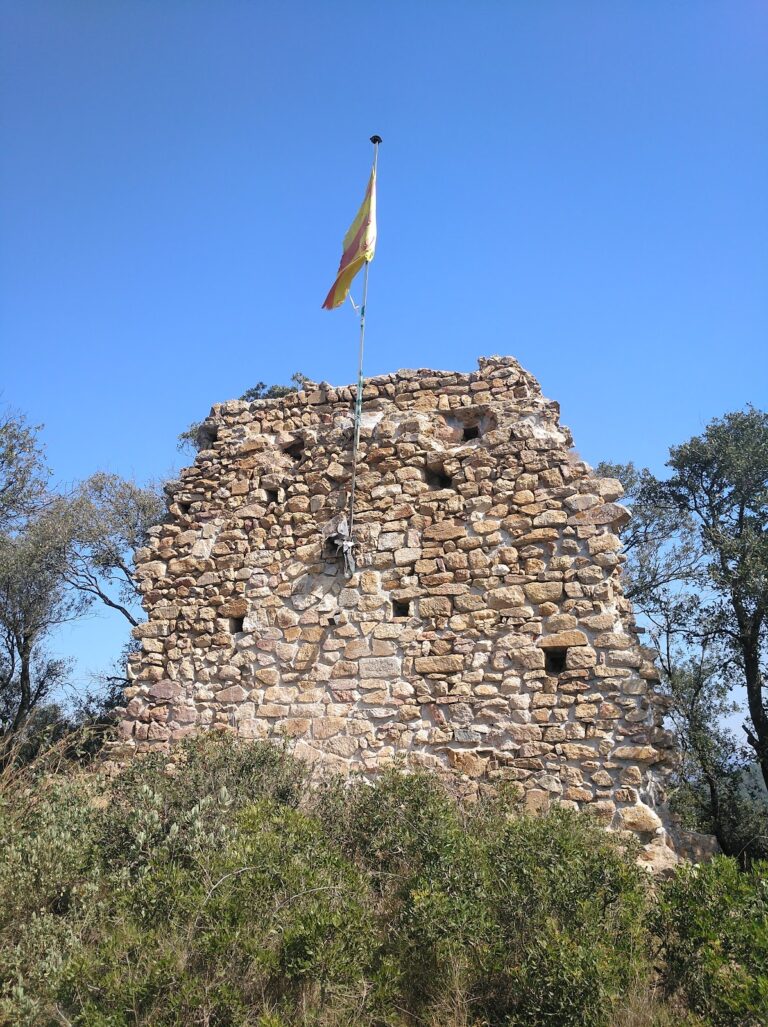
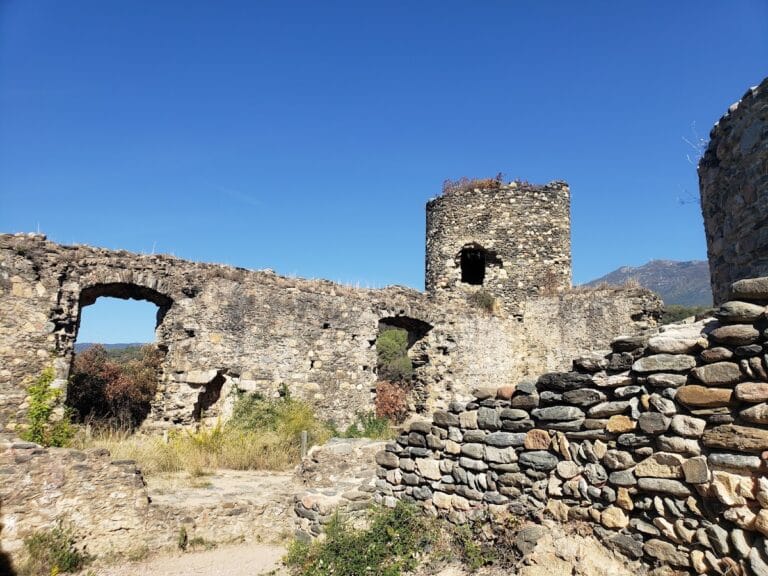
Castell del Far survives as a consolidated castle ruin with notable walls and moats. Excavation revealed an oval plan set within a moat cut into the bedrock. The earliest remains include this rock-cut moat and several silos dating to the sixth century, while later medieval additions occupy and modify the same fortified area.
Towers and defensive structures
Northern and northeastern towers
The northern sector contains the remains of the slope of an earlier prismatic tower and a round tower at the northeast corner. A square tower dating from the fourteenth century also survives, preserving evidence of the castle’s later defensive development.
Central tower and cistern
At the center of the enclosure stands a rectangular tower that was originally open. It was later converted into a cistern, a structure used to collect and store water. An eastern staircase gave access to the area above a vault.
Chapels and residential spaces
Chapel apses
The southeast sector preserves the remains of two chapel apses from different architectural phases. One belongs to the pre-Romanesque period, the era before Romanesque architecture, and the other to the Romanesque period of medieval European building.
Corbera residential area
The residential spaces added during the Corbera period included Gothic windows and stone corbels, projecting blocks that supported structural elements. These remains reflect the enlargement of the complex beyond its defensive functions.
Construction and surviving evidence
The castle has vernacular architectural characteristics, meaning that its forms and construction traditions were shaped by local materials and customary techniques. Its surviving walls, moat, towers, chapel remains, staircase, and residential features retain the basic structure of the fortified site. One wall also bears a cross associated with Toulouse in Languedoc, a feature connected with the proposed Cathar presence.