Roman Villa of Can Terrers: A Roman Rural Estate in Catalonia


Site at a Glance
- Rating
- 4.1
- Popularity
- Low
- Country
- Spain
- Primary era
- Classical
- Eras represented
- Classical
- Civilizations
- Roman
- Site type
- Domestic
- Remains
- Villa
On this page7 sections
History
The Roman Villa of Can Terrers is a rural Roman estate in Spain, near La Garriga, founded during the Republican period with construction beginning in the first century BC. It remained in use until the fifth century AD and became an important center of wine production. Its wine reached markets as far away as present-day Italy, Greece, and Egypt.
Foundation and Roman use
The villa formed part of the Romanization of Catalonia, a process through which Roman institutions, material culture, economic practices, and settlement patterns spread across regions incorporated into the Roman world. It is regarded as one of the most representative archaeological remains of that process and as one of the region’s important rural Roman settlements. Materials from the fourth and fifth centuries show that activity continued into late antiquity.
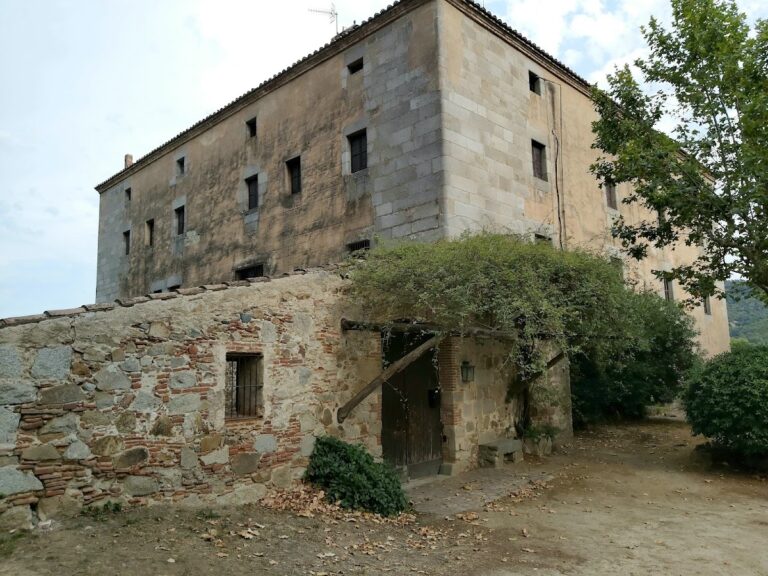
The estate takes its name from the Can Terrers farmhouse, situated west of the villa remains. Its agricultural role was combined with residential and bathing facilities, a pattern characteristic of a villa rustica, or rural estate and farm complex.
Excavation and protection
The site came to the attention of the Catalanist Association of Scientific Excursions by the end of the nineteenth century. Excavations of the baths took place in 1976 and 1977, followed by a second archaeological campaign that began in 1983. On 9 April 2001, the Government of Catalonia declared the archaeological ensemble a Cultural Asset of National Interest in the archaeological-zone category, under code RI-55-0000577. This designation placed the ruins among Catalonia’s important Roman monumental complexes, comparable in status to the Roman Forum of Tarraco and the ancient city of Empúries.
Remains
Setting and layout
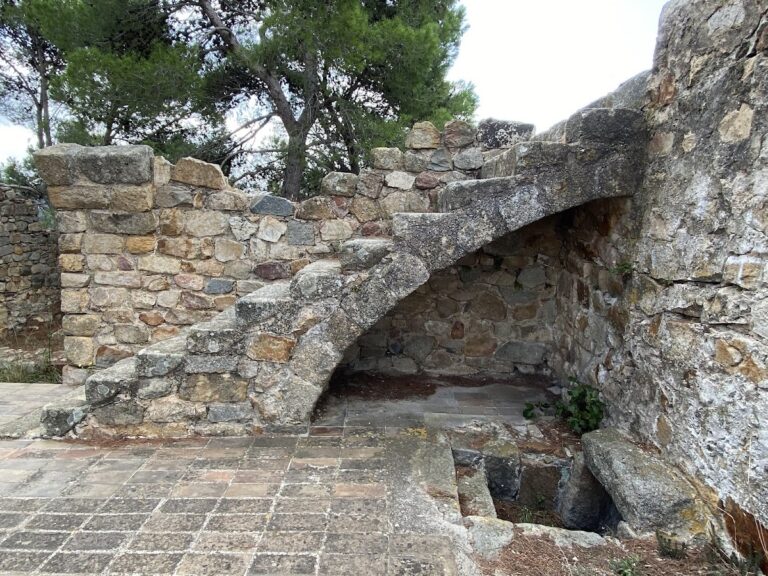
The archaeological remains occupy a river terrace on the left bank of the Congost River, south of the built-up area of La Garriga and beside the Malhivern stream, also called the Samalús stream. The archaeological area covers approximately 3,500 square metres, while the villa building itself measured about 200 square metres. The surviving remains are generally well preserved, although weathering and careless visitor activity have caused substantial deterioration.
Bath complex
The villa’s bath complex contained six principal spaces. These comprised a changing room, a warm room, a hot room called a caldarium, a sauna called a sudatorium, and a cold-water pool known as a frigidarium. A furnace, or praefurnium, supplied the baths’ hypocaust, an underfloor heating system in which hot air circulated beneath raised floors. The remains also preserve traces of the small aqueduct associated with the site.
Ovens and mosaic decoration
Ovens form part of the surviving archaeological features. A mosaic fragment from the villa is preserved at the Episcopal Museum of Vic. It shows the veiled face of a female figure inside a black diamond-shaped frame. The fragment belonged to a composition representing the four seasons, with figures positioned at the corners, and the veiled head indicates the figure of winter.
The figure type, its accessories, the use of shading to give volume, and the arrangement of the tiles correspond to a style associated with local workshops of the Severan period. This Roman imperial dynasty ruled mainly from AD 193 to 235, providing the chronological and artistic context for the fragment.
Nearby sites