Montclús Castle: Frontier Fortress and Seat of the Barony of Montclús


Site at a Glance
- Rating
- 4.3
- Popularity
- Low
- Country
- Spain
- Primary era
- Medieval
- External website
- Open
- Eras represented
- Medieval
- Civilizations
- Crown of Aragon
- Site type
- Military
- Remains
- Castle
On this page11 sections
History
Montclús Castle is a frontier fortress in Spain, above Sant Esteve de Palautordera in Barcelona, whose surviving complex developed through the medieval period over an earlier structure. Its elevated, difficult-to-access position gave it defensive value, while the castle served as the center of the important Barony of Montclús, a territorial lordship held by a feudal lord.
The Montseny lineage and the barony
The construction date of the castle is uncertain, although its earliest surviving phase belongs to the medieval development of the site. From the mid-eleventh century, the Montseny lineage held the barony as feudatories of the Hospitallers, the religious-military Order of the Hospital of Saint John of Jerusalem. Their local commandery at Sant Celoni was an administrative and landed center of the order.
The jurisdiction of Montclús extended over the parishes of Montseny, La Costa, Fogars, Mosqueroles, Vilalba Sasserra, Sant Martí de Pertegàs, Santa Maria and Sant Esteve de Palautordera, Vallgorguina, and Olzinelles. This wide territory established the castle as the administrative center of a substantial lordship as well as a defensive stronghold. The site was also known as the Castle of the Moors.
The adoption of the Montclús name
Between 1230 and 1263, Guillem de Sesagudes, a member of the Montseny lineage, established himself at the castle and took Montclús as his surname. He married Gueralda de Cabrera, the daughter of Viscount Guerau V of Cabrera. A viscount was a hereditary noble title below that of a count. Their son Riambau inherited the castle, but in 1275 he ceded it to his uncle Ramon de Cabrera.
Palace, lordship, and decline
During the fourteenth century, the castle was transformed into a palace. In 1403, Bernardí de Cabrera acquired the major lordship of the Hospitaller fief, ending the feudal dependence of the lords of Montclús on the commandery at Sant Celoni. The castle remained in the hands of the Cabrera viscounts in the mid-fifteenth century.
The chapel of Santa Margarida was restored in 1508. By 1739, however, it was almost in ruins, and the vicar general authorized its transfer to a field called La Parellada. Modern archaeological and restoration work began with an intervention in 1995 to recover and adapt the remains and improve understanding of the site. A recovery project launched in 1996 created a program of archaeological work and restoration that led to successive campaigns. Montclús Castle has been protected as a Cultural Asset of National Interest and as a Spanish Asset of Cultural Interest, classified as a historic monument, since 8 November 1988.
Remains
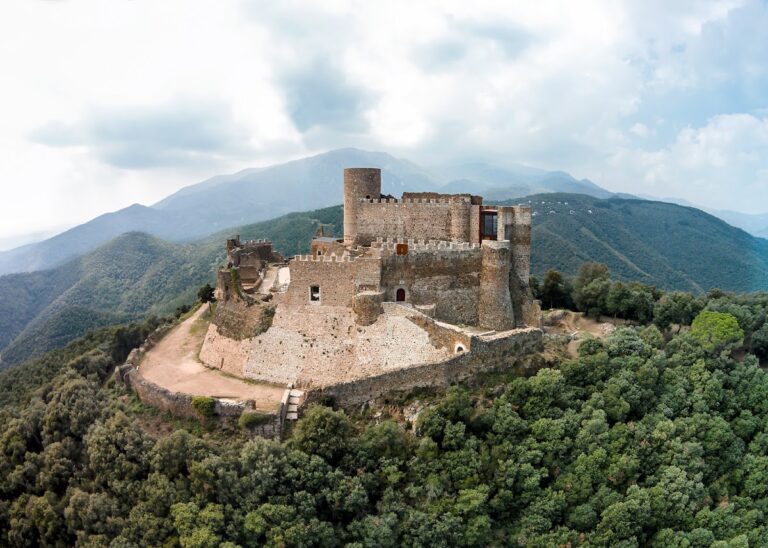
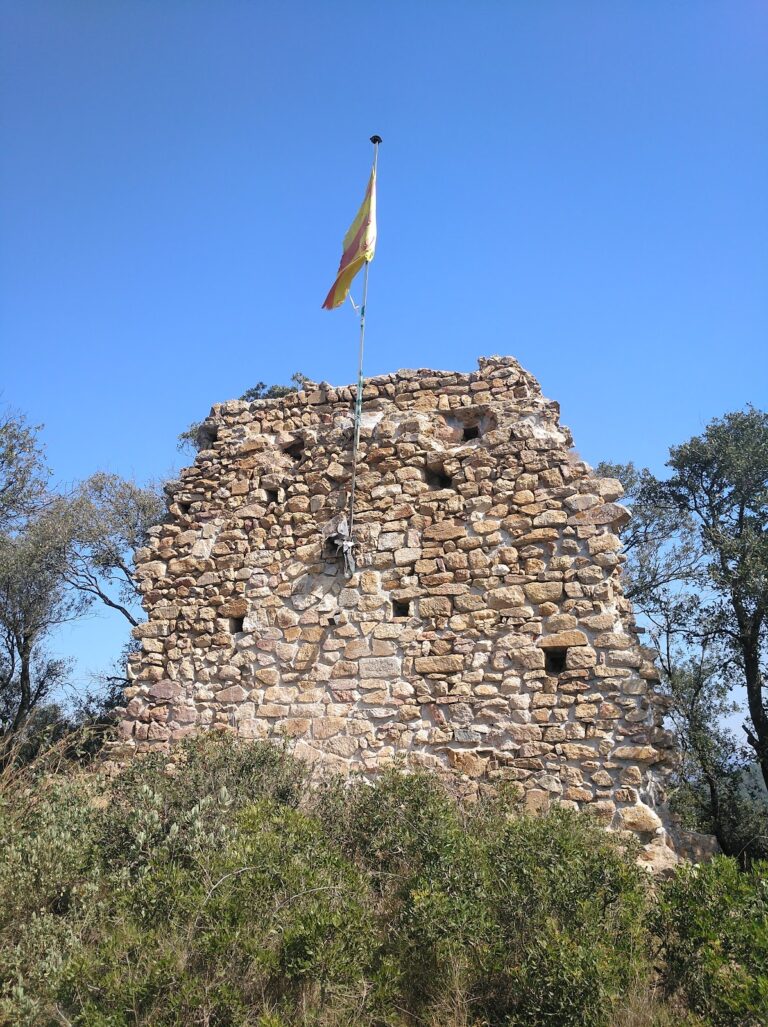
Montclús Castle stands on the foothills of the Montseny massif above the Palautordera plain, within Montseny Natural Park, at approximately 332 metres above sea level. Its remains reveal two principal stages of development: an early complex formed by a circular corner tower and an adjoining hall, followed by a nearly square enclosure built during the later Middle Ages, probably in the thirteenth or fourteenth century.
Early fortified complex
Circular tower
The earliest architectural phase includes a circular corner tower built with irregular stonework. About 3.5 metres of the round tower survive, showing the scale and defensive character of the first complex. Some sections of the early masonry preserve fragments of opus spicatum, a technique in which stones are laid diagonally in alternating directions to create a herringbone pattern.
Adjoining hall
A hall stood beside the circular tower as part of the same early arrangement. Substantial wall sections associated with this phase reach approximately 2 metres in height. Their irregular stone construction, together with the surviving herringbone masonry, preserves evidence of the building methods used in the earliest form of the castle.
Later enclosures and defenses
Square enclosure
The later castle was organized around an enclosure with an approximately square plan. Its north and west walls are the best-preserved sections. A tower rises within the enclosure and contains several openings with segmental arches, openings formed by arches that follow part of a circle.
Southwestern enclosure
A second enclosure survives in the southwestern sector of the complex. Its relatively high walls contain loopholes, narrow openings used for observation or firing weapons, and battlements, the crenellated parapet along the top of a fortified wall. This area probably corresponded to the castle’s principal entrance, adding a further defensive layer to the later arrangement.
Nearby sites