Castle of Ventimiglia: A Medieval Fortress near Alcamo


Site at a Glance
- Rating
- 4.2
- Popularity
- Low
- Country
- Italy
- Primary era
- Medieval
- Eras represented
- Medieval, Modern
- Civilizations
- Kingdom of Sicily
- Site type
- Military
- Remains
- Castle
On this page10 sections
History
The Castle of Ventimiglia, also called the Castle of Bonifato, is a medieval castle in Italy, built on Mount Bonifato near Alcamo by the Ventimiglia family at the end of the fourteenth century. It stands within the Bosco di Alcamo Nature Reserve and was intended to protect the area from possible attacks.
Medieval origins and rebuilding
Enrico Ventimiglia, Count of Alcamo and successor to his father Guarnieri Ventimiglia, stated that he commissioned the castle for defensive purposes. Other interpretations place its origin in an earlier period. The site had already experienced a major destruction in 1243, when the castle was demolished by order of Frederick II, the medieval Holy Roman Emperor and ruler of the Kingdom of Sicily.
The Ventimiglia family rebuilt the castle at its own expense before 1391. An earlier political phase followed in 1340, when Frederick III of Sicily, a later fourteenth-century king of Sicily, assigned the Castle of Bonifato to Raimondo Peralta, Count of Caltabellotta.
Preservation and later alteration
In 1779, the ruins were included in Sicily’s Plan for the Preservation of Cultural Assets, prepared by Gabriele Lancillotto Castello, Prince of Torremuzza. In the modern period, a radio-television antenna installed at the centre of the castle walls substantially changed the appearance of the ruins and their surroundings. The Castle of Ventimiglia is designated Italian national heritage.
Remains
The castle originally occupied a right-trapezoid plan and had four towers. The surviving fabric consists of the principal tower, parts of the western and eastern perimeter walls, and a section of the southwest tower. Together, these remains indicate the outline of a fortified site on the summit of Mount Bonifato.
Principal tower and interior
The donjon
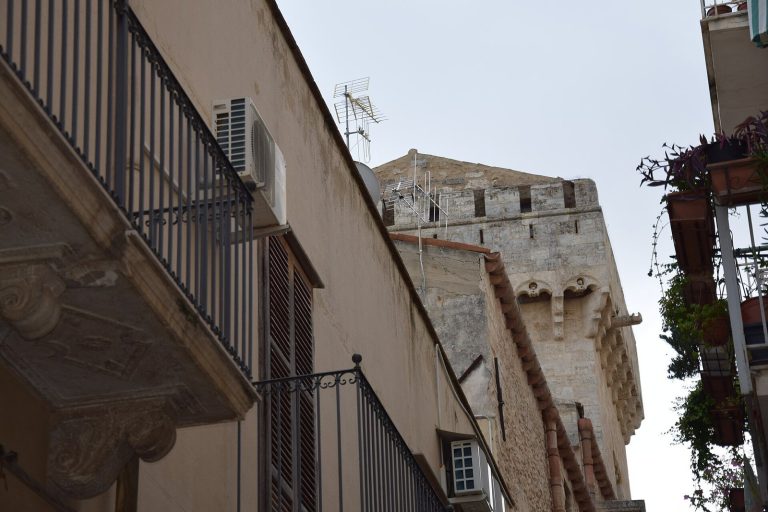
The only surviving complete tower is the donjon, the principal fortified tower of a medieval castle. Sometimes improperly called the “Saracen Tower,” it stands on the northwest side of the castle. Its rectangular structure has walls 2.2 metres thick, and its elevated position served as a strategic observation point. From the tower, defenders could monitor the road leading toward the castle as far as the entrance on the southwest side.
Rooms, cistern, and prisons
The tower is described as having originally contained three storeys, with entry at first-floor level reached by a wooden ladder. Its interior is also described as four levels. The ground level held a cistern, a constructed tank for collecting and storing rainwater, together with prisons. The first floor contained two vaulted rooms, including one with a fireplace. Two further rooms with wooden ceilings occupied the second floor, while the third floor had a room where signal fires were lit, probably beneath a stone ceiling.
The surviving interior includes access to the prisons, the tower rooms, and the fireplace. An opening in the structure was created when the tower ceiling collapsed, leaving part of the interior exposed.
Walls and associated tradition
Perimeter walls and southwest tower
Sections of the western and eastern perimeter walls remain, along with part of the southwest tower. These fragments belong to the castle’s original four-tower defensive arrangement and preserve portions of its right-trapezoid enclosure.
Tradition of an underground tunnel
A local tradition holds that an underground tunnel once connected the castle with the Castle of Calatubo. This feature remains a traditional claim rather than a certain element of the surviving structure.