Castellnou de Llinars: A Renaissance Residential Palace in Spain


Site at a Glance
- Rating
- 4.5
- Popularity
- Low
- Country
- Spain
- Primary era
- Early Modern
- External website
- Open
- Eras represented
- Early Modern
- Civilizations
- Crown of Aragon, Spanish
- Site type
- Domestic
- Remains
- Elite Residence
On this page8 sections
History
Castellnou de Llinars is a Renaissance residential palace in Llinars del Vallès, Spain, built between 1548 and 1558 for Riambau de Corbera-Santcliment, Baron of Llinars. The Renaissance was a European cultural and artistic period that revived classical forms, proportion, humanist learning, and ancient architectural models. In Catalonia, these ideas shaped elite residences such as this palace.
Replacing the Castle of Far
The palace replaced the older Castle of Far, which had been destroyed by the earthquake of 1448. Its original design combined residential functions with defensive features, including small bastions and turrets at the corners. Castellnou de Llinars therefore represented both a new Renaissance residence and the continuation of an earlier fortified presence associated with the locality.
Later Alterations and Protection
During the Carlist Wars, nineteenth-century civil conflicts in Spain between supporters of the Carlist dynastic claim and defenders of the established liberal monarchy, several of the palace’s defensive elements were removed. The northern bastions survived. The interior was later redistributed because the building serves as a private residence, while the principal hall and its decorative scheme were retained. Castellnou de Llinars has been protected as a Cultural Asset of National Interest and a historic monument since its designation in 1949, reaffirmed under a 1983 decree. It is listed under reference RI-51-0005089 and as number 158 in the Catalan Architectural Heritage Inventory.
Remains
Plan and Setting
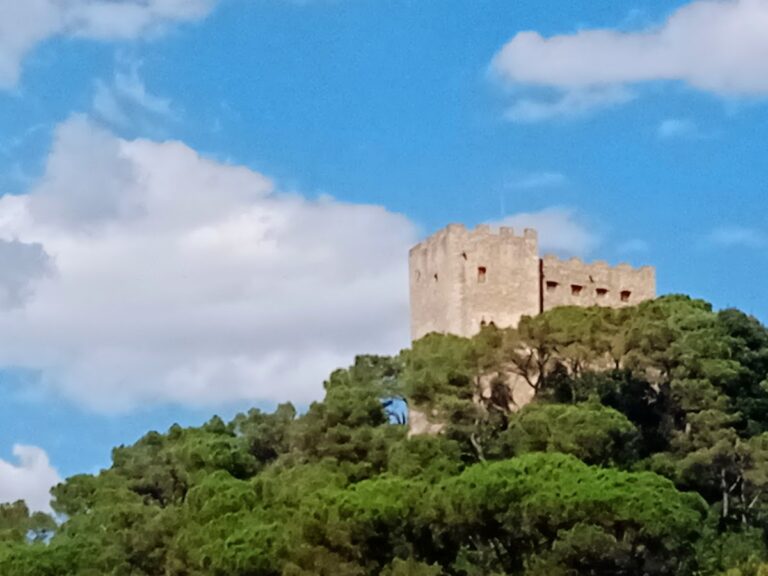
The palace stands on a small landscaped hill overlooking Llinars del Vallès, beside the road between Sant Celoni and Cardedeu, and is substantially integrated into the urban settlement. It is a square building measuring approximately 27 metres on each side, organized around a central courtyard. This compact plan brings the principal rooms, circulation spaces, gallery, and surviving defensive elements into a single architectural composition.
Entrance and Courtyard Gallery
The main facade has a portal built with large wedge-shaped stones, known as voussoirs. Above it, an entablature carries the Corbera coat of arms, supported by two rampant lions. A vestibule with a segmental arch leads into the courtyard, while broad rooms at the rear have lowered rib vaults. Along the right side of the courtyard, a gallery rests on large granite Tuscan columns. These relatively plain classical columns have smooth shafts and simple capitals and bases. The gallery’s first floor has a very broad central segmental arch between two semicircular arches, and its second floor contains six slightly pointed arches.
The Principal Staircase and Noble Hall
The gallery leads to the principal staircase and the noble hall, a rectangular room measuring 14 by 7 metres and extending through two stories. Its coffered ceiling, formed from recessed decorative panels arranged in a geometric grid, is divided into six sections by substantial beams. It contains 234 square coffers decorated with mouldings, dentils, small arches, and a cord-like motif.
A tempera-painted allegorical frieze runs along the upper walls of the hall. It contains 32 ovals framed by supports with grotesque bases. The six ovals on the western wall display the coats of arms of lineages related to the Corbera family. The family’s own arms appear below the frieze, surrounded by laurel. The other 26 ovals represent the twelve months, named in Catalan and accompanied by zodiacal signs, the seven planets with their astrological signs, and the seven virtues. These are faith, hope, charity, prudence, justice, temperance, and courage, with the sacred texts associated with them written in Latin. The imagery combines the medieval tradition of agricultural labour with profane and allegorical subjects. An anonymous provincial painter created the frieze in a popular and graceful Mannerist style, a sixteenth-century approach marked by sophisticated, stylized forms derived from the High Renaissance.
Surviving Defensive Features
Angular defensive elements originally stood on all four sides of the palace. Some were later lost or removed, but the northern bastions remain as physical evidence of the building’s original fortified design.
Nearby sites