Kräheneck Castle Ruin: A Medieval Defensive Work in Germany
Site at a Glance
- Rating
- 4.2
- Popularity
- Low
- Country
- Germany
- Primary era
- Medieval
- External website
- Open
- Eras represented
- Medieval
- Civilizations
- Holy Roman Empire
- Site type
- Military
- Remains
- Castle
On this page6 sections
History
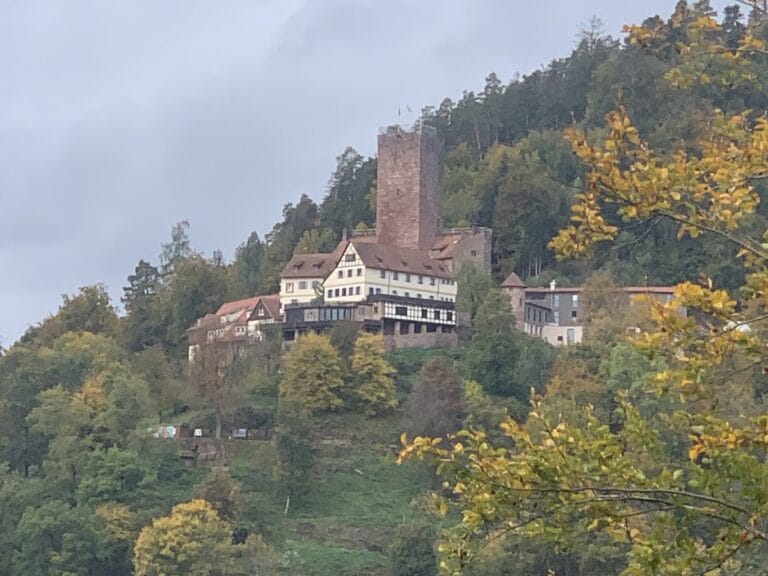
Kräheneck Castle Ruin is an eleventh-century medieval fortification in Dillweißenstein, a district of Pforzheim, Germany, built by the Lords of Weißenstein, formerly known as the Lords of Kräheneck. The castle was first recorded in 1194 under the name Creinegg, with the related forms Creginecka and Kräheneck also used. Positioned less than 300 metres from the lower Weißenstein Castle Ruin, also called Rabeneck, it probably served as an unfinished defensive work for that stronghold.
Origins and intended function
Kräheneck appears to have been conceived as a military fortification rather than a fully developed residential castle. Its relationship with Weißenstein suggests that it was intended to strengthen the defence of the larger site. The form of the surviving works, together with the lack of economic buildings, supports the interpretation that construction may have stopped before the castle was completed.
Preservation and public use
The ruin was first renovated in 1883 and received its latest recorded renovation in 1972. It was included in the 1936 register of monuments for the Pforzheim administrative district and is also designated as a cultural monument, a legally protected historic site valued for its architectural, archaeological, or historical importance. Castle festivals began at Kräheneck in 1928 and were held several times until 1939. Associations later revived the tradition, and the third modern Kräheneck Summer Festival took place in 2008.
Remains
Fortification on the mountain spur
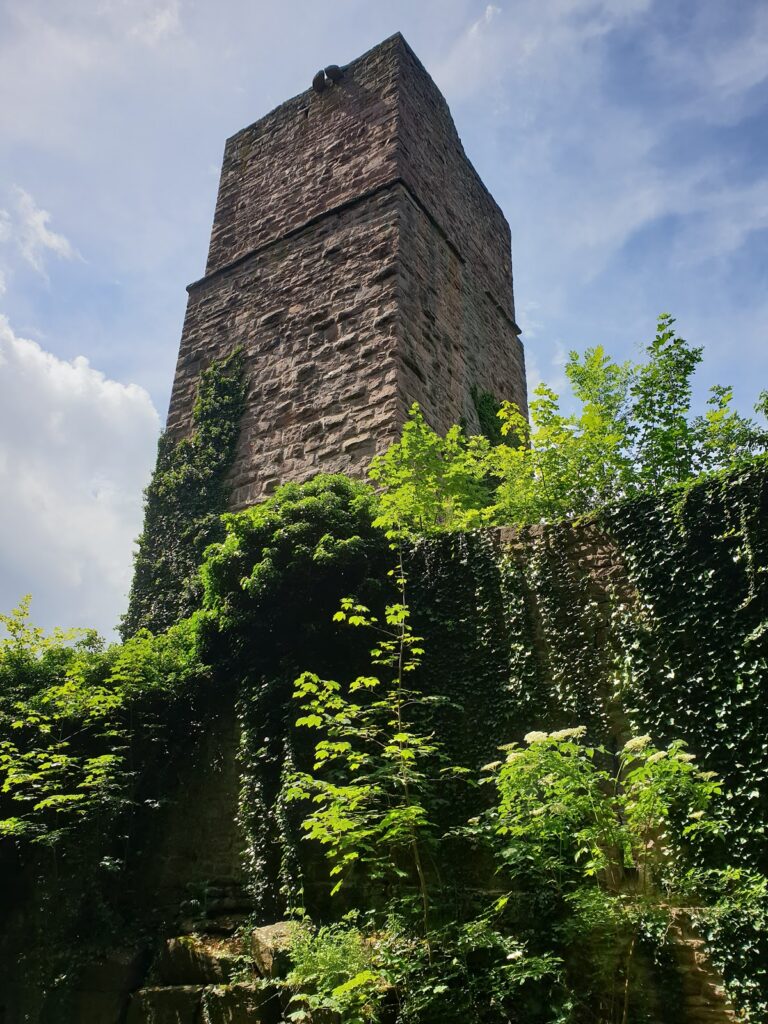
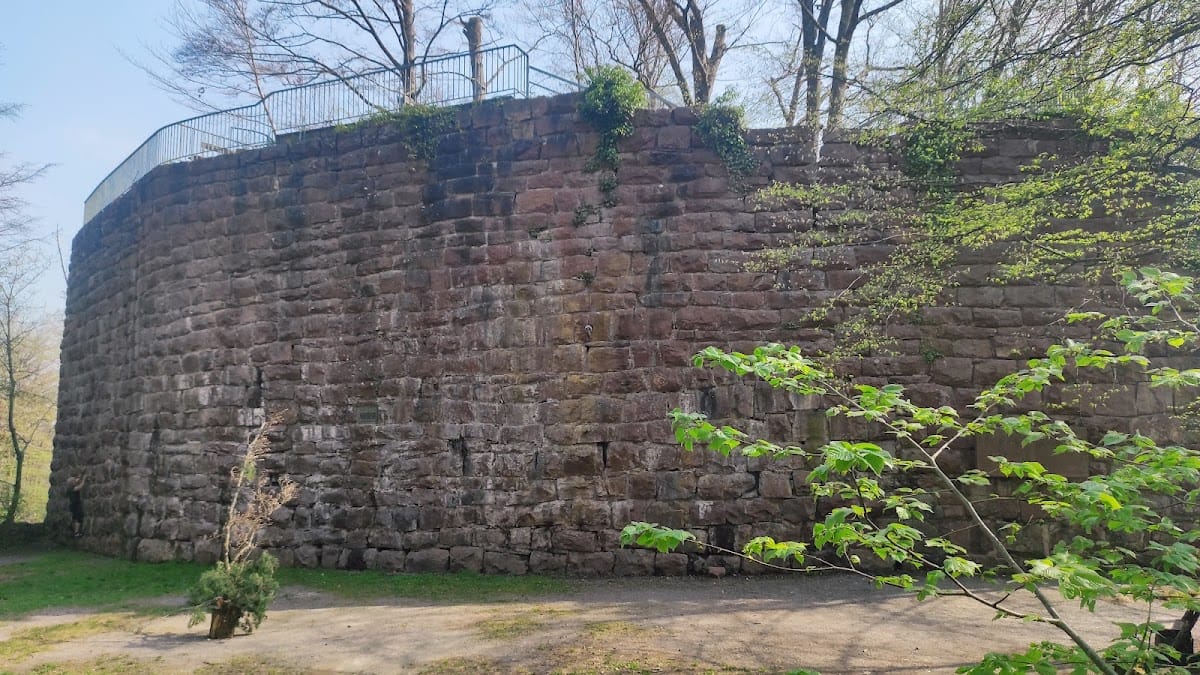
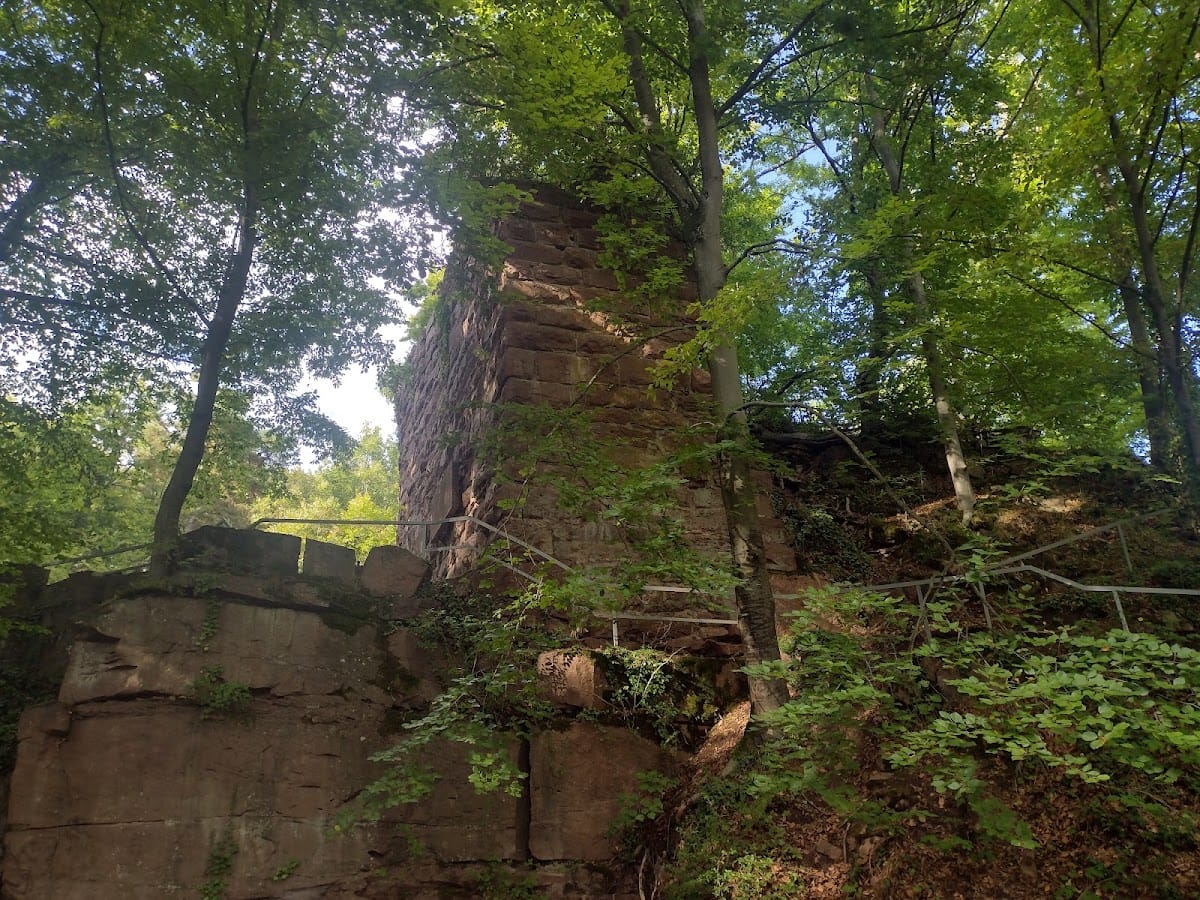
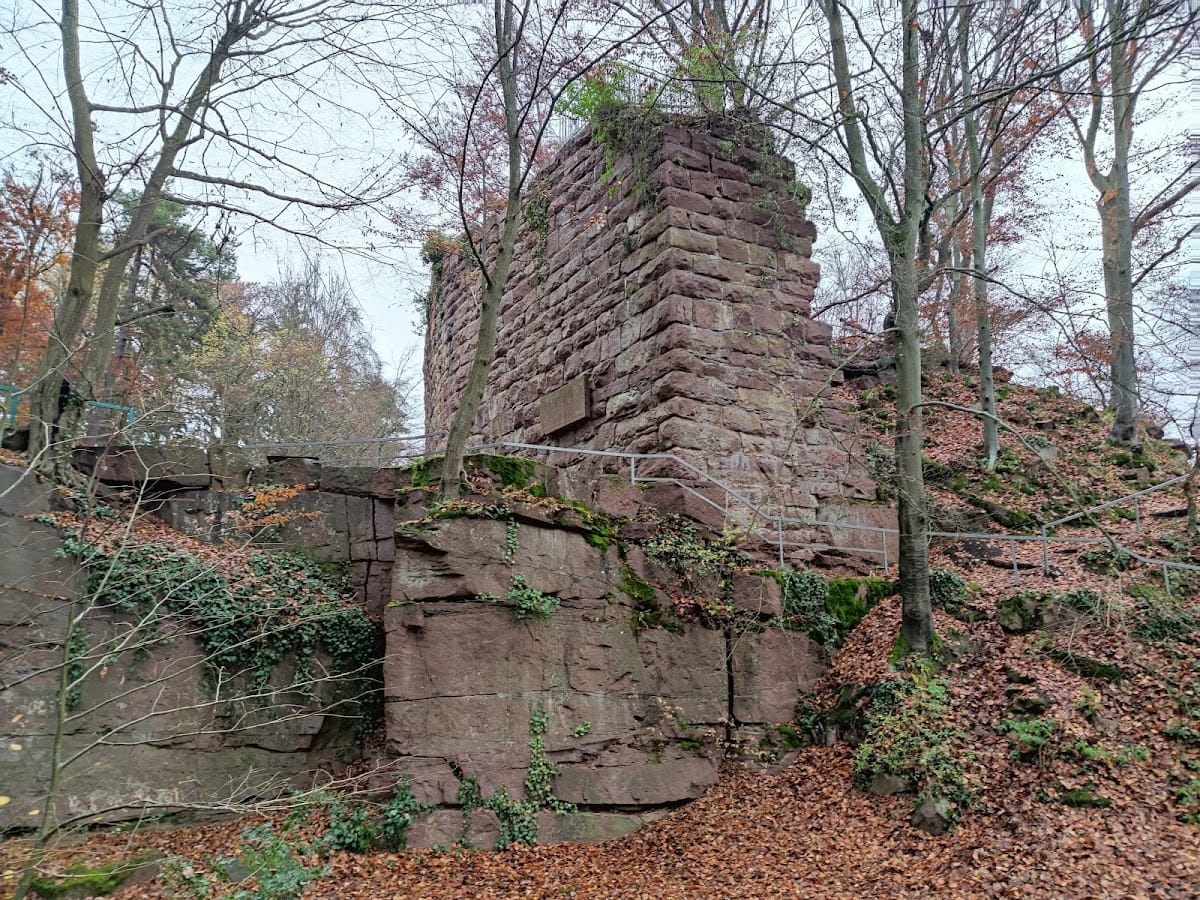
Kräheneck is a spur castle, a fortification built on a projecting ridge that uses the surrounding slopes for defence. The site occupies a mountain spur encircled by the Nagold River, above Weißenstein Castle Ruin and Schlossweg. Its surviving works are principally arranged as a shield-wall castle, with a particularly strong defensive wall protecting the most exposed side. A ditch runs in front of the monumental shield wall, which reaches up to 10 metres high and nearly 4 metres wide.
Shield wall and internal features
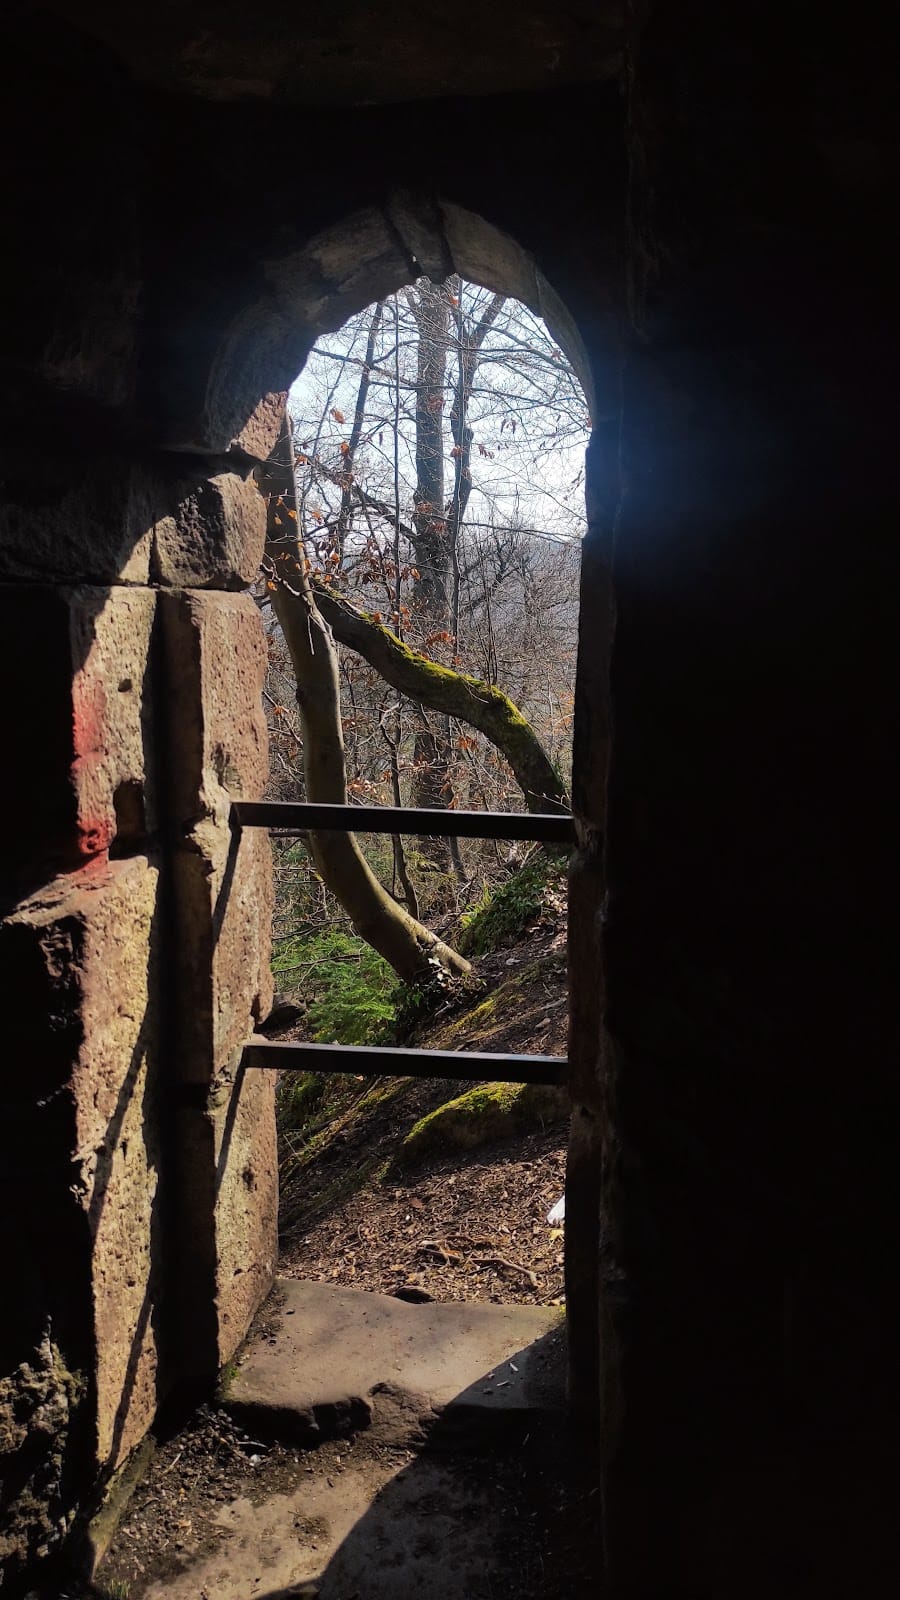
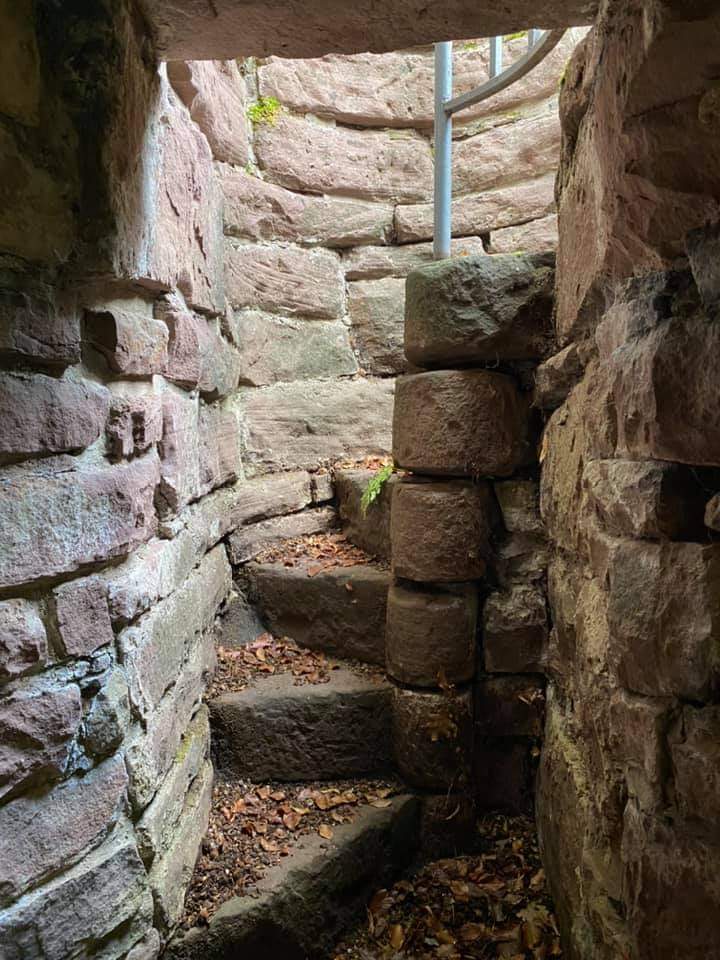
The shield wall is constructed from hammered red-sandstone ashlar blocks. On its angled northern section, a surviving chamber contains a loophole, a narrow opening used by defenders for observation or weapons, and a spiral staircase. Less distinct remains indicate a corresponding feature on the southern side. Beside the neck ditch, the ditch cut across the narrow connection between the fortified spur and higher ground, a stepped area marks the place where stone for the wall was quarried. These remains preserve the character of a heavily fortified work whose defensive construction may have remained unfinished.