Castell de la Roca del Vallès: A Gothic Castle in Spain


Site at a Glance
- Rating
- 3.6
- Popularity
- Low
- Country
- Spain
- Primary era
- Medieval
- Eras represented
- Medieval
- Civilizations
- Crown of Aragon
- Site type
- Military
- Remains
- Castle
On this page12 sections
History
Castell de la Roca del Vallès is a Gothic castle in Spain, built and developed during the medieval period on the summit of Turó del Castell. Its elevated position above the Mogent River valley and the route of the Via Augusta, the principal Roman road linking the Iberian Peninsula with southern Gaul and Italy, gave the site an important strategic setting.
Early Records and Feudal Lords
The locality of La Roca first appears in 932, when the church of Sant Sadurní de la Roca was consecrated. The castle appears in records by the early eleventh century. Around 1023, its castellan, Arnau Mir de Tost, administered and defended the fortress on behalf of a higher lord, but his abuses of power led Ramon Berenguer I, the count of Barcelona, to issue a complaint. Another record cites the castle in 1030.
Ramon Berenguer I later granted the castle to Guillem de Muntanyola, also known as Guillem de Vacarisses. By 1084, Guillem’s sons Renard and Bernard Guillem held it in equal shares. Bernard was an archdeacon, and each brother exercised control for half of the year as a feudatory of Berenguer Ramon de Montcada.
During the twelfth century, the castle passed to the Bell-lloc lineage through the marriage of Sança, lady of La Roca, to Guillem de Bell-lloc. Their son Guillem made a will in 1172, leaving the castle to a future male heir or, if there were none, to his brother Bernat. In 1261, Guilleuma de Bell-lloc transferred the castle to her husband, Guillem de Montclús, on the condition that he sell it and use the proceeds to pay for masses for her soul, the souls of her parents, and his own. In 1276, another lord, Berenguer de Sant Lleïr, named his brother Bertran as heir.
Jurisdiction and the Marquès Family
Ramon de Cabrera held the lordship in 1283 and became involved in disputes with his vassals over taxes. He sold the castle in 1287 to the royal notary Pere Marquès. In 1336, Pere Marquès’s descendant Francesc Marquès paid homage to King Pere III, also known as Peter III of Aragon. Francesc acquired full jurisdiction in 1343, followed in 1357 by high, low, and criminal jurisdiction, meaning authority over major justice, lesser civil cases, and criminal matters.
Hearth censuses from 1365 to 1370 counted 205 households in La Roca. The vassals secured the territory’s reincorporation into the crown in 1374, but the king sold the jurisdiction back to Francesc Marquès in 1382. Francesc failed to pay the feudal dues he owed and lost the jurisdiction to Pere Rovira in 1392. His son, Pere Arnau Marquès, recovered it and sold it in 1405 to Ramon de Torrelles i de Blanes, who paid homage to King Martí l’Humà, or Martin I of Aragon.
The Torrelles Lineage and Later Lords
Ramon de Torrelles i de Blanes was succeeded by his son Martí Benet de Torrelles i de Fenollar. Martí Benet died in 1463 after fighting for the Generalitat, Catalonia’s representative governing institution, during the Catalan Civil War, a fifteenth-century conflict between the Generalitat and King Joan II and his supporters. In 1467, Martí Benet’s son, Martí Joan de Torrelles i de Sentmenat, was appointed Baron of La Roca by Joan d’Anjou, Prince of Girona, acting in the name of his father, Renat, or René of Anjou.
Martí Joan was followed by his son Martí de Joan de Torrelles i de Bell-lloc and then by his grandson Jeroni Restitut de Torrelles i Hospital. Jeroni’s son, Àngel Ramon de Torrelles i de Llordat, became heavily indebted. His creditors seized the civil jurisdiction and sold it to the inhabitants of La Roca.
Pere Antoni de Torrelles i de Torrelles died without descendants and was succeeded by his cousin Ramon Martí Joan de Torrelles i de Palou. In 1587, Ramon’s daughter Elionor de Torrelles i de Gualbes-Santcliment married Joan Baptista de Sentmenat i d’Alentorn. Their heir was Ramon de Torrelles-Sentmenat, followed by his brother Francesc, who held the estate from 1597 to 1621, and then by their brother Miquel.
Miquel was succeeded by his nephew Pere de Sentmenat-Torrelles i de Perapertusa. His possessions were confiscated in 1714, after which the castle passed to the community of priests of Santa Maria del Mar, the historic church in Barcelona.
Ownership and Protection
From 1862 onward, the castle passed through the hands of Jaume Miquel i Ferrer, Magí Porta i Rubió, Joaquim Alomar i Font, Francesc Rivière i Chavanay, and Antoni Rivière i Manén. Antoni Rivière i Manén had the castle restored in 1952, including the reconstruction of the southern wall.
The castle is protected as a Cultural Asset of National Interest and as a Spanish Asset of Cultural Interest, classified as a historical monument. The Spanish designation dates from 8 November 1988. Its principal heritage reference is RI-51-0005616, while its Catalan inventory identifier is 1548 and its BCIN code is 1376-MH. Antoni Rivière i Manén is identified as the current owner.
Remains
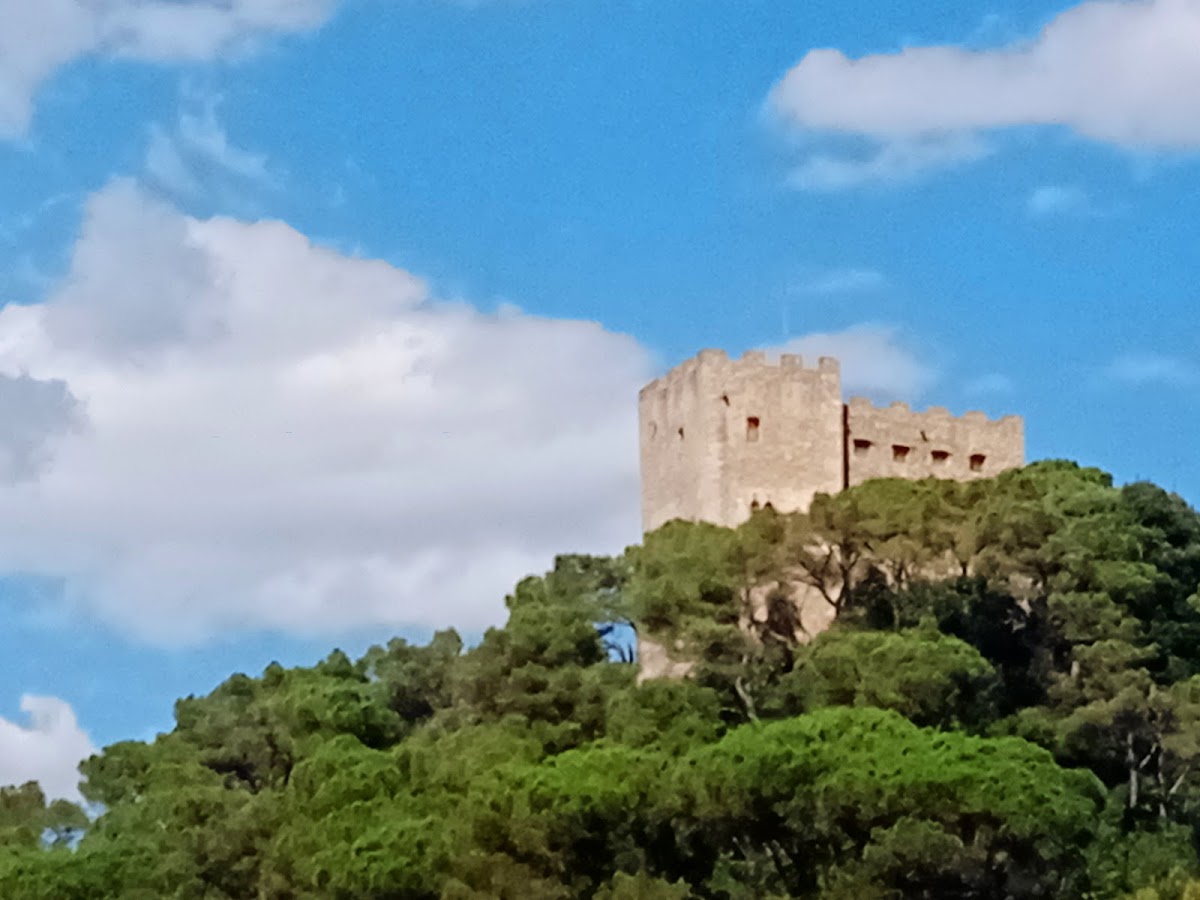
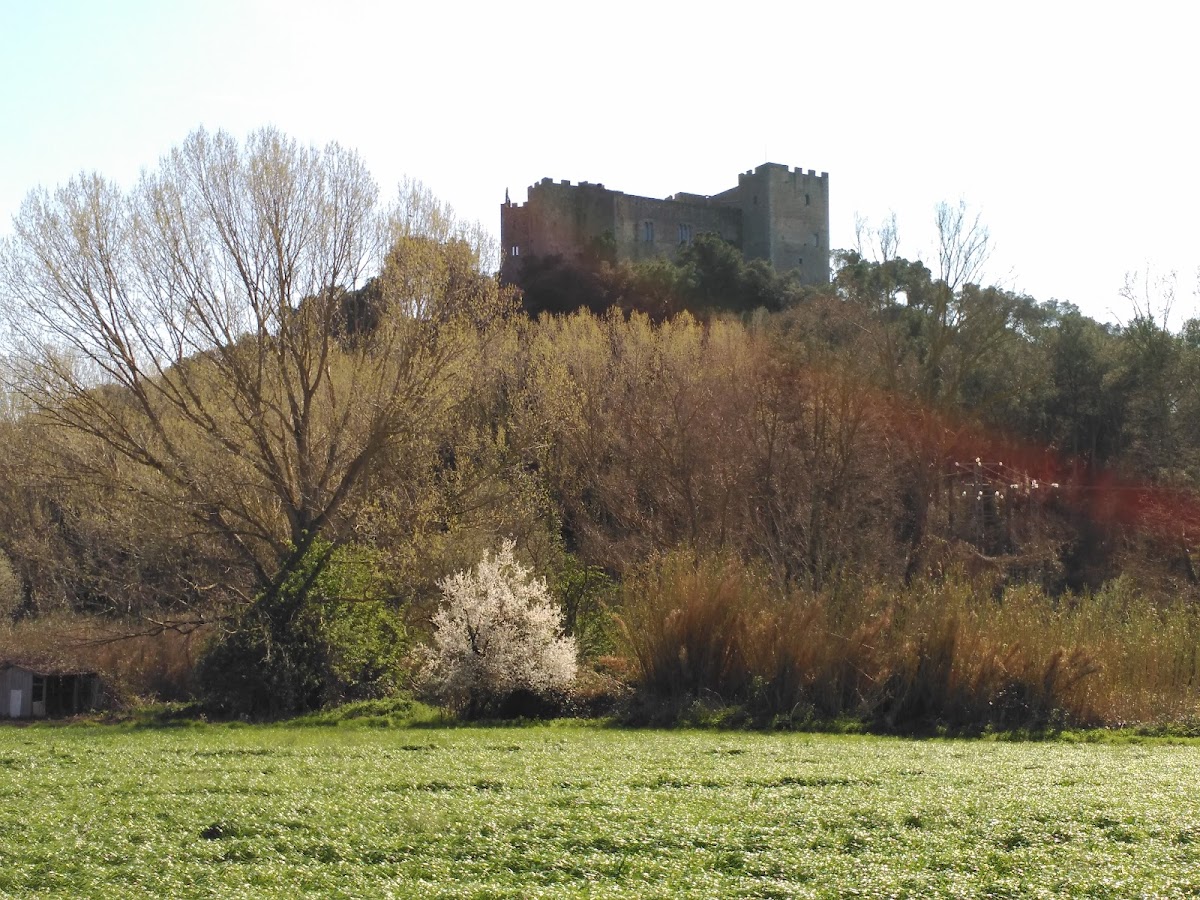
Castell de la Roca del Vallès occupies the summit of Turó del Castell, where its trapezoidal plan follows the shape of the hilltop. The surviving complex is described as a Gothic work, with defensive structures around the perimeter and a residential core in the southern part. Its position overlooks the Mogent River valley and the route of the Via Augusta.
Western Entrance and Eastern Defenses
Entrance and Main Tower
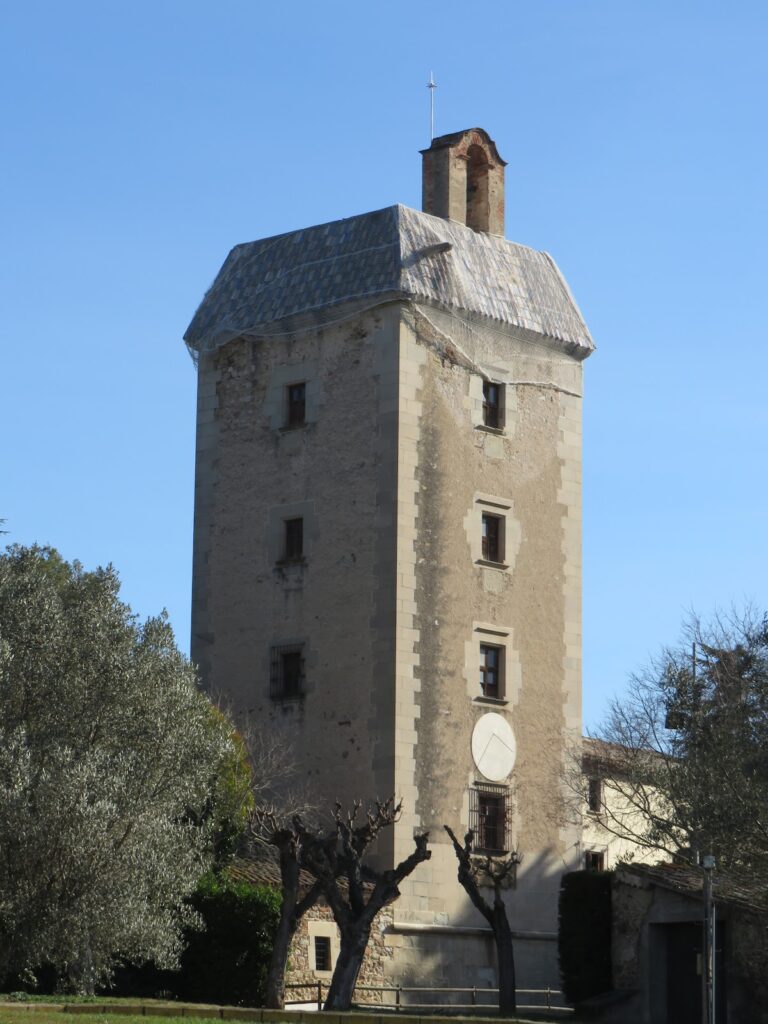
The western side apparently held the principal entrance and a massive rectangular main tower. The tower had a very steep battered base, meaning that its lower wall sloped outward, and rose one storey above the adjoining buildings. This arrangement formed the dominant defensive element on the western side of the castle.
Eastern Turrets
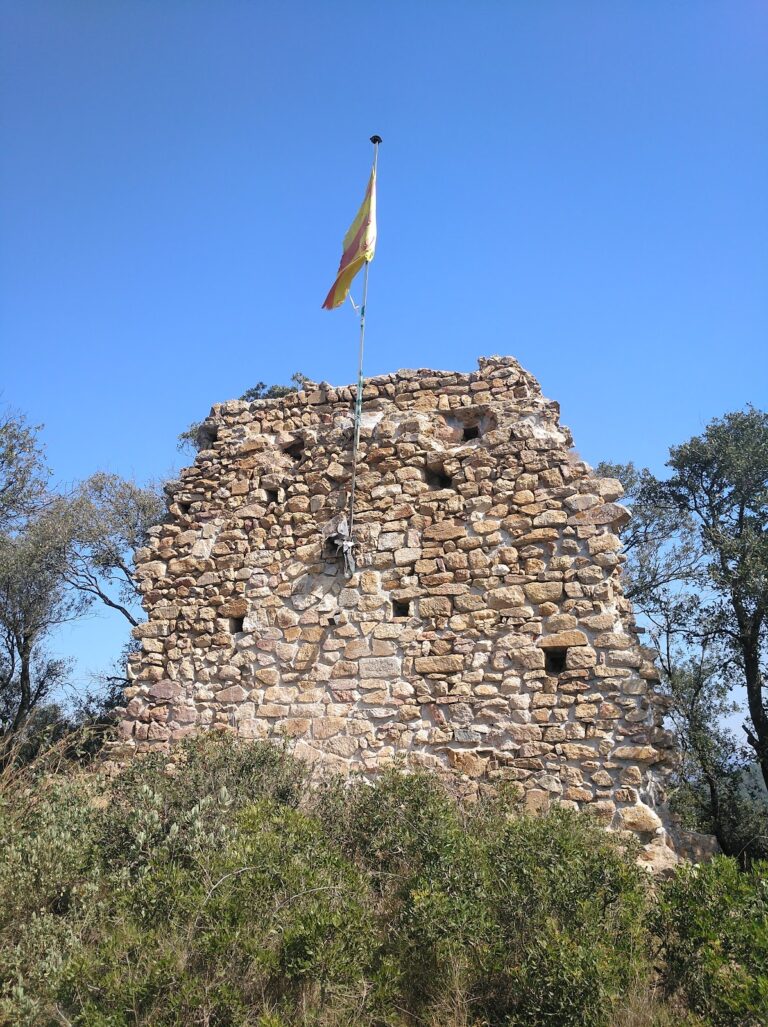
The eastern side contains a triangular turret, also called a relente, while a semicircular turret occupies the north-eastern corner. The north-eastern turret is at least as old as the thirteenth century. Its truncated-conical form and construction from unworked stones and bricks distinguish it from the other surviving defensive features.
Residential Core
Southern Residence
The southern part of the castle contains the residential core, including a large room with mullioned windows. These windows are divided by vertical stone supports and carry carved coats of arms belonging to the Torrelles family. The wall of this residential area is crowned with merlons, the raised sections of a battlement between its openings.
Reconstructed Southern Wall
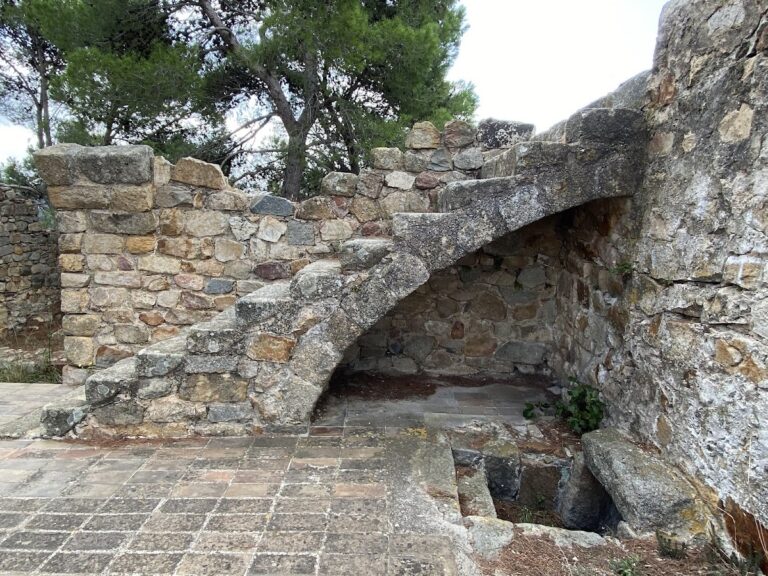
The southern wall was reconstructed during the restoration of 1952. Its rebuilding forms part of the castle’s present fabric and must be understood alongside the older masonry and surviving medieval towers. Together, the restored wall, residential rooms, and defensive structures preserve the main elements of the hilltop complex.
Nearby sites