Castell de Bell-lloc: A Medieval Castle and Chapel in La Roca del Vallès


Site at a Glance
- Rating
- 3.7
- Popularity
- Very Low
- Country
- Spain
- Primary era
- Medieval
- External website
- Open
- Eras represented
- Medieval, Early Modern
- Civilizations
- Crown of Aragon, Spanish
- Site type
- Military
- Remains
- Castle
On this page9 sections
History
Castell de Bell-lloc is a medieval castle in Spain, near La Roca del Vallès, whose origins are traced to the early eleventh century. Its first documentary reference dates to 1073, when Guília Arbert named her husband, Geribert Guitard, as her universal heir in a sacramental testament, followed by her son Arbert Ramon from her first marriage and Ramon Guitard. The castle later became the centre of a lordship controlled by the Bell-lloc family.
Medieval lordship
In 1117, Gausbert de Bell-lloc and his wife Rolanda endowed the monastery of Sant Pau del Camp during its reconstruction and granted the monastery the lordship of the castle. In 1123, Udalard formally donated Castell de Bell-lloc to his nephew Pere de Gallifa. Around 1134, Pere Bertran de Bell-lloc held the office of castellan, the official responsible for administering and defending a castle on behalf of its lord. He and Bernat de Bell-lloc, probably his brother, took part in the expeditions of Ramon Berenguer IV, the twelfth-century count of Barcelona and prince of Aragon.
Guillem de Bell-lloc was castellan in 1243. His son, Pere de Bell-lloc and de Santa Eugènia, held the office from 1264, and was succeeded by Simó de Bell-lloc and d’Alamany. Simó also held the castles of Cànoves and the towns of Reus, Castellvell del Camp, and Almoster. In 1314, the Bell-lloc family recovered full control of the castle from the community of Sant Pau del Camp. In 1405, Pere and Bernat de Bell-lloc fixed the boundary between their castle’s territory and that of La Roca.
Destruction and transformation
Castell de Bell-lloc was destroyed in 1460 during the War of the Remences, a fifteenth-century Catalan conflict involving remença peasants and the feudal system. The conflict brought major changes to peasant obligations. The castle’s surviving keep underwent a major transformation between 1704 and 1706, when Ramon de Bell-lloc and de Macip converted it into a chapel dedicated to Saint Paul.
Ramon’s titles and public responsibilities also connected the estate with the political conflicts of the early eighteenth century. In 1705, Archduke Charles, the Habsburg claimant opposed to Philip V during the War of the Spanish Succession, granted Ramon the title Viscount of Bell-lloc. The title was replaced in 1707 by that of Count of Bell-lloc. Ramon is also described as a major infantry sergeant and treasurer of the Army of the Ampurdán.
The Bell-lloc family and municipality
The family’s later history remained closely connected with the property. In 1765, Ramon’s grandson, Melcior de Bell-lloc and de Lleotart, married Teresa Marís and de Lloreda. Their firstborn son, Josep Marià de Bell-lloc and de Marís, married Maria Teresa de Portell and d’Oms in 1795, although his father later disinherited him. In 1824, their eldest daughter, Maria de la Mercè de Bell-lloc and de Portell, married Ramon de Mercader and de Novell. Their son, Joaquim de Mercader and de Bell-lloc, later wrote a monograph on the castle.
In 1859, Joaquim de Bell-lloc signed an agreement with Salvador Paratge, the last trusted heir of Melcior de Bell-lloc, to recover the property of Joaquim’s great-grandfather. The Bell-lloc lands had formed an independent municipality until the early nineteenth century. The 1787 Floridablanca census recorded Castell de Bell-lloc as an independent village with its own mayor. In 1836, it was incorporated into La Roca del Vallès.
The castle suffered further damage in 1808 during the Peninsular War, when it was looted and burned and was nearly destroyed. In 1944, it passed from the Bell-lloc family to a private owner. The Diputació de Barcelona acquired the estate in 1964 through the Obra Social de la Caixa de Barcelona. An initial plan allocated 10 hectares for a residential summer camp, but this was changed to a complete school complex designed under the direction of architect Manuel Baldrich.
School estate and later protection
The school opened on 29 June 1966. The Salesians, a Catholic religious congregation known for operating schools and boarding institutions, ran the boys’ section, while the Sisters of Charity ran the girls’ section. The first September intake included two first-year baccalaureate classes, with about seventy boys and approximately fifty girls. During its early years, the school operated as a boarding institution.
From 1983 until the sale of the land by the Fundació La Caixa, the Bell-lloc farmhouse and part of the estate housed the Viver de Bell-lloc work centre for people with disabilities. The centre now operates in Cardedeu. The school closed in September 1995 after reductions in La Caixa’s social-welfare budget, leaving about 800 pupils without a school and dozens of teachers without work. The former school was later partly abandoned and used as a warehouse by the Fundació La Caixa. In 2004, the Association of Bell-lloc Parents of Pupils succeeded in having the closure decision annulled by the High Court of Justice of Catalonia, although reopening was no longer feasible after almost a decade of closure.
Since 2003, the estate has been owned by Parc de Belloch SL. Castell de Bell-lloc is listed as a Cultural Asset of National Interest, a protected heritage designation used in Catalonia for monuments and other sites of recognized cultural importance, and as a Spanish Asset of Cultural Interest with monument status and reference RI-51-0005617. It is also included in the Catalan architectural-heritage inventory as item 1549.
Remains
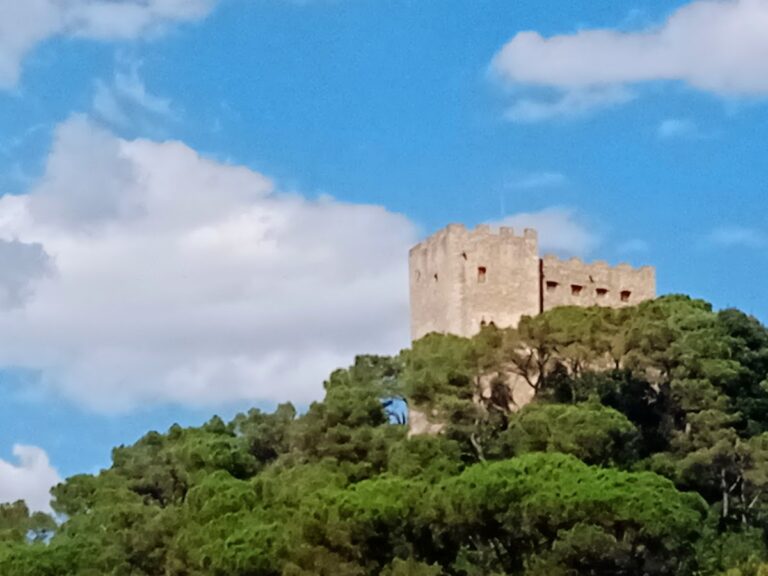
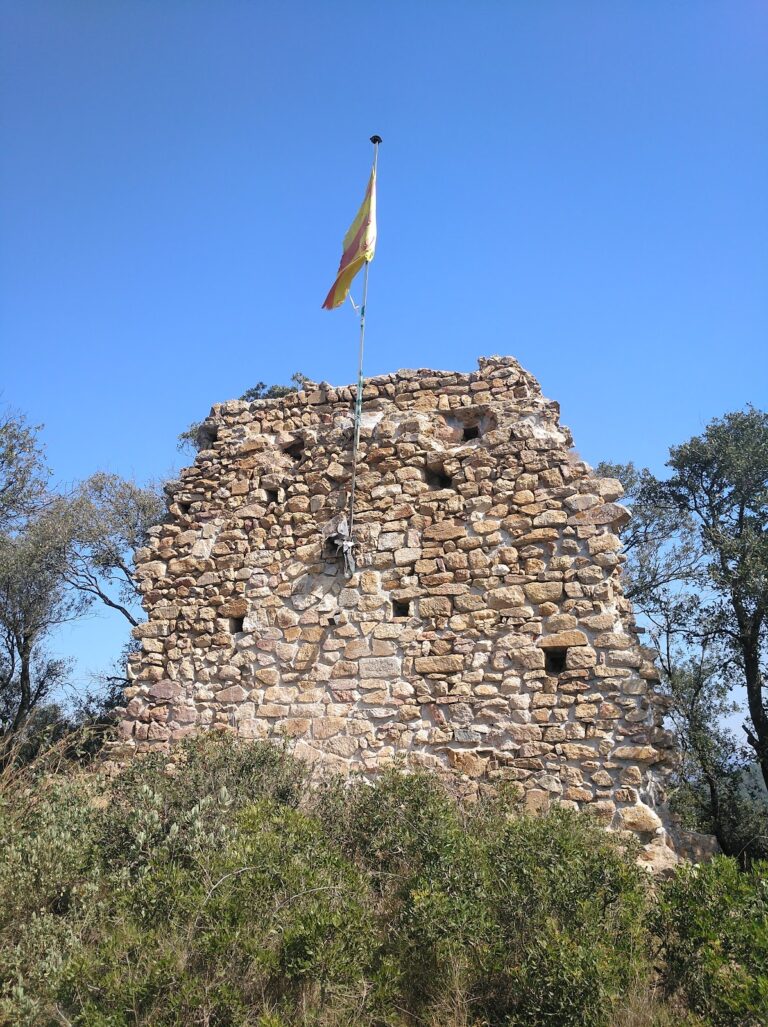
The former castle and farmhouse occupy an estate of more than 124 hectares in La Roca del Vallès. The grounds include Mediterranean woodland dominated by holm oaks and pines, cultivated fields, fruit trees, and approximately 9 hectares of school installations. The principal castle remains stand at the summit of a hill, where the circular base of the former keep survives as the Chapel of Saint Paul. The construction uses medium-sized, unworked stones bonded with lime mortar, with later brick elements concentrated around the entrance and roofline.
Keep and Chapel of Saint Paul
The former keep, transformed into a chapel between 1704 and 1706, is approximately 7 metres in diameter and 6 metres high. Its entrance is on the south side, through a flat-linteled portal with jambs made from roughly dressed stone blocks. Above the doorway are a brick relieving arch, a small rose window, an inscription, and the coat of arms of the Counts of Bell-lloc. The tower is finished with a stepped brick merlon crown and a small belfry at the centre of the roof.
The church includes two doors fitted with bronze elements and a representation of Christ made by the Catalan sculptor Josep Maria Subirachs, known for religious and monumental works including sculpture associated with the Sagrada Família in Barcelona.
Enclosure walls
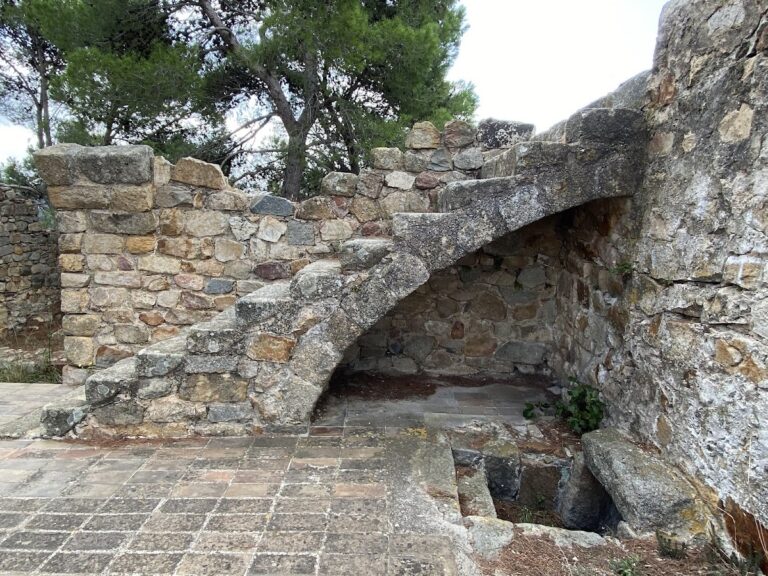
Behind the chapel are the remains of an enclosure that was probably more or less rectangular. The north side and part of the west side remain visible. About 2 metres north of this enclosure, the remains of another probably rectangular enclosure can be discerned, preserving part of the castle’s former spatial organization.
Farmhouse
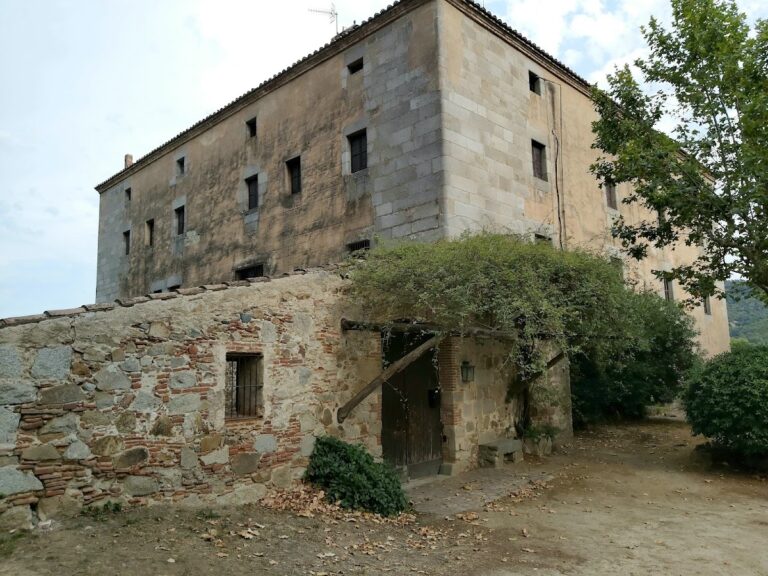
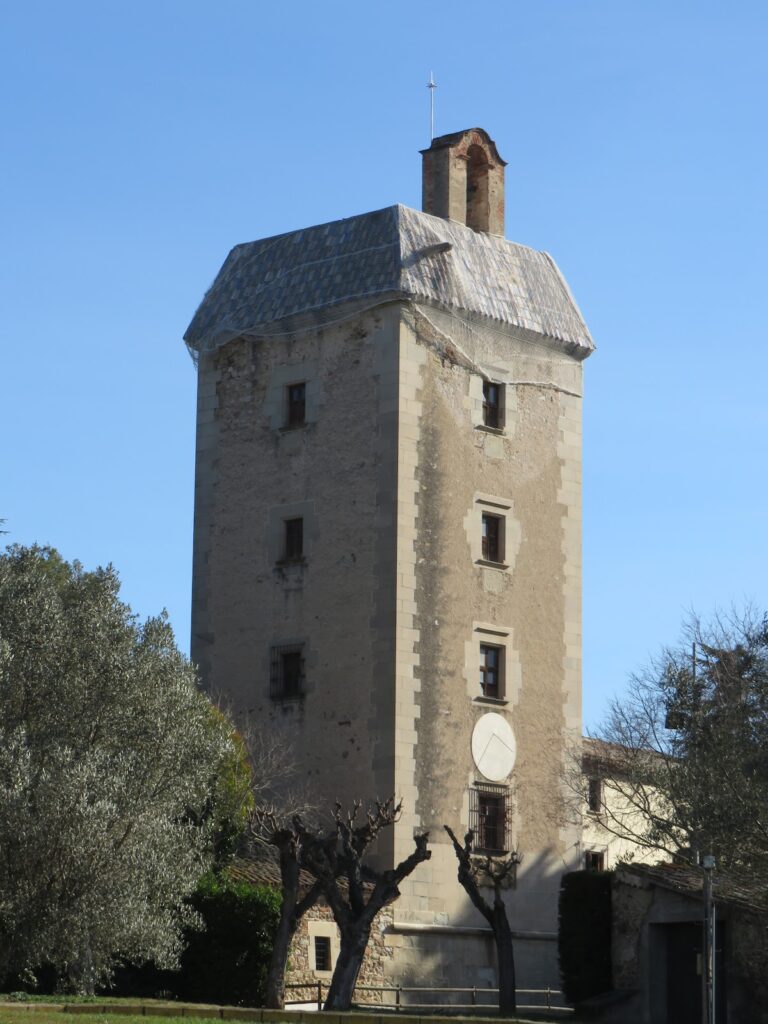
Near the castle stands a large residential building dating from the seventeenth century. It is now used as a farmhouse and forms part of the surviving Bell-lloc estate alongside the former keep, chapel, enclosure walls, woodland, fields, and later school installations.
Nearby sites