Castell de Palau-surroca: A Fortified Manor-House and Church Complex in Spain


Site at a Glance
- Rating
- 4.4
- Popularity
- Very Low
- Country
- Spain
- Primary era
- Medieval
- External website
- Open
- Eras represented
- Medieval, Early Modern, Modern
- Civilizations
- Crown of Aragon, Spanish
- Site type
- Military
- Remains
- Castle
On this page7 sections
History
Castell de Palau-surroca is a fortified manor-house and church complex in Spain, on the eastern side of the small settlement of Palau-surroca in the municipality of Terrades. Its origins lie in the church of Sant Llorenç, whose construction elements are considered earlier than those of the castle. The church therefore appears to have stood independently before the castle was built against it. The church dates to the tenth century, while the castle was fortified during the thirteenth century.
Early church and medieval fortification
Fourteenth-century documents describe the castle chapel as “very ancient.” The architectural historian Joan Badia dated Sant Llorenç to the tenth century and proposed that the castle received its walls and towers around the thirteenth century, when Berenguer de Palau, a medieval lord of Palau, held it. The castle is documented from that century, placing the fortified complex within the medieval development of the settlement.
The castle was renovated during the fourteenth century. Its large mantellet-type merlons, the raised sections of a battlement between its openings, point to this phase of alteration. The complex had military, political, and social functions, although its history between the fourteenth and sixteenth centuries is not known in detail.
Destruction, occupation, and later use
On 17 November 1794, French republican forces, the armies of revolutionary republican France, sacked and burned the castle. The complex was later occupied by Carlist forces in 1855. The Carlists were traditionalist monarchist supporters in nineteenth-century Spain.
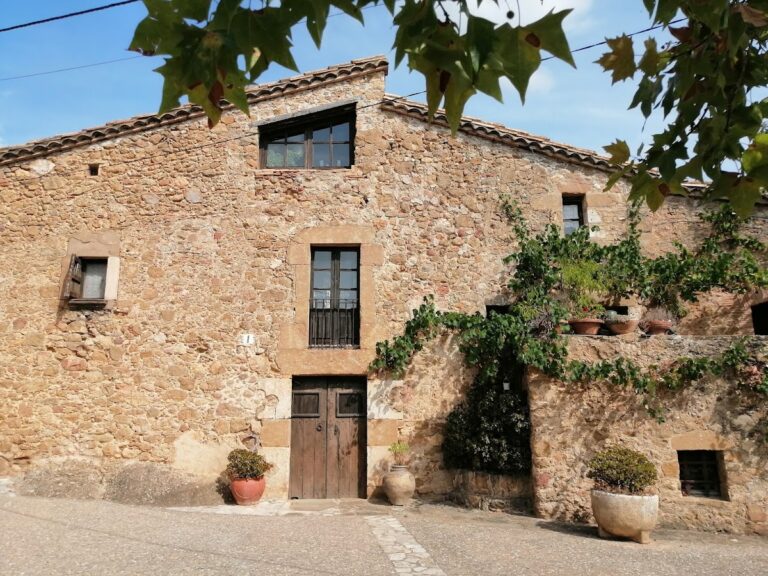
After these events, the complex became a rural farmhouse and is now used as a second residence. Castell de Palau-surroca has been protected since 1988 as a Cultural Asset of National Interest in Catalonia and as a Spanish Asset of Cultural Interest, classified as a historic monument. These designations recognize the combined historical value of the fortified residence and the church.
Remains
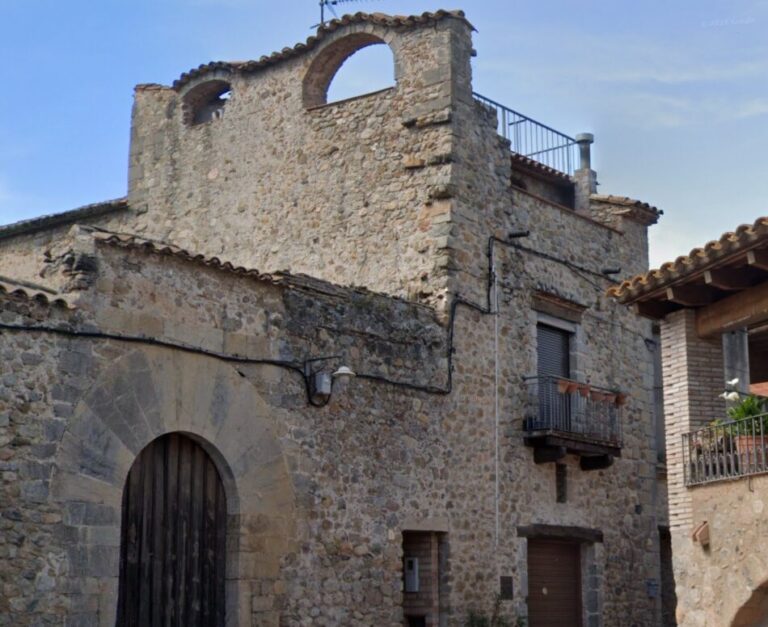
The complex is extensive and combines the church of Sant Llorenç with a northern fortified manor-house and a larger southern enclosure. The original core is on the north side, where several adjoining building sections form a rectangular fortified manor-house around a small square courtyard. The southern part follows a similar arrangement on a larger scale, with buildings grouped around a rectangular courtyard. Roughly dressed or unworked stone bonded with abundant lime mortar is used throughout, while ashlar blocks strengthen the corners.
Fortified manor house
The northern manor house has a ground floor and two upper floors beneath single-slope roofs. Its rectangular openings are built in brick, while other openings have segmental arches framed with stone ashlar. Traces of blocked merlons remain on the eastern and western exterior walls, together with several loopholes at different levels. Loopholes are narrow defensive openings that allowed occupants to observe or use weapons from protection.
Inside, the rooms have lowered stone barrel vaults with remains of their original reedwork. A stone staircase in the courtyard leads to the upper floors, and a square stone well occupies the courtyard. Access from the manor house is provided by a doorway with a semicircular arch made from wedge-shaped stones, as well as a rectangular doorway whose lintel bears the engraved date 1641.
Two Gothic windows survive on the upper floors. Their rectangular openings have trefoil-arched lintels. The larger window rests on decorated imposts, includes a central small column with a carved capital, and carries rosette ornament. Gothic architecture here is represented by the pointed and trefoil forms, while the complex also retains the heavy masonry and semicircular arches associated with Romanesque medieval building traditions.
Church of Sant Llorenç
The church is joined to the manor house on the north side. It has a single nave and a semicircular apse at the east end. The nave is covered by a pointed vault with decorative moulding along the upper portions of its side walls, while the apse has a quarter-sphere vault. A semicircular triumphal arch separates the nave and apse, with moulded imposts at its springing points.
A choir occupies the western end of the nave. It rests on a groin vault, formed where two vaults intersect to create curved meeting lines across the ceiling. The church front and apse each contain a single-splay loophole window. On the south wall, a voussoired semicircular-arched doorway leads to the staircase of the manor-house courtyard.
A small bell gable with one semicircular arch rises above the church roof. The upper part of the apse and the raised walls beside it retain defensive loopholes and merlons. The church interior is plastered and painted. Its exterior walls consist of small ashlar blocks and roughly dressed stones laid in horizontal courses with abundant lime mortar. In the lower half of the nave walls and at the base of the apse, some slabs survive in opus spicatum, a herringbone pattern made by laying stones diagonally.
Southern enclosure
The southern section is an elongated enclosure made up of several rectangular building bodies around a larger rectangular courtyard. The southern wing of the manor house opens into this area through a porch with two large stone semicircular arches.
The courtyard buildings have single-slope roofs and either a ground floor with one upper floor or two floors. Most of their windows are rectangular and built in brick, while the doorways have brick segmental arches. A large segmental-arched gateway in the eastern facade provides access to the courtyard and bears the date 1851.
Nearby sites