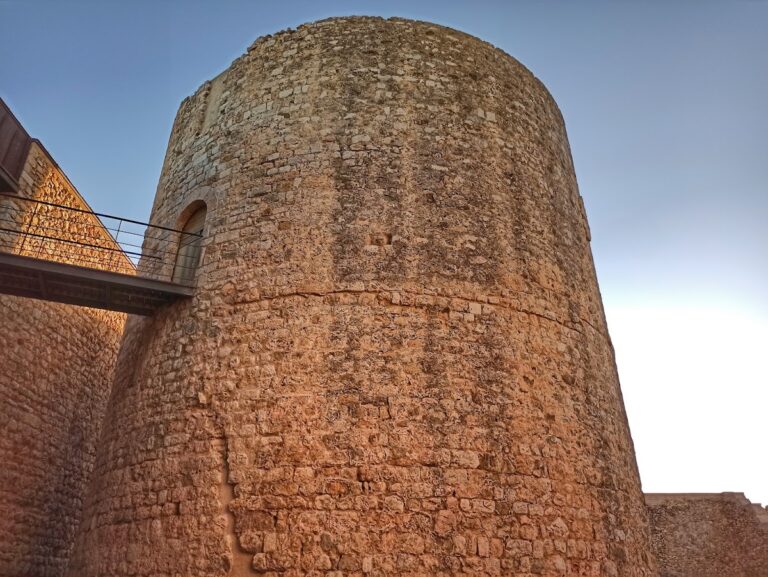
Castell Terrades: A Thirteenth-Century Castle in Spain


Site at a Glance
- Rating
- 4
- Popularity
- Very Low
- Country
- Spain
- Primary era
- Medieval
- External website
- Open
- Eras represented
- Medieval
- Civilizations
- Crown of Aragon
- Site type
- Military
- Remains
- Castle
On this page6 sections
History
Castell Terrades is a thirteenth-century castle in Terrades, Spain, near Girona. Its construction belongs to the medieval period, and the castle later formed part of the Barony of Sant Llorenç de la Muga under the Rocabertí family of Peralada.
The Rocabertí Lordship
In 1272, the Viscount of Rocabertí acquired Castell Terrades from Infante Peter, a prince of the Aragonese royal family who was not the heir to the throne. The exchange gave Infante Peter Torroella de Montgrí and the Castle of Albons in return. From that year, Castell Terrades belonged to the Barony of Sant Llorenç de la Muga, a territorial lordship controlled by the Rocabertí lineage.
Other thirteenth-century records place properties in the territory of Terrades under the ownership of the Priory of Lledó and the House of the Holy Sepulchre of Peralada. A priory was a religious house governed by a prior, while a House of the Holy Sepulchre was a religious establishment connected with devotion to the Holy Sepulchre.
A Small Military Garrison
In 1293, during James II of Aragon’s war with the kings of Majorca and France, royal delegates surveyed the castles and military forces of the Empordà. James II was the medieval ruler of the Crown of Aragon from 1291 to 1327. The inventory assigned Castell Terrades a garrison of ten men, showing its place within the region’s defensive network at that time.
Castell Terrades is designated a Cultural Asset of National Interest as a historical monument. It is also listed under the Spanish Cultural Asset of Interest reference RI-51-0006848 and the Catalan heritage inventory identifier 1823.
Remains
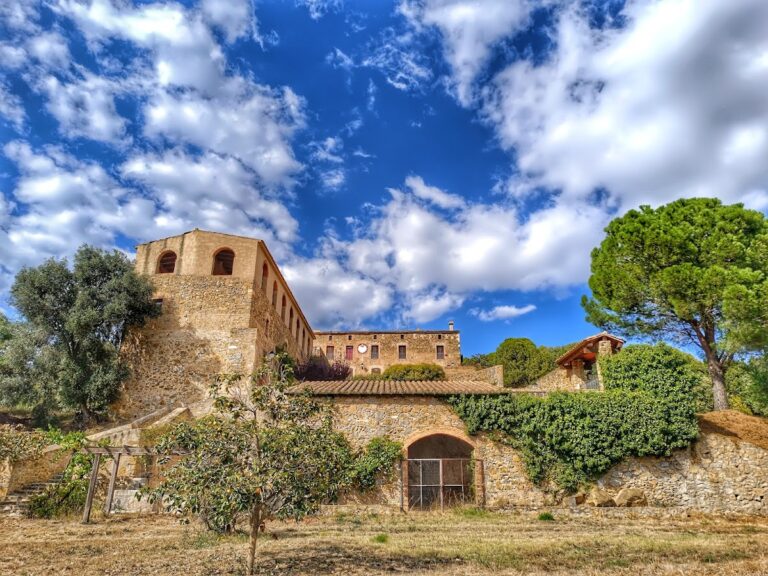
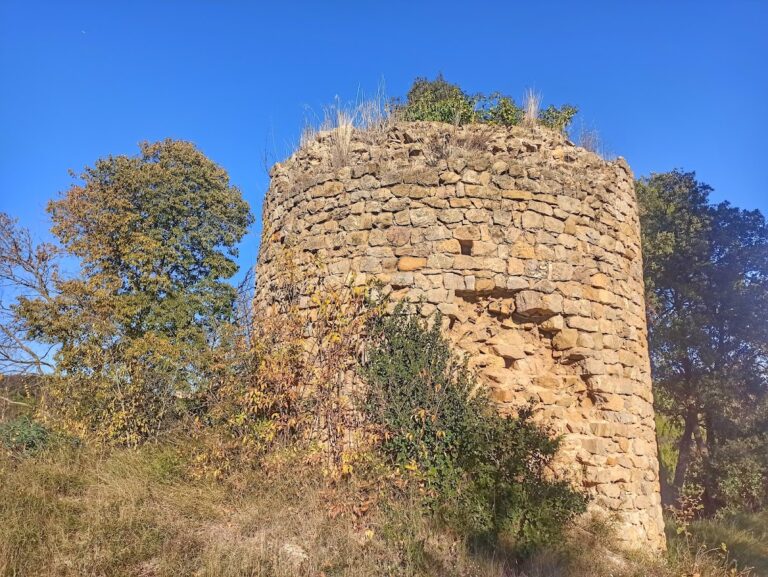
The surviving remains stand on the summit of Puig de la Roca, about two kilometres east of Terrades. They are heavily degraded and largely covered by vegetation. The visible structures probably belong to two sections of the northern and western walls of a rectangular tower, while additional ruined walls and stone rubble around the tower point to other parts of the former castle. The building is characterized as vernacular architecture.
Rectangular Tower
The northern wall is nearly one metre thick, about eight metres high, and approximately five metres long. Built from medium-sized, squared ashlar blocks arranged in regular courses, it preserves the clearest surviving section of the tower. The western wall is more ruined and extends for about three metres. On the inner face of the longer wall, the upper section appears to retain the springing of a vault, the point where a curved covering begins to rise from the wall. Impressions from the wooden laths used to support the vault’s formwork remain visible.
Associated Wall Ruins
Ruined wall fragments occur around the tower, particularly to the south and east. Stone rubble from other castle structures is also scattered around the surviving masonry, indicating that the visible tower walls formed part of a wider fortified complex.
Nearby sites