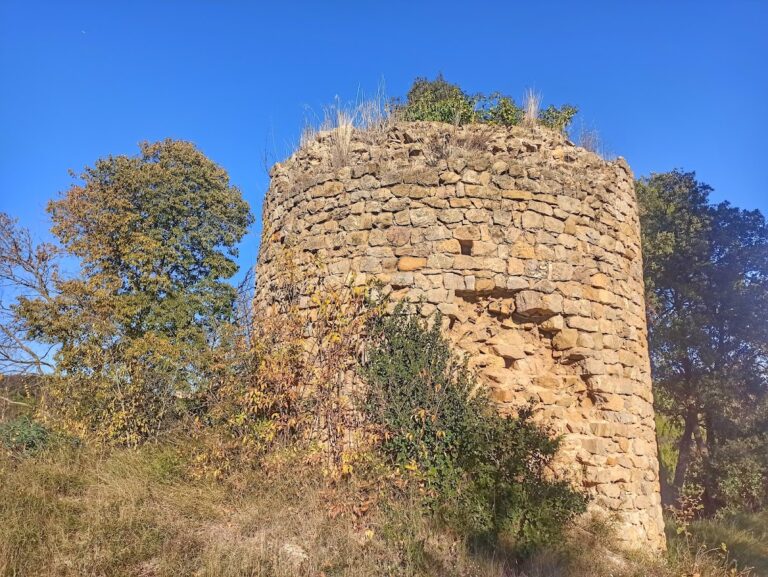

Castell de Vilarig: A Medieval Fortified Palace in Spain

Site at a Glance
- Rating
- 4.3
- Popularity
- Very Low
- Country
- Spain
- Primary era
- Medieval
- External website
- Open
- Eras represented
- Medieval, Early Modern
- Civilizations
- Crown of Aragon, Spanish
- Site type
- Military
- Remains
- Castle
On this page12 sections
History
Castell de Vilarig is a medieval fortified palace in Vilarig, Spain, developed over an earlier medieval fortification and reconstructed in the seventeenth century. The complex occupied a seigneurial role in the territory of Vilarig and later became a farmhouse after the end of seigneurial jurisdiction.
Early references and the Vilarig lineage
Vilarig first appears in 978 under the Latin name Villa Redi. In that year, Count-Bishop Miró donated an estate there to the monastery of Sant Pere de Besalú. References from 1214 to Ramon de Vilarig, prior of the community of Santa Maria d’Ullà, and from 1245 to Joan de Vilarig, a canon, indicate that a Vilarig lineage was associated with the place. These references do not establish that the castle already stood at that time.
A marriage agreement from 1318 records Ramon de Sagarriga and Elisenda, the daughter of Jofre de Vilarig, providing further evidence of the family’s position. The 1359 hearth census explicitly mentions the castle and the territory of Vilarig, where 28 families lived under the jurisdiction of a knight.
Medieval lords and later ownership
Members of the Vilarig family held religious and political positions during the fourteenth and fifteenth centuries. The abbots Ermengol, who served from 1333 to 1347, and Gaufred, who died in 1403, probably belonged to the family of the lords of Vilarig. Bernat de Vilarig also held an important position at the royal court at the beginning of the fifteenth century.
The castle remained linked to the Vilarig lineage during the Late Middle Ages before passing to other families. At the beginning of the seventeenth century, the Vilarig family became connected by marriage with the Lanuza family. The property later became associated with the Rabassa de Perellós family, who inherited it from the Lanuza.
Reconstruction and changing use
The fortified palace was reconstructed during the seventeenth century and modified during the early modern period, especially in its principal facade. A further building body was added along the south side during the seventeenth and eighteenth centuries. These changes altered the appearance and organization of the medieval complex.
With the abolition of the seigneurial system, the former jurisdiction ended. The palace then ceased to serve as a seigneurial residence and was converted into a farmhouse, a function it retains. Castell de Vilarig has been a Cultural Asset of National Interest in Catalonia, in the historic monument category, since 22 April 1949. It is also recorded as a Spanish cultural-interest property from 8 November 1988 under reference RI-51-0005869.
Remains
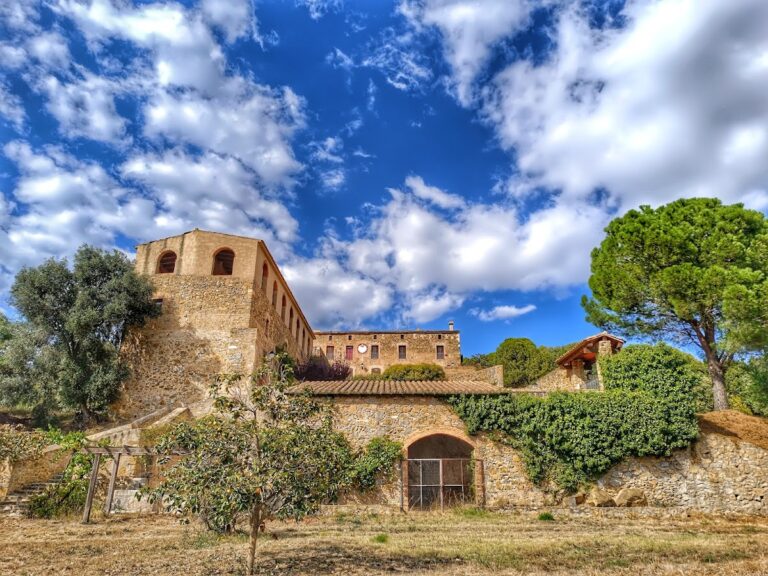
Castell de Vilarig is a roughly rectangular building arranged around a central courtyard. It stands on a small hill within the settlement of Vilarig, beside the church of Sant Martí de Vilarig and a small group of other buildings. The complex combines early medieval and later masonry with defensive features, a Renaissance-style facade, and additions from the seventeenth and eighteenth centuries.
Principal walls and entrance defenses
Eastern facade and moat
The principal facade faces east. Moats cut into the natural conglomerate rock lie in front of it, reinforced by a rubble-and-mortar counterscarp, the outer slope of a defensive ditch. A bridge with a lowered arch crosses the moat to the entrance. The portal has a semicircular arch formed from large limestone voussoirs, the wedge-shaped stones that make up an arch.
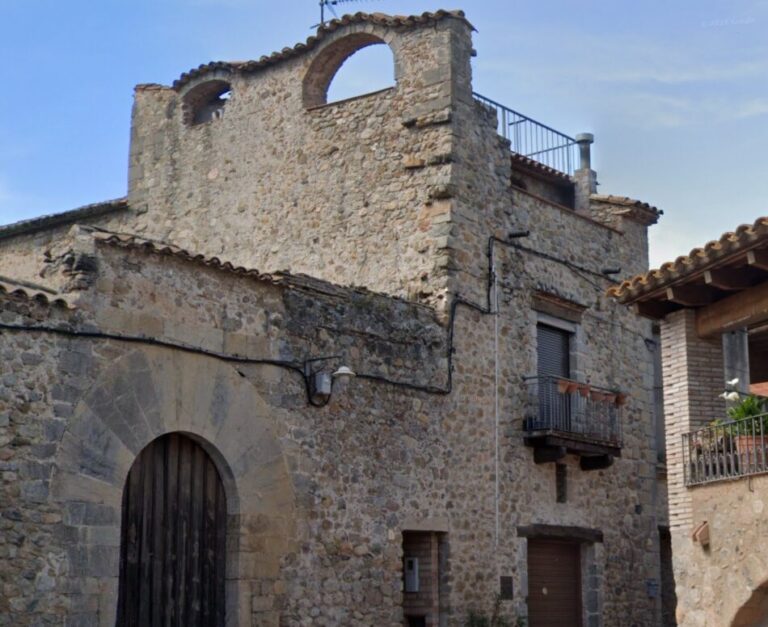
The east facade retains arrow slits and three large rectangular windows on the upper storey. Their identical decoration is in the Renaissance style, and a low-relief coat of arms framed by a decorative band appears above the lintel. These windows replaced earlier Gothic mullioned windows. The principal wall was originally topped by crenellations, with raised merlons separated by openings, but a roof was later constructed over it. The spaces between the merlons were blocked, while hooks for a former defensive hoarding remain.
South wall and later addition
A south-side building with a single-pitched roof was added during the seventeenth and eighteenth centuries. It conceals the lower part of the older masonry, which projects above the roof. The south wall retains crenellations and traces of a machicolation, a projecting opening used to direct weapons or drop objects downward.
North and western walls
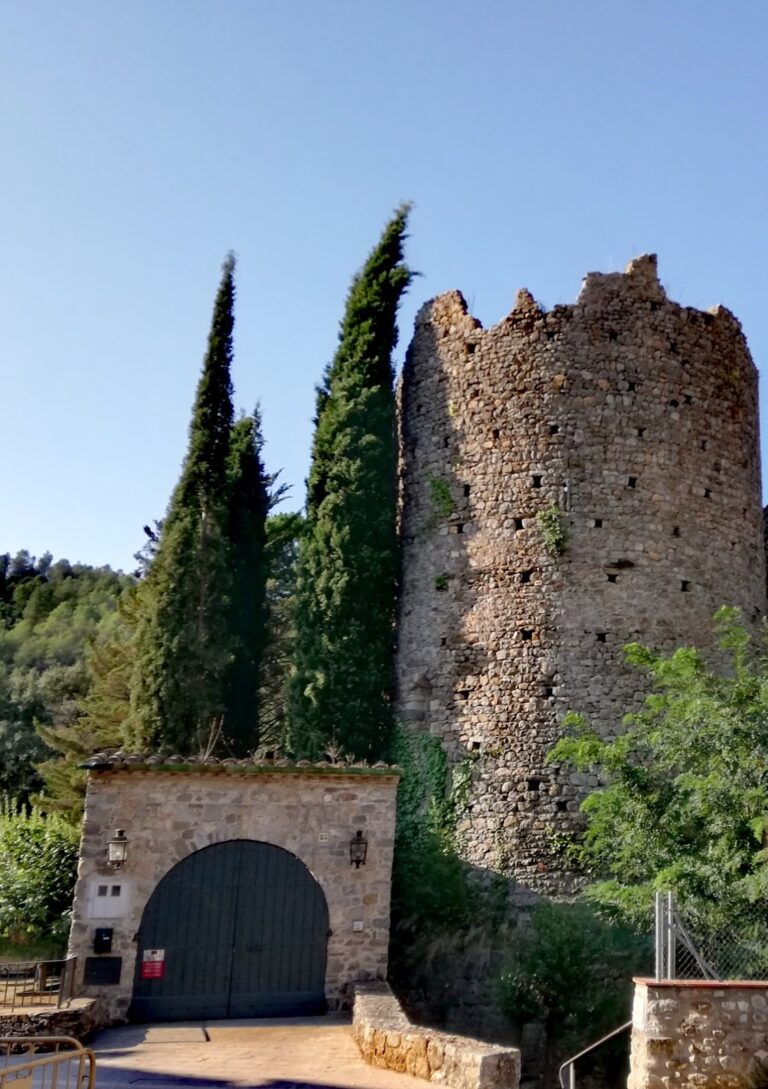
The north wall stands very close to the church. Its western section is built from continuous courses of broken cobbles, a masonry style considered older than the less regular construction found elsewhere. The remainder resembles the masonry of the principal facade. The wall preserves traces of a machicolation, a row of stone corbels, and small arrow slits near the top.
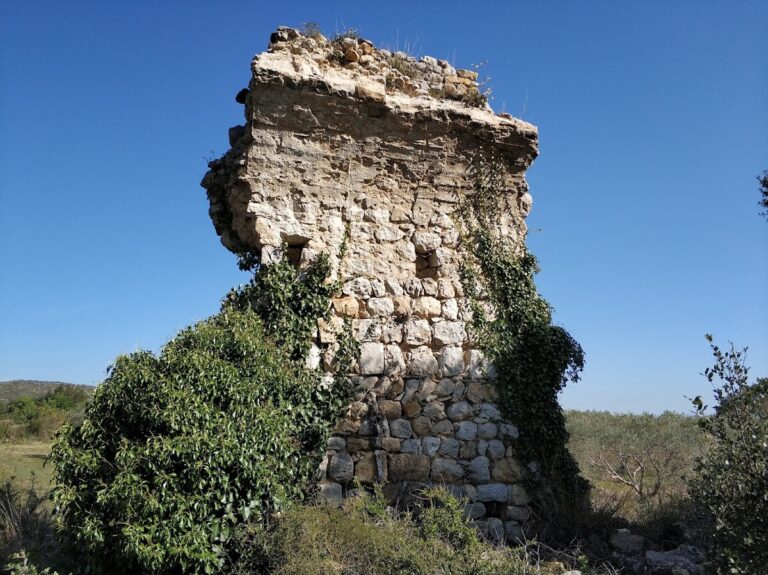
The western facade also has continuous courses of broken cobbles and later windows. Elsewhere, the exterior walls generally consist of unworked stones and roughly broken cobbles set in mortar, without long continuous courses. The central courtyard masonry and the western wing’s broken-cobble work are identified as early Romanesque construction belonging to the surviving early medieval fortification.
Courtyard and outer enclosure
Central courtyard masonry
The north side of the central courtyard preserves prominent opus spicatum, a technique in which stones are laid diagonally in alternating directions to form a herringbone pattern. This masonry forms part of the early medieval fabric incorporated into the later palace.
Former outer enclosure
The former outer enclosure, or albacar, is now used as a threshing floor and remains clearly marked by sections of the exterior wall. Its surviving northern wall reaches approximately four to five metres in height in different places and retains small rectangular arrow slits. The eastern wall is about three metres high along its length. At its centre, the jambs of a gateway survive, built from squared ashlar blocks.
The southern wall of the enclosure is approximately two metres high and contains numerous arrow slits. Only a fragment about three metres long survives from the western section near the south corner, where it also retains loopholes. Together, these wall sections preserve the outline and defensive character of the castle’s former outer enclosure.
Nearby sites