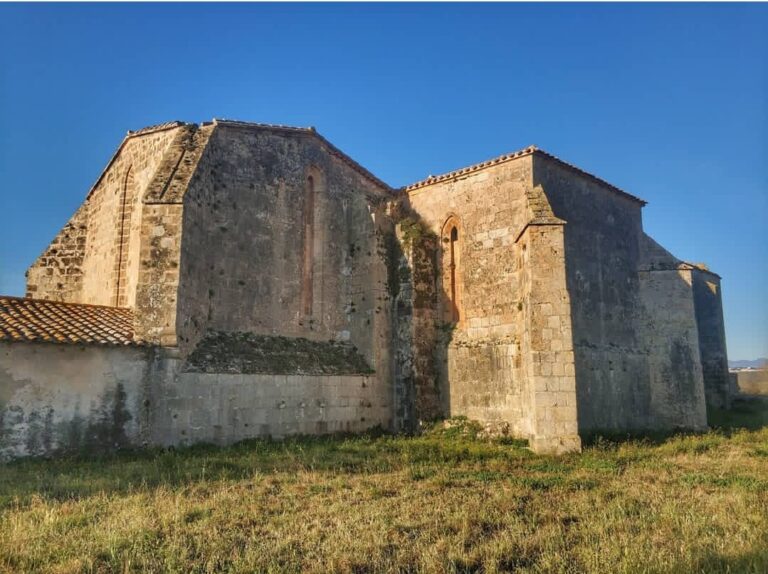
Castell de Llers: A Medieval Frontier Fortress in Spain


Site at a Glance
- Rating
- 4.2
- Popularity
- Very Low
- Country
- Spain
- Primary era
- Medieval
- External website
- Open
- Eras represented
- Medieval
- Civilizations
- Crown of Aragon
- Site type
- Military
- Remains
- Castle
On this page12 sections
History
Castell de Llers is a medieval fortress in Spain, built or rebuilt in the thirteenth century in the Romanesque defensive tradition. It stood on the frontier between the counties of Besalú and Empúries and, together with eleven dependent castles, formed a major defensive network in northern Catalonia.
Early lords and the frontier of Besalú
The earliest references to Llers date from the tenth century, while a castle probably stood there by the end of the eleventh. Arnau de Llers appears in an agreement of 1090 and witnessed Count Bernat II of Besalú’s donation to Santa Maria de Ripoll in 1097. He also witnessed the transfer of the county of Besalú from Count Bernat III to Count Ramon Berenguer III of Barcelona in 1107.
After the independent counts of Besalú disappeared in 1111, the lords of Llers retained an important position under the counts of Barcelona because of the fortress’s location on the frontier. In 1128, Count Ponç Hug of Empúries seized Llers along with several other castles, but he was defeated and the fortress was restored to its previous lord. Arnau de Llers later acted as executor for Queen Peronella of Aragon and witnessed the sacramental testament of her husband, Ramon Berenguer IV, in 1162.
During the second half of the twelfth century, Arnau de Llers united possessions inherited through his father from the Cervià family with the barony of Llers inherited through his mother. These combined holdings strengthened the position of the local lordly lineage.
Rocabertí lordship and military importance
In the second half of the thirteenth century, the castle passed to the Rocabertí family, a prominent Catalan noble house. The family carried out important fortification work at Llers in 1276. Before the siege of Girona in 1285, the French army met strong resistance at the fortress, described as an important stronghold of the Empordà, and captured it only after considerable effort.
Prince Charles I of Valois, son of Philip the Bold, was crowned at Llers as “king of the land of Catalonia.” The fortress continued to serve the defense of Catalonia’s northern frontier, and in 1292 its garrison consisted of fifteen men. The Viscounts of Rocabertí continued to hold the lordship, swearing fidelity to the bishop of Girona in 1319 concerning ecclesiastical rights connected with the fortress. By 1409, the castle appears to have become part of the Crown.
Later conflicts and protection
During the War of the Remences in 1485, a Catalan peasant revolt against oppressive feudal obligations, peasants seized the castle. From the middle of the fifteenth century, the lordship was shared by the Viscounts of Rocabertí and the Perellós-Fenollet-Torrelles-Lanuza family. In 1625, Viscount Francesc Jofre de Rocabertí recovered full control of the barony, which his descendants retained until the end of the pre-revolutionary feudal order.
Castell de Llers was involved in fighting during the War of the Spanish Succession, an early-eighteenth-century European conflict that also brought warfare to Catalonia. It was severely damaged during that conflict and again during the French Revolution. The castle is protected as a Cultural Asset of National Interest, and its Spanish heritage designation dates from 8 November 1988.
Remains
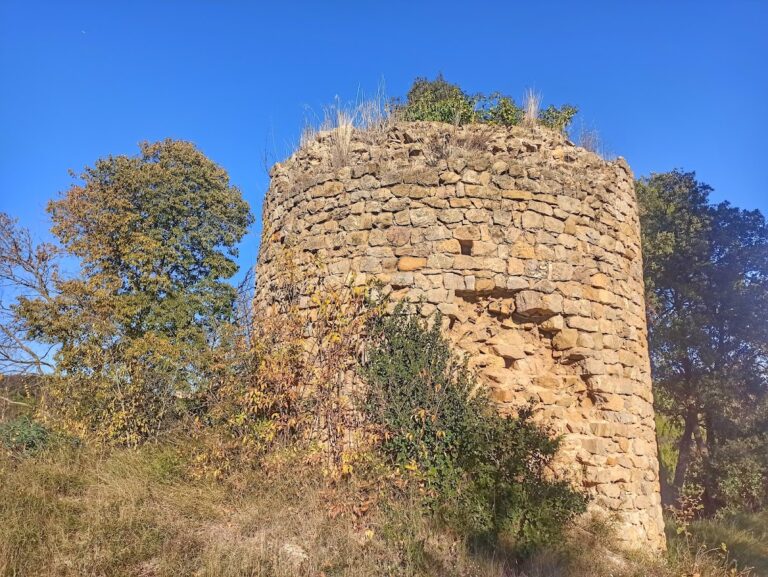
The surviving complex follows a defensive plan centered on a circular master tower within a rectangular enclosure. A four-sided wall surrounds the central tower, while substantial rooms were built against the inner faces of the enclosure. The masonry is homogeneous and carefully organized, using ashlar blocks of approximately 25 by 35 centimetres laid in horizontal courses and bonded with lime mortar.
Enclosure and central tower
Master tower
The circular master tower measures 11.80 metres in diameter. Its walls are 2 metres thick, and the surviving structure reaches 12 metres, probably less than its original height. The tower stands within the rectangular fortified precinct and forms the central element of the castle’s defensive arrangement.
Enclosing walls
The eastern wall, which contained the entrance, is 1.50 metres thick and survives to a height of 10 metres. The former doorway appears to have been positioned about 6 metres above ground level. The enclosure walls reach approximately 10 metres in height overall. At the base of the eastern wall are courses of large, carefully squared ashlar blocks, while a higher fragment contains inclined stones arranged in a herringbone pattern known as opus spicatum. These two fragments are considered the oldest surviving parts of the castle.
Rooms within the enclosure
Southern hall
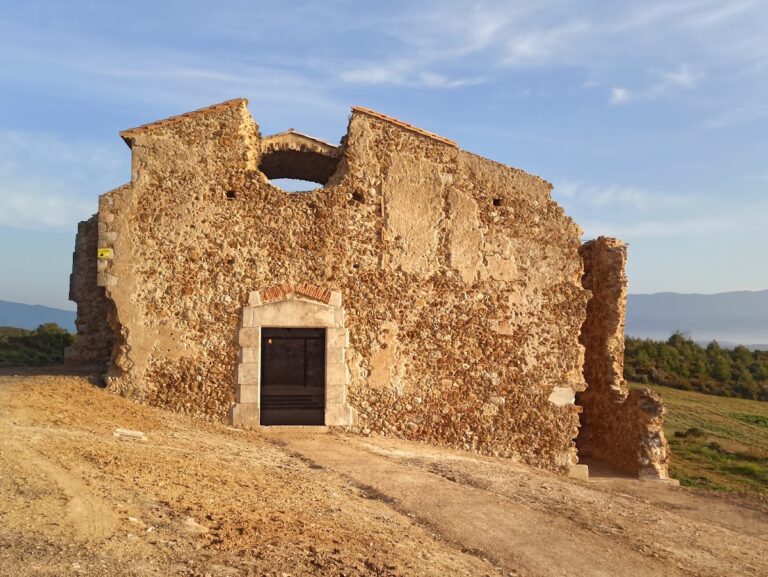
A rectangular hall occupied the southern side of the precinct. It measures 28.5 by 6.35 metres, and all four walls survive to the level where the vault began. A line of sockets in the masonry probably held scaffolding during construction. A doorway in the northern wall opens outward and measures 150 centimetres wide by 200 centimetres high. Its opening ends in a semicircular arch formed by eight wedge-shaped stones, or voussoirs, each 35 centimetres long.
Western room
Another room stood along the western side of the walled enclosure. It measures approximately 11 by 5.7 metres and forms part of the group of interior spaces attached to the defensive walls.
Intermediate room
Between the western room and the southern hall was a further room measuring 12.60 by 5.70 metres. The line of its former vault remains discernible. One of its two doorways is clearly preserved and ends in a semicircular arch. Together with the adjoining rooms, it illustrates the castle’s arrangement of substantial internal spaces against the enclosing walls.
Although the castle was built or rebuilt in the thirteenth century, its plan retains the Romanesque defensive model of a central tower, a circuit wall, and large attached rooms. The surviving remains are relatively well preserved.
Nearby sites