Boadella Castle-Palace: A Gothic Castle in Catalonia

Site at a Glance
- Rating
- 4.5
- Popularity
- Very Low
- Country
- Spain
- Primary era
- Medieval
- External website
- Open
- Eras represented
- Medieval
- Civilizations
- Crown of Aragon
- Site type
- Domestic
- Remains
- Castle
On this page14 sections
History
Boadella Castle-Palace is a historic Gothic castle-palace in Boadella d’Empordà, Spain, built and transformed under successive medieval lords. The settlement first belonged to the monastery of Sant Martí de les Escaules and later to Sant Pere de Rodes. In 1123, Ramon Berenguer III, a medieval count of Barcelona whose authority extended across northeastern Iberia, granted Boadella as a fief to the Count of Empúries. A fief was land or jurisdiction given by a superior lord in return for allegiance and defined obligations.
Medieval lordship
During the fourteenth century, the bishops of Girona held lordship over Boadella. In 1321, the castle was in the hands of Pere de Rocabertí and Ramon de Vilamarí. The Vilamarí family subsequently remained the baronial lords of Boadella until the late fifteenth or early sixteenth century.
Major work in the fifteenth century reshaped the earlier stronghold into a large Gothic castle-palace. Gothic architecture was a medieval tradition associated with pointed arches, vaulted construction, and detailed stonework. An inscription above the principal entrance gives 1458 as the construction date of the castle that survives today.
Later ownership
After the Sentence of Guadalupe in 1486, a settlement intended to resolve conflicts between Catalan peasants and their feudal lords, peasants dissatisfied with their lord abandoned the settlement. The castle later passed to Antic Almogàver. It belonged to the Albanell family during the second half of the sixteenth century, then passed through the hands of other bourgeois families from Barcelona and Perpignan.
Ignasi de Dou, Baron of Palau-surroca and Calabuig, purchased the castle in 1785. During the eighteenth century, the prosperous Marcé family of Can Felip administered it. Boadella Castle-Palace is now protected as a Cultural Asset of National Interest in the category of historic monument. The designation was made on 8 November 1988, under heritage-register identifier RI-51-0005815.
Remains
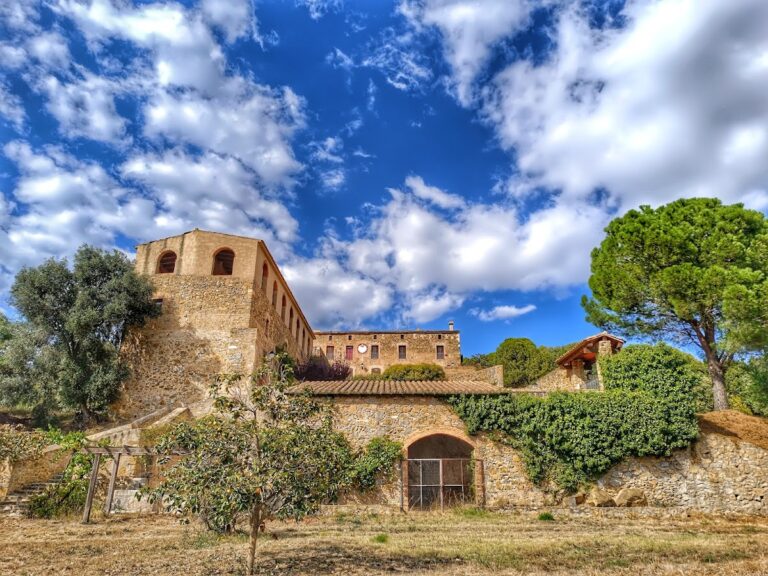
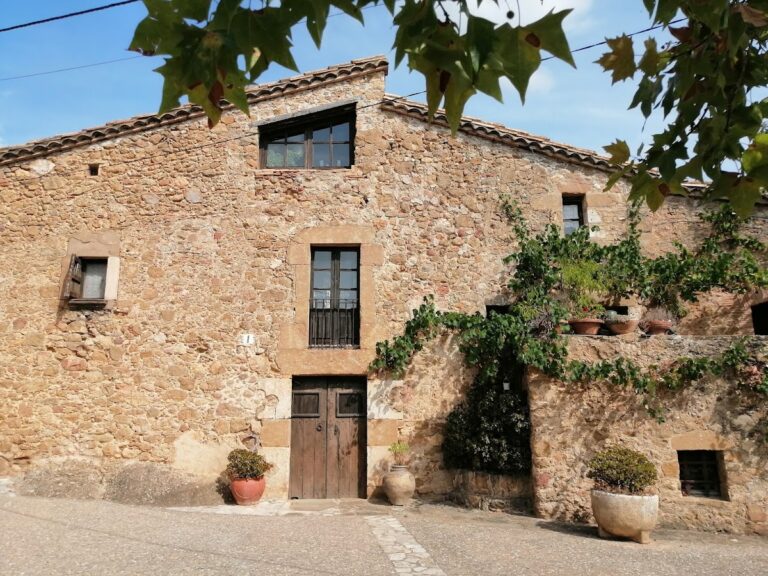
Boadella Castle-Palace stands east of Boadella’s old settlement, beside Santa Cecília church and facing Constitution Square. The Gothic complex occupies ground at an elevation of 93 metres and has an irregular plan. Its original arrangement comprised three attached bodies around a rectangular courtyard, with an enclosing wall forming the courtyard’s eastern side. The western body has a two-pitched roof, while the southern body has a terrace. Both are arranged over a ground floor and an upper floor. The walls combine regularly arranged rough and unworked stone bonded with lime mortar, while some interior walls retain ashlar masonry laid in even courses.
Square-facing entrance and western body
Principal portal
The wall facing the square contains a large round-headed portal built with wedge-shaped arch stones, known as voussoirs, and jambs formed from carefully dressed stone blocks. A stone plaque above the entrance carries three coats of arms and an inscription attributing the work to the Vilamarí family and giving the year 1458.
Western facade
The western facade preserves a biforate window, a window divided into two openings by a central column. Its two openings have trefoil-headed arches, while the imposts are decorated with rosettes. The slender central column has an ornamented capital. Another biforate window of the same type faces the courtyard. The exterior elevations also include later rectangular windows constructed in brick.
Courtyard and interior rooms
Courtyard staircase
The courtyard organizes access through the interior. A long staircase made of roughly dressed stone blocks rises from the courtyard to the upper floor of the western body. On the ground floor, a broad lowered stone arch leads into the interior rooms.
Vaulted ground-floor rooms
The ground-floor rooms are covered by barrel vaults divided by round-headed arches built from voussoirs. These arches structure the vaulted interiors and connect the rooms with the castle-palace’s masonry construction.
Upper terrace
The upper-floor terrace is covered by a roof rebuilt in modern times. Two polygonal stone columns support it, each provided with a base and a capital. Two round-headed portals made with voussoirs stand at the ends of the terrace and give access to the building.
Former great hall and tower
Great hall
The northern part contains the former great hall, where large pointed diaphragm arches survive. A diaphragm arch is a transverse arch that divides or supports a vaulted space. These carefully cut stone arches are carried by the side walls of the room. The southern part also retains the pointed arches of the former great hall and contains an internal stone festejador, a built-in window seat or sitting recess set within the thickness of a wall.
Northeastern tower
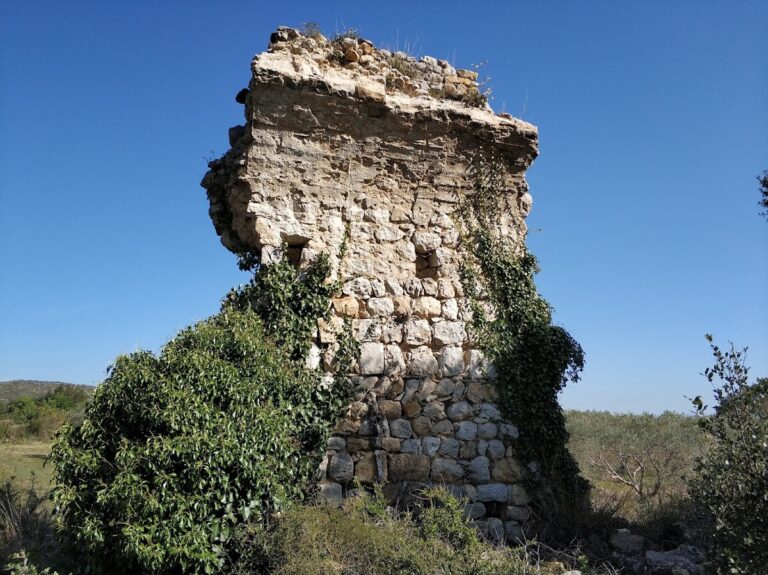
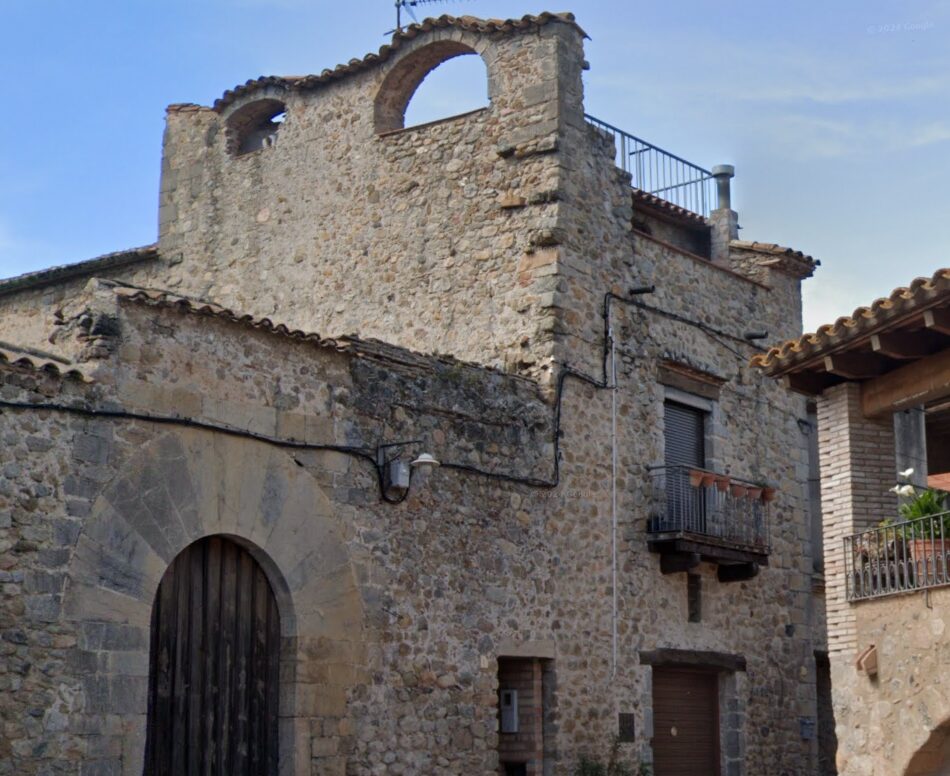
A rectangular tower probably occupied the palace’s northeastern corner. Roughly dressed ashlar masonry at the corners of the southern wall supports this interpretation. The structure rises above the other buildings that border the square, marking the former tower’s place within the complex.
Nearby sites