Capela de San Miguel: A Tenth-Century Mozarabic Chapel in Spain
Site at a Glance
- Rating
- 4.8
- Popularity
- Very Low
- Country
- Spain
- Primary era
- Medieval
- External website
- Open
- Eras represented
- Medieval
- Civilizations
- Kingdom of León
- Site type
- Religious
- Remains
- Chapel
On this page9 sections
History
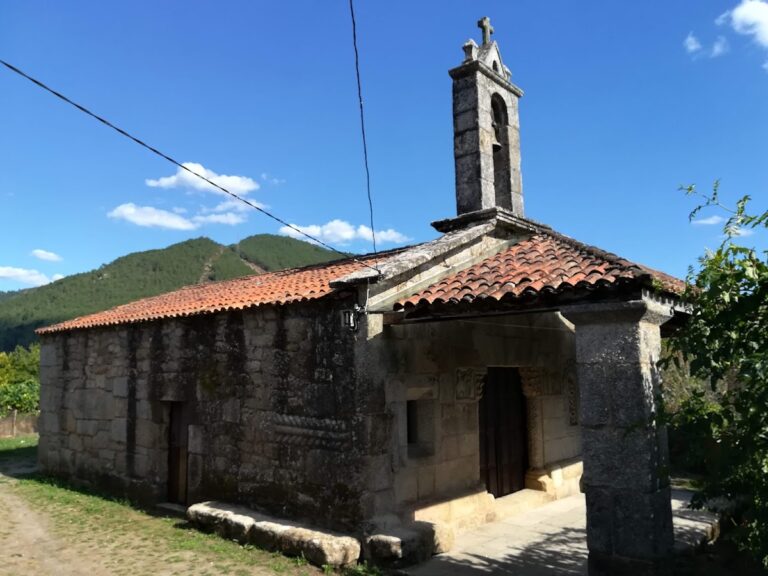
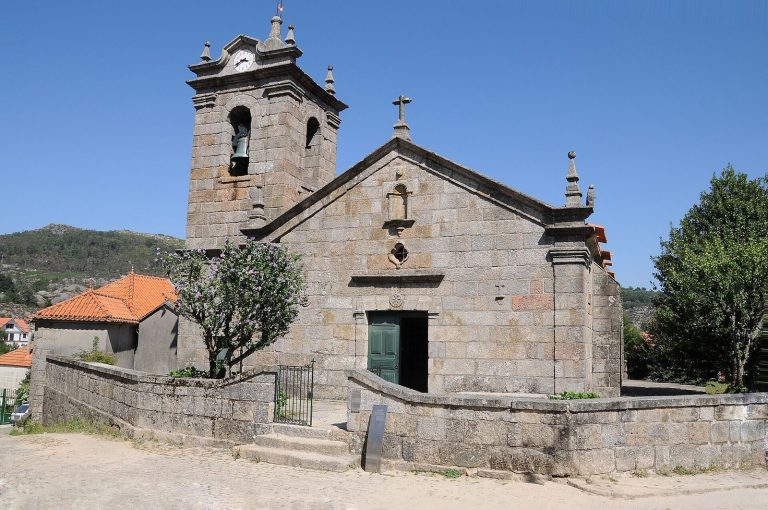
Capela de San Miguel is a tenth-century pre-Romanesque chapel in Celanova, Spain, built by the Galician Christian bishop and monastic founder Rudesindus, also known as San Rosendo. Constructed between 937 and 942 beside the monastery of San Salvador de Celanova, it served as a sanctuary-oratory and lodging place for travelling clergy and pilgrims. Dedicated to the Archangel Michael, it is regarded as a distinctive example of Mozarabic architecture in Galicia, a medieval Iberian tradition associated with Christian communities living under Muslim rule and with related tenth-century forms.
Foundation of Celanova
In 936, Rudesindus, the son of the Count of Vilanova, founded the monastery of Cellanova. The foundation included the church of San Salvador and a small chapel or oratory known as an ospitiolum, intended for travelling clergy. Capela de San Miguel was established as part of this foundation and was dedicated to Rudesindus’s brother, Count Froilán Gutiérrez, who also donated inherited land for the monastic foundation.
The monastery’s land came from a grant by the Galician royal house to Rudesindus’s family and from Froilán’s inheritance. The abbey was consecrated in 942. A charter dated 1002 praised the small chapel as an admirable building, and a biography of Rudesindus written by the monk Ordoño in 1180 later mentioned that charter.
Rudesindus and later history
Rudesindus was first bishop of Dume and later became a monk, possibly serving as abbot of Celanova. In 970 he was appointed bishop of Iria Flavia, an office he held until his death in 977. Later venerated in Galicia as San Rosendo, he is associated in legend with campaigns against Normans and Moors.
The medieval monastery was subsequently almost entirely replaced. The present monastery of San Salvador was rebuilt on a much larger scale in the sixteenth century and later remodelled in the Baroque style. Capela de San Miguel remains the only surviving structure from the monastery’s foundation period. It was declared a National Monument in 1923.
Restoration directed by the architects Luis Menéndez Pidal and F. Pons Sorolla took place in 1952 and 1954. These interventions exposed the chapel’s foundation inscription, providing further evidence for its early history and its connection with the founding of the monastery.
Remains
Layout and construction
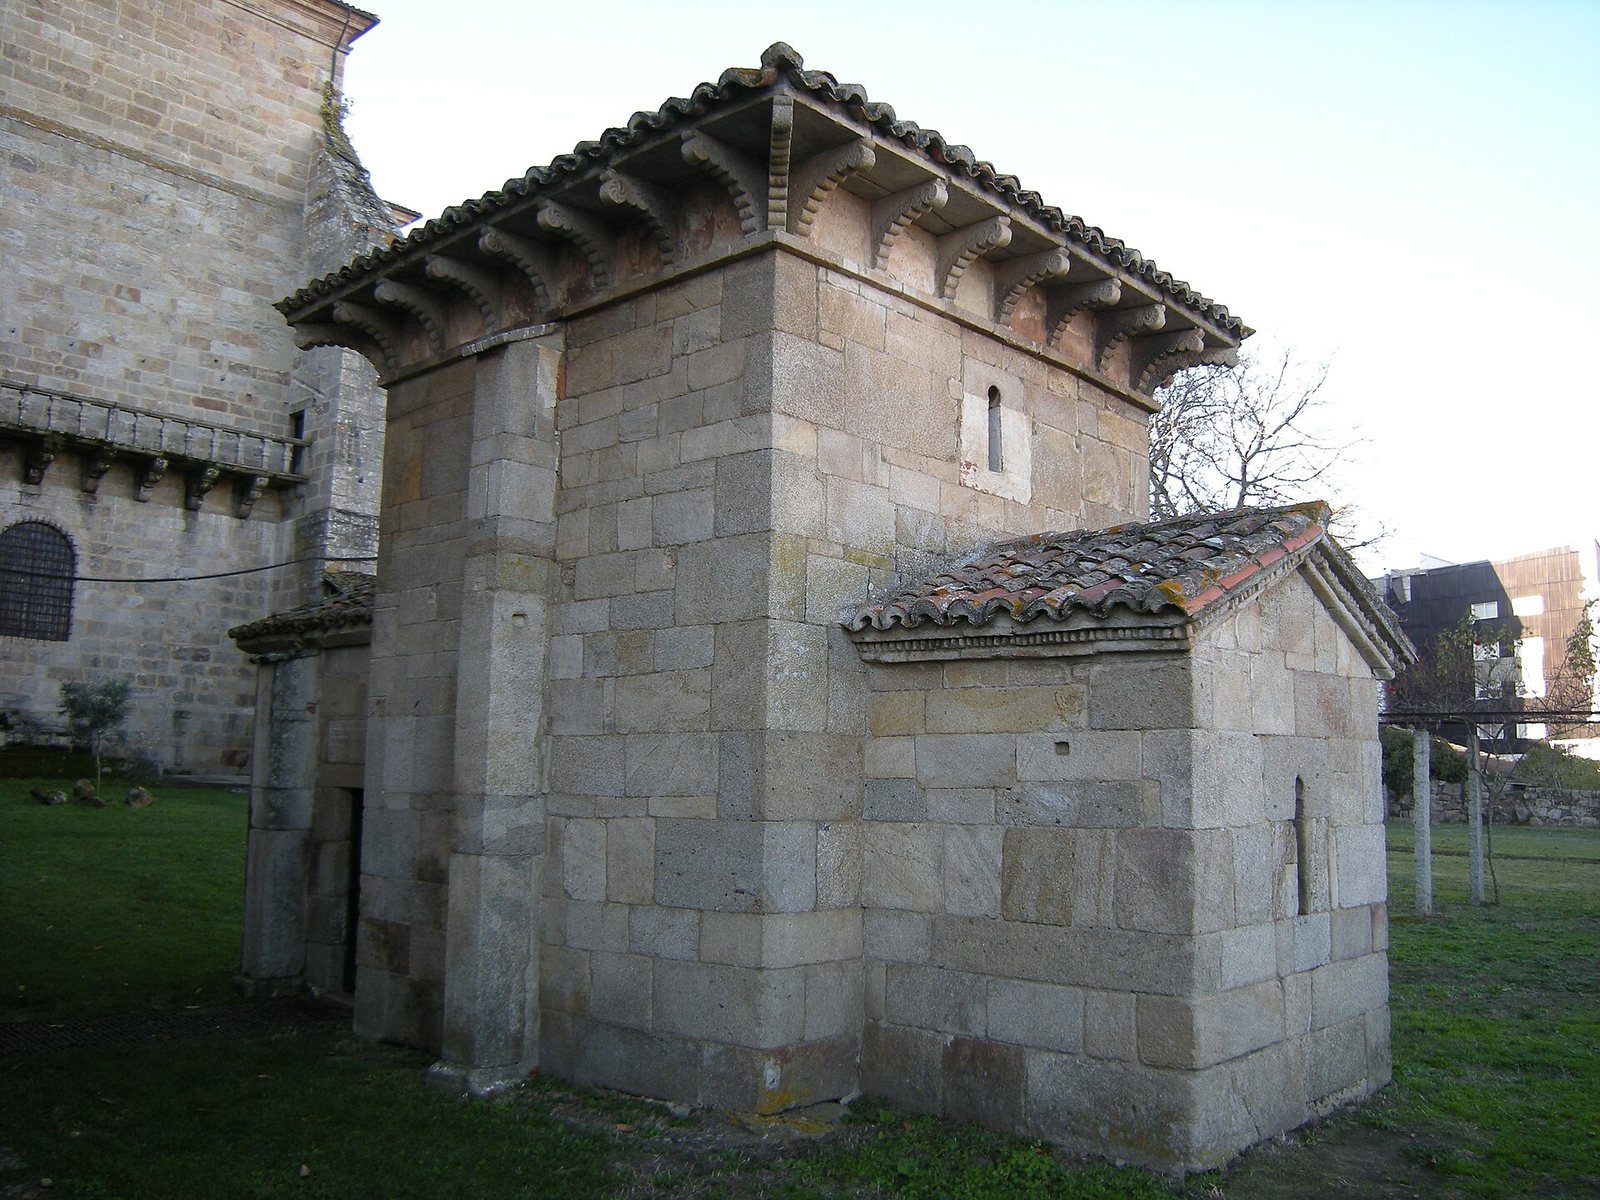
Capela de San Miguel is exceptionally small, measuring approximately 8.50 metres in length and 3.85 metres in width, with a floor area of about 25 square metres. Its tower-like central body rises to approximately six metres. The east-facing building consists of three successive spaces: a rectangular entrance vestibule or nave, a square central chamber, and a small eastern apse, the sanctuary end of the chapel. Their progression from rectangle to square to circle has been interpreted as a symbolic movement from the earthly world toward the divine.
The chapel’s plan is contained within a Latin cross, with the nearly circular apse set within the square created by the outer walls. Its orientation was arranged so that the rising sun enters through the central chamber’s windows at the equinoxes. Large, finely dressed granite ashlar blocks form the walls in regular courses without mortar, a technique compared with construction of the Visigothic period. Buttresses strengthen the vestibule and central body.
Roofs and exterior details
The central body is covered by a pyramidal or hipped roof resting on granite slabs supported by stone corbels, projecting blocks that carry architectural elements. These corbels have roll-shaped forms and relief decoration featuring rosettes, sun wheels, spirals, and six-petalled rosettes. Some resemble examples at Santiago de Peñalba. The vestibule and apse have lower gabled roofs. A projecting cornice runs along the wall tops, while the apse carries a carved stone dentil frieze, a band of small tooth-like blocks, above its cornice.
The only entrance is on the south side. Narrow, keyhole-shaped window openings occur throughout the building, and the vestibule also has a small window topped by a horseshoe arch. All three spaces are vaulted, giving the compact structure a strongly articulated interior despite its limited dimensions.
Interior spaces and decoration
Vestibule and central chamber
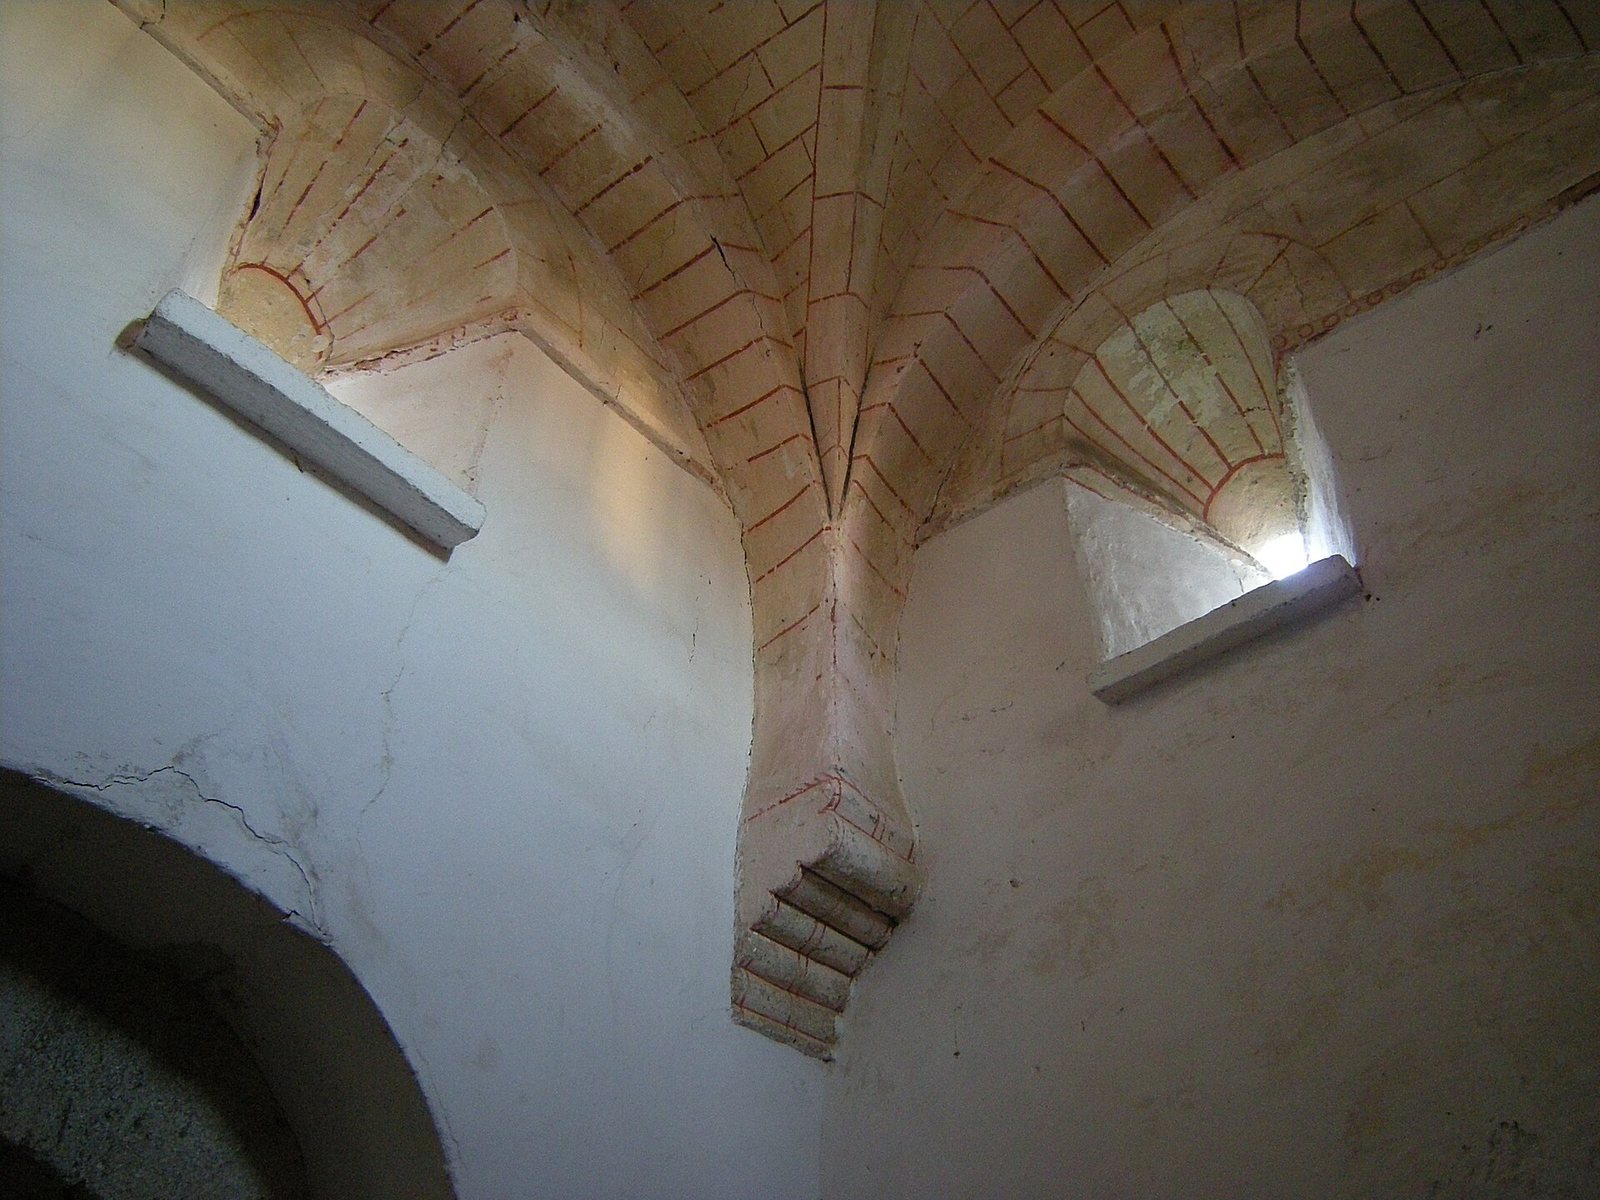
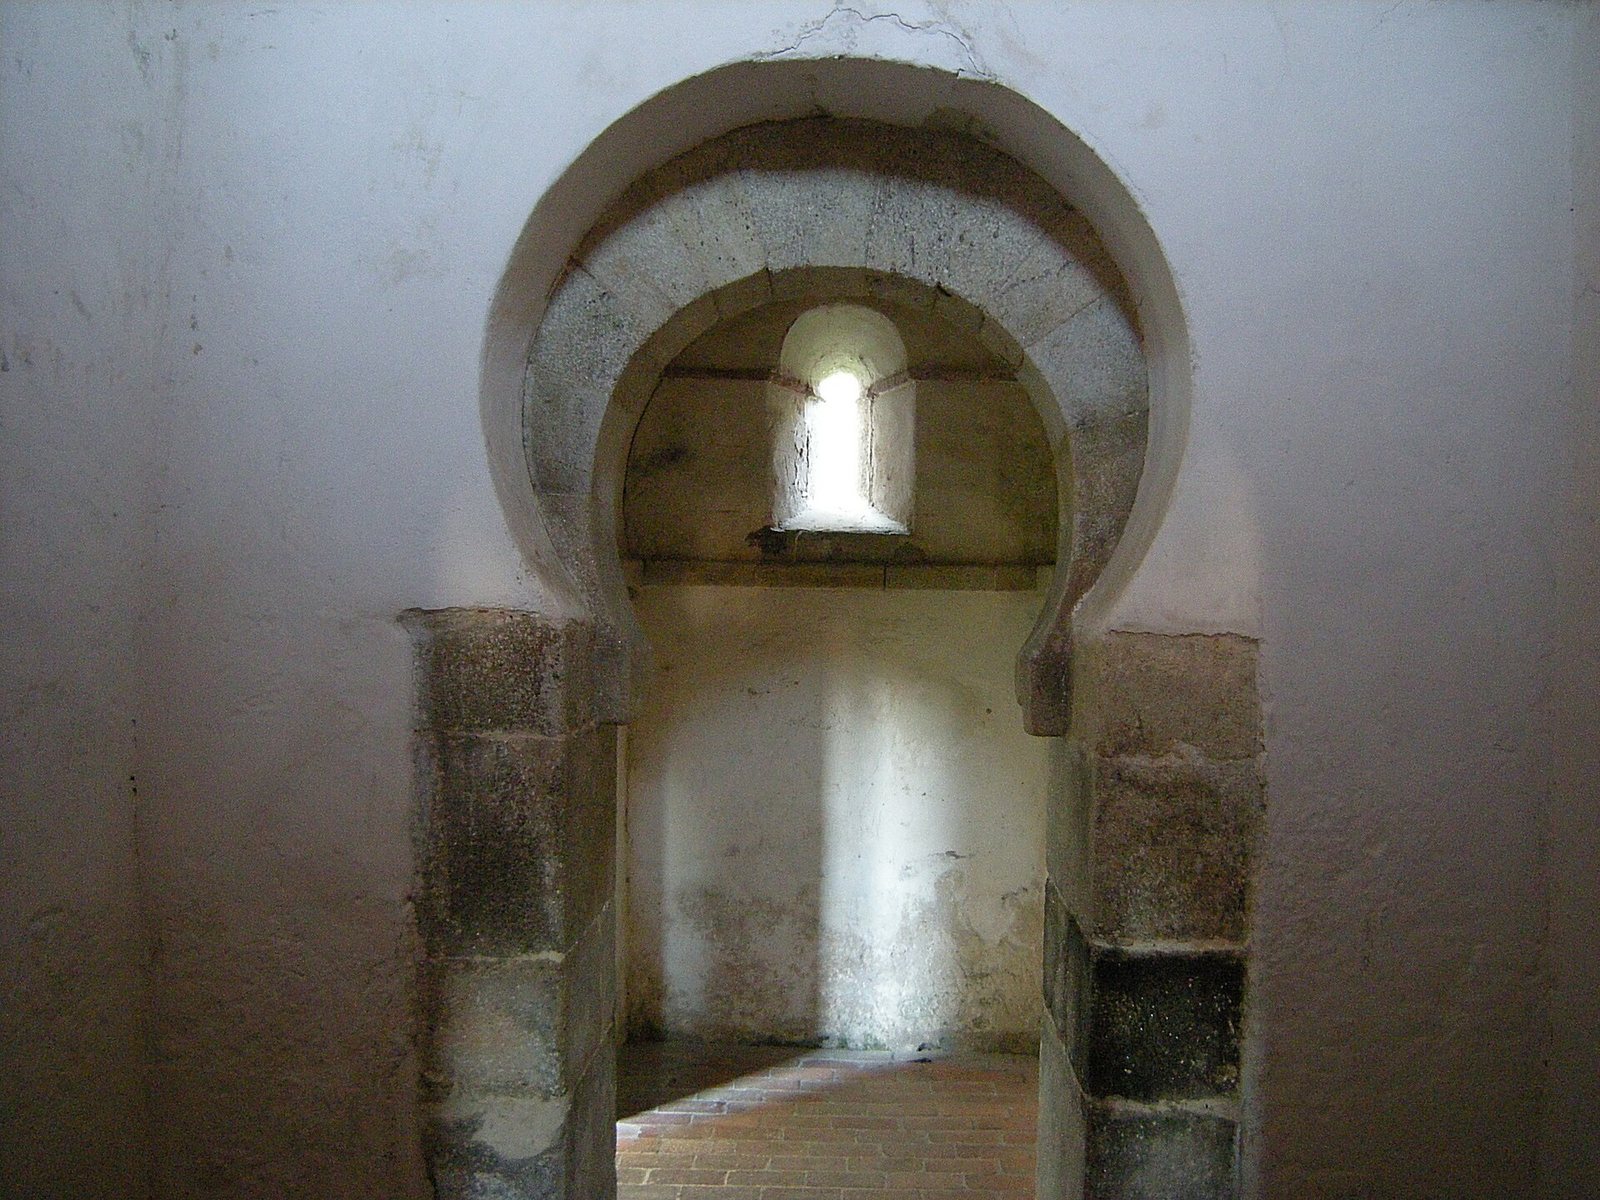
The vestibule has a horseshoe barrel vault. A horseshoe arch separates it from the square central chamber, whose plastered brick groin vault is formed by the intersection of two barrel vaults. Raised transverse arches rest on roll-shaped corbels. The chapel’s proportions have been associated with Euclidean geometry and with Arabic measures that may have influenced its dimensions. One proposed scheme identifies a central module 3.836 metres long and an apse rectangle measuring 1.915 by 2.31 metres, corresponding to proportions of 6, 9, and 12 Arabic feet in the apse, nave, and central space.
A second proportional scheme uses the apse’s 1.35-metre diameter as a module in both the plan and elevation. This module is described as the diagonal of a square measuring three Arabic feet on each side, or 3√2. These geometric relationships have contributed to interpretations of the chapel’s design as a carefully ordered composition.
Apse and arch
The apse has an almost circular interior only 1.35 metres in diameter. It is lower than the adjoining central body and is separated from it by a narrow horseshoe arch. The arch is surrounded by an alfiz, a rectangular frame around an arch characteristic of Islamic and Mozarabic design, giving the opening a visual resemblance to the entrance of a mosque prayer niche, or mihrab. The apse is covered by an eight-part, scalloped dome. Its transition from the square central chamber to the circular apse has been interpreted symbolically, while the number eight has been associated with the Christian belief in Christ’s resurrection on the eighth day.
Fragments of the original wall painting survive on the apse arch. The alfiz contains a red-painted interlace pattern. Above the doorway lintel, a stone bears a Latin dedicatory inscription identifying Froilán as the donor. The inscription asks Christ to forgive the sins of those who pray in the chapel and requests that readers remember Froilán, described as an unworthy sinner, in sacred prayer.