Tower of Fírbeda: A Medieval Fortification in Ourense, Spain


Site at a Glance
- Rating
- 4.6
- Popularity
- Very Low
- Country
- Spain
- Primary era
- Medieval
- Eras represented
- Medieval
- Civilizations
- Kingdom of León
- Site type
- Military
- Remains
- Castle
On this page7 sections
History
A Fortification in La Limia
The Tower of Fírbeda, also known as the Tower of Porquera, is a medieval fortification in Spain that formed part of a defensive network protecting the fertile region of La Limia. The network was popularly associated with four towers, Pena, do Castro, Porqueira, and Celme, although it also included the towers of Ginzo and Ganade. Their positions helped monitor the valley and the Portuguese frontier, including the route of the ancient Roman Via Nova, a road crossing northwestern Iberia.
Tradition holds that García I, a medieval Iberian king, may have resided at the tower, although this association remains uncertain. In 1157, Alfonso VII, king of León and Castile, donated it to the Bishopric of Ourense. The fortification was subsequently adapted as a monastery of the Order of Saint Jerome, a Christian monastic order founded in the Iberian Peninsula and devoted to contemplative religious life.
Monastic and Aristocratic Control
The monks of the monastery held the title “Lords of Porquera.” Its first prior was Xordán, who also served as abbot of San Lorenzo and held lordships associated with Güin and Castelaus. The religious community therefore became part of the tower’s institutional history after its transfer to the bishopric.
In 1387, the Duke of Lancaster occupied the tower. During the fifteenth century, it was held by the House of Benavente, a powerful aristocratic lineage in medieval Spain. The fortification was severely damaged in 1467 during the Irmandiña Revolt, a Galician uprising directed largely against noble power and abuses.
Municipal Use and Later Decline
The associated buildings were progressively lost during the eighteenth and nineteenth centuries. After the municipality of Porqueira was created in 1837, the complex housed the municipal government. It soon passed into private ownership and narrowly escaped complete disappearance when its masonry blocks were offered for sale.
Remains
Keep and Enclosing Fortification
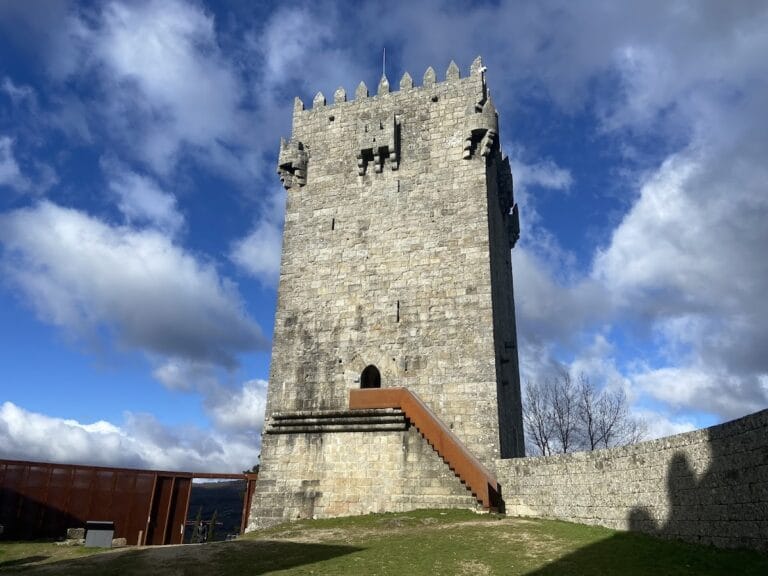
The surviving site is centred on a square keep within a more extensive fortification. The enclosing wall survives as levelled remains, while the standing tower rises approximately 23 metres and measures 9.30 by 9.30 metres in plan. It is divided vertically into a basement and four upper floors. The four interior floors retain wooden flooring and are linked by steep stairways.
All four exterior faces remain well preserved. Small lookout windows and bevelled loopholes punctuate the walls, with the loopholes probably intended for archers. The entrance is formed by a pointed-arch doorway with decorated corbels. A long stone staircase, constructed in the nineteenth century, provides access to the doorway.
Former Monastic Buildings
A cloister and a Romanesque church, a medieval church in a rounded-arch style, once stood within the fortified complex. Their stones were later reused in the construction of surrounding houses, linking the surviving keep to the wider material history of the settlement.