Church of Santa Maria da Visitação (Melgaço): A Baroque Parish Church in Castro Laboreiro
Site at a Glance
- Rating
- 4.5
- Popularity
- Very Low
- Country
- Portugal
- Primary era
- Early Modern
- Eras represented
- Medieval, Early Modern
- Civilizations
- Portuguese
- Site type
- Religious
- Remains
- Church
On this page15 sections
History
The Church of Santa Maria da Visitação is a historic parish church in Castro Laboreiro, Portugal, within the municipality of Melgaço. Its primitive foundation is dated to the ninth century and is associated with a pre-Romanesque tradition, while the building’s present appearance is predominantly Baroque after extensive remodelling from 1775.
Early foundations and medieval jurisdiction
The Laboreiro region appears in a ninth-century donation by Alfonso III of Asturias, a king of Asturias. A tradition places the beginnings of the church in the tenth century and associates them with Rosendo de Celanova, a Galician bishop and monastic founder. Other dating places the original construction in the twelfth century or assigns major building activity to the second half of the eighteenth century. These differing attributions reflect the church’s incorporation of elements from several periods.
The church is mentioned in connection with a 1141 grant by Alfonso Henriques, the first king of Portugal. He gave the Monastery of São Salvador de Paderne special jurisdictional status in recognition of the assistance provided by its abbess, Elvira Sarracins, during the capture of the castle of Castro Laboreiro. In 1241, the Monastery of Celanova transferred possession of the church to Sancho II of Portugal.
Royal and religious patronage
During the reign of Denis of Portugal, the parish appeared in the catalogue of churches north of the Lima River as part of Valadares. In 1546, an assessment by Archbishop Manuel de Sousa valued the parish at 60,000 réis, the Portuguese monetary unit used before the escudo, in the town of Melgaço.
The church was initially under royal presentation, meaning that the Crown could nominate clergy to the parish. Through a royal donation, this right later passed to the Duke of Braganza. Castro Laboreiro belonged to a judicial district of the same name, while the parish was administered under the patronage of the House of Braganza and as a commandery of the Order of Christ. A commandery was an estate or ecclesiastical benefice managed for a religious-military order.
In 1319, the church was entrusted to the Braganza commandery of the Order of Christ, a Portuguese religious-military order that succeeded the Templars in Portugal. It returned to the Crown in 1483 and was assigned to the Order of Christ again during the sixteenth century.
Fire, remodelling, and modern status
A fire damaged the church in 1641, after which it was promptly rebuilt. From 1775, extensive renovation and remodelling gave the building its predominantly Baroque character. The chancel belongs to a phase dated to 1755, adding another important stage to the church’s long construction history.
Since 3 November 1977, the church has belonged to the Diocese of Viana do Castelo, a territorial jurisdiction governed by a bishop. It has been legally protected as a Property of Public Interest since 1993.
Remains
Architectural layout
Churchyard and building form
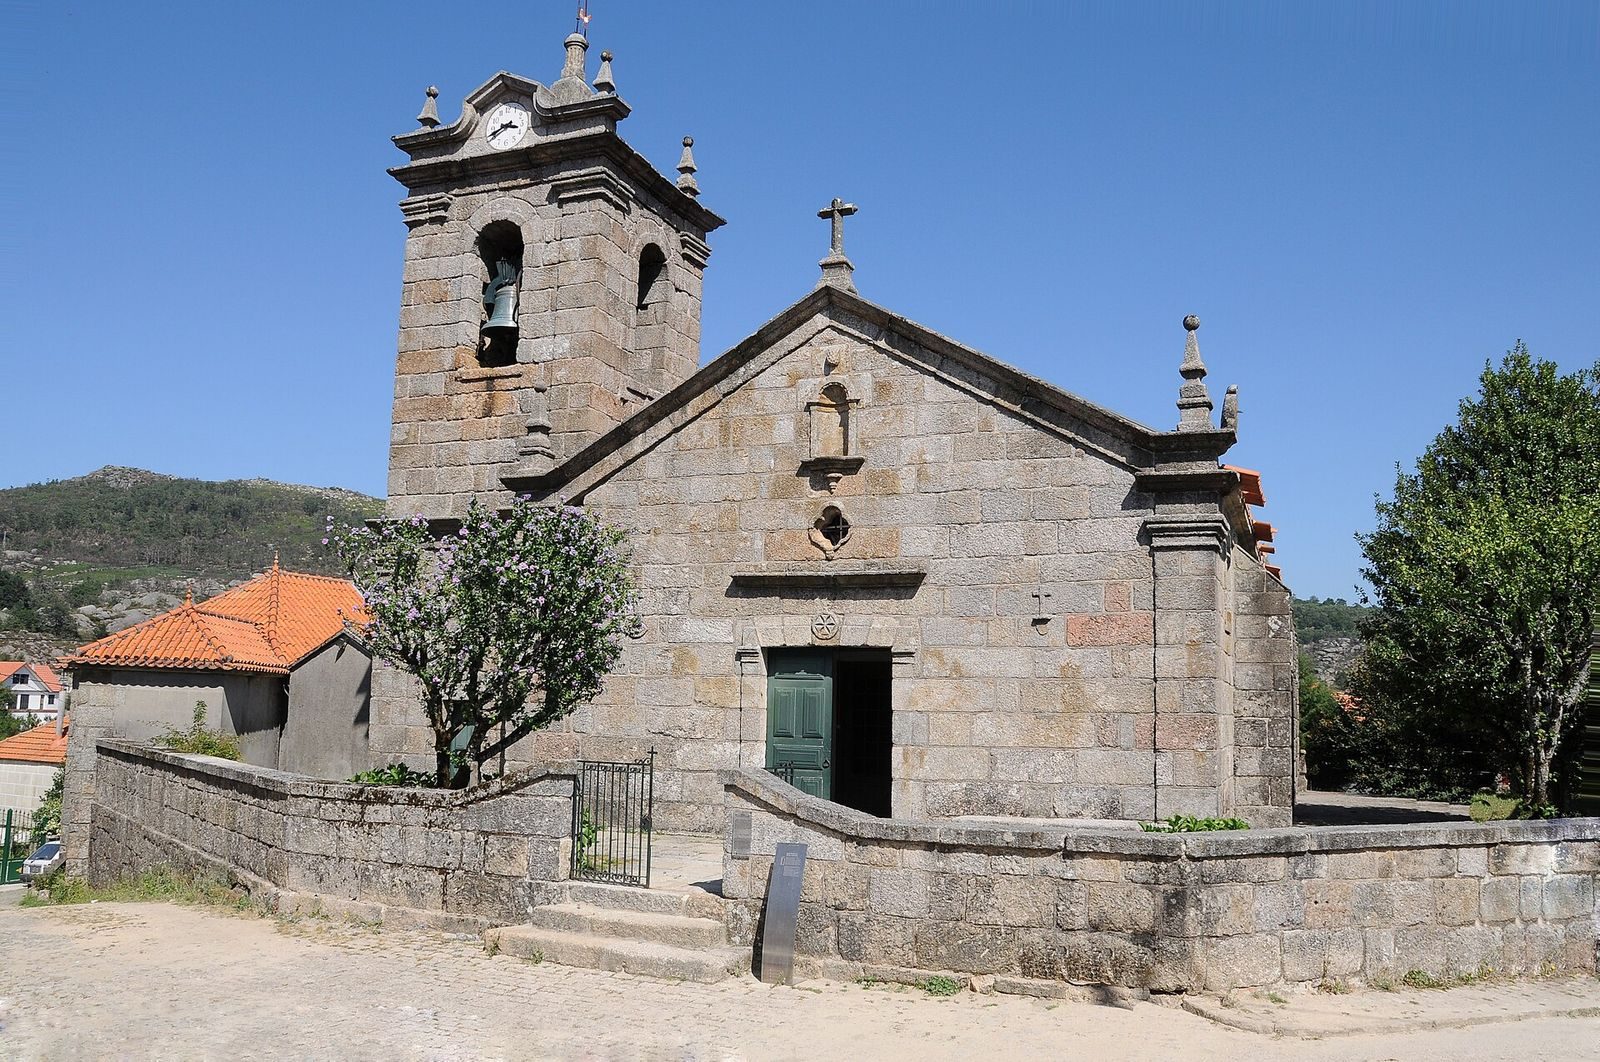
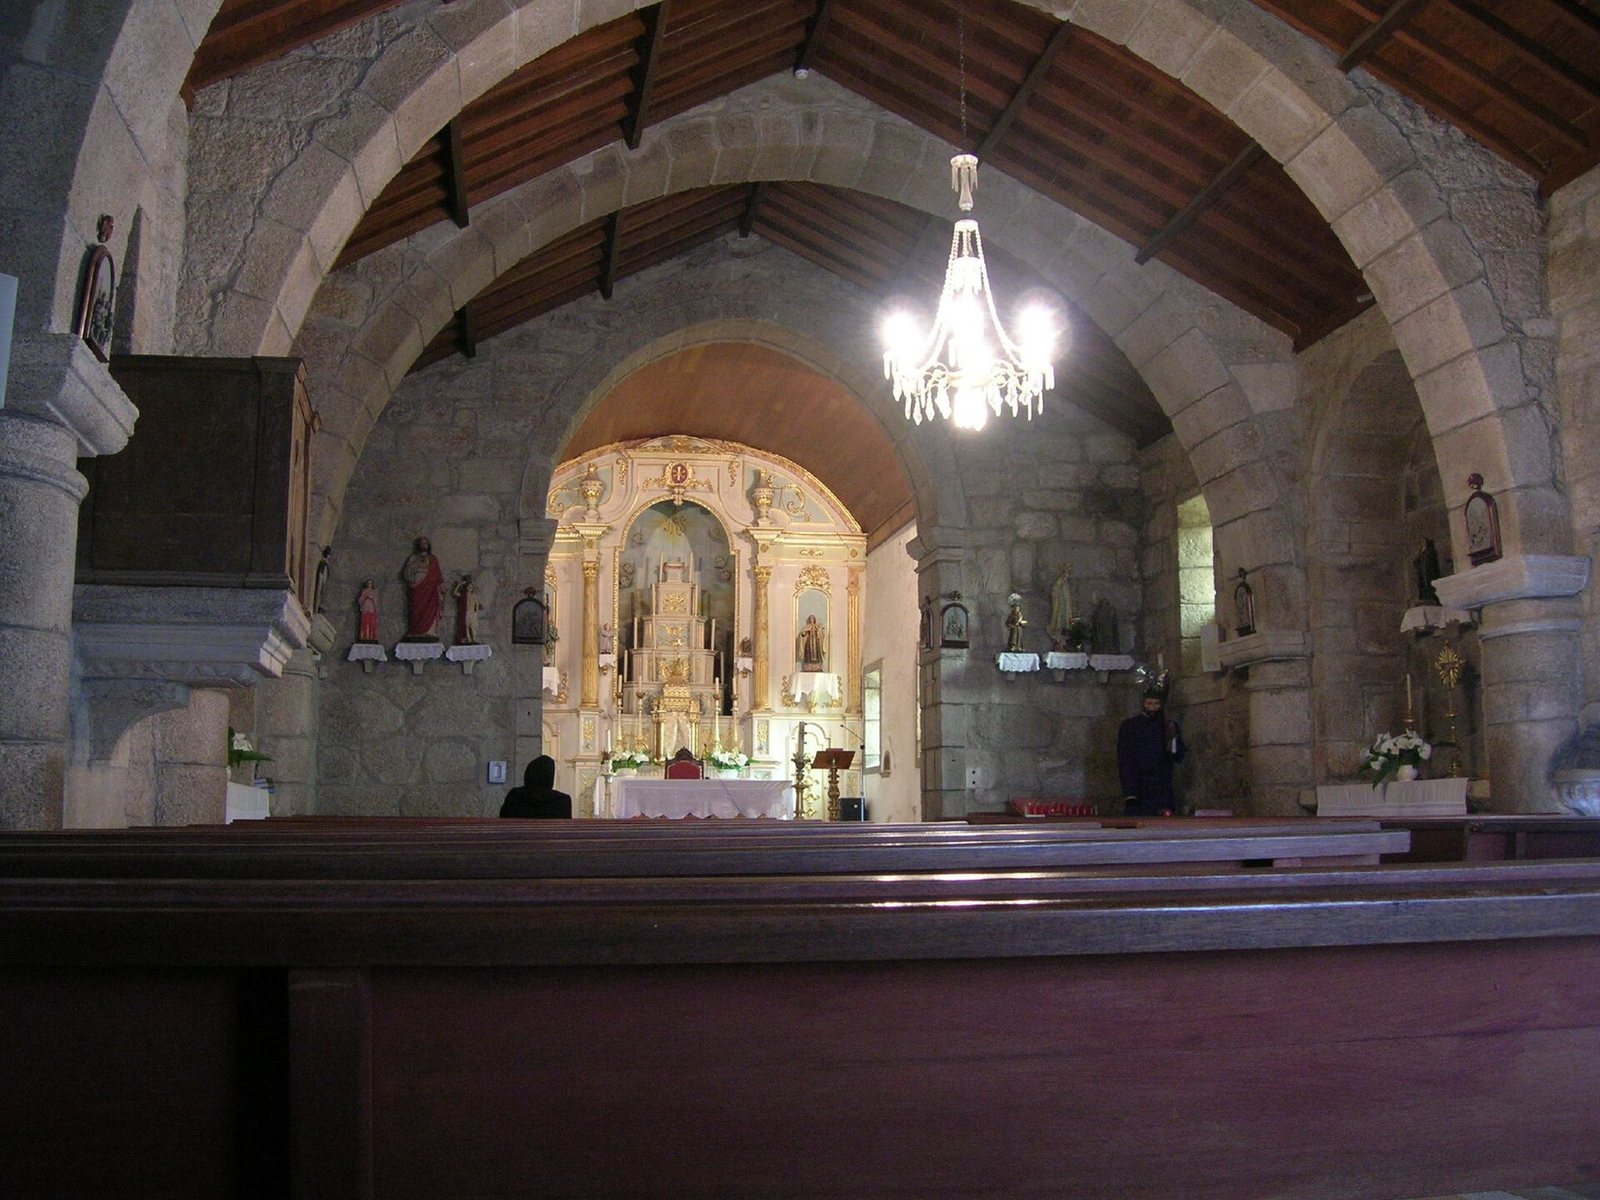
The church occupies a raised, walled churchyard reached by three steps. It is a small, austere granite building with a roughly west-to-east orientation and a rectangular longitudinal plan. The interior consists of a single nave with massive lateral walls and a narrower, short rectangular chancel at the east end. A triumphal arch separates the two spaces, while a square sacristy opens from the north side of the chancel.
Nave and chancel
Five round arches divide the nave into six bays. The arches rest on round piers with square, moulded capitals, and exterior buttresses provide additional support for the vaulting and arches. The chancel is recessed but maintains the same ceiling height as the nave. Its high altarpiece is Neoclassical in character and is described as either Joanine, the ornate style associated especially with the reign of John V of Portugal, or D. Maria Pia.
Roof and lighting
The roof has a tile-covered gable form, with its ridge maintaining a continuous height over the nave and chancel. The roof is open toward the church interior, and a sundial with Roman-numeral hour markings is visible on it. Seven short rectangular windows light the interior: three are set in the south wall of the nave, two in its north wall, and two in the south wall of the chancel.
Exterior elevations and bell tower
West and south façades
The west façade has a rectangular portal framed by two pilaster strips and closed above by a flat arch. A projecting frieze separates the portal from a quatrefoil opening. Above this, the gable contains a niche flanked by pilaster strips that support a small round arch. The façade corners are marked by pilaster strips with capitals and pyramidal finials topped with balls. A Latin cross crowns the triangular gable, which is further emphasized by two pinnacles on the corner supports. A second portal stands at the centre of the south façade.
North bell tower
A two-storey bell tower stands on the north side, slightly set back from the line of the west portal. Its west side contains a rectangular entrance, while the upper belfry is opened by tall rectangular windows with round arches. Pilaster strips mark the tower corners. The tower combines an eighteenth-century construction phase with another phase in the Gothic style, and the exterior buttresses are also attributed to the Gothic period.
Interior furnishings
Romanesque baptismal font
The church preserves a granite baptismal font in the Romanesque style, dated to the twelfth century. Its basin is decorated with stylized flowers and rests on a cylindrical stem. The font may have formed part of the church’s original furnishings, connecting the surviving interior to the building’s early foundation tradition.
Choir
A choir is also preserved within the church, forming part of the interior arrangement alongside the nave, chancel, and baptismal font.