Santa Eufrasia: A Former Roman Catholic Church in Pisa
Site at a Glance
- Rating
- 4.2
- Popularity
- Very Low
- Country
- Italy
- Primary era
- Early Modern
- Eras represented
- Medieval, Early Modern
- Civilizations
- Republic of Pisa
- Site type
- Religious
- Remains
- Church
On this page11 sections
History
Santa Eufrasia is a former Roman Catholic church in Pisa, Italy, whose present form dates from 1124. Cardinal Cristofano Malcondime dedicated it to Saints Eufrasia and Barbara, continuing the history of a site first mentioned in 780 in the foundation charter of the Benedictine monastery of San Savino. The church stands in the northern part of the city, in the area formerly known as Corte Vecchia, and belongs to the Archdiocese of Pisa.
Medieval Origins and Early Patronage
The 780 charter places Santa Eufrasia within the religious landscape associated with San Savino, a Benedictine monastery governed according to the Rule of Saint Benedict. By 1124, the church had taken the form associated with its medieval rebuilding or reconstruction and received its dedication to Saints Eufrasia and Barbara from Cardinal Cristofano Malcondime.
Its early lay patronage belonged to the Griffi family. Later, the San Casciani family assumed that role. In 1691, the church came under the jurisdiction of the conventual branch of the Order of Saint Stephen, a Catholic military order established by the Medici in Tuscany whose members lived under a common religious rule.
Religious Changes and Eighteenth-Century Remodeling
Major restoration took place in the early seventeenth century. In 1717, the building passed to the Discalced Carmelites, a reform branch of the Carmelite Order. The interior was subsequently remodeled during the eighteenth century, and the work was completed in 1730, when the church reopened for worship.
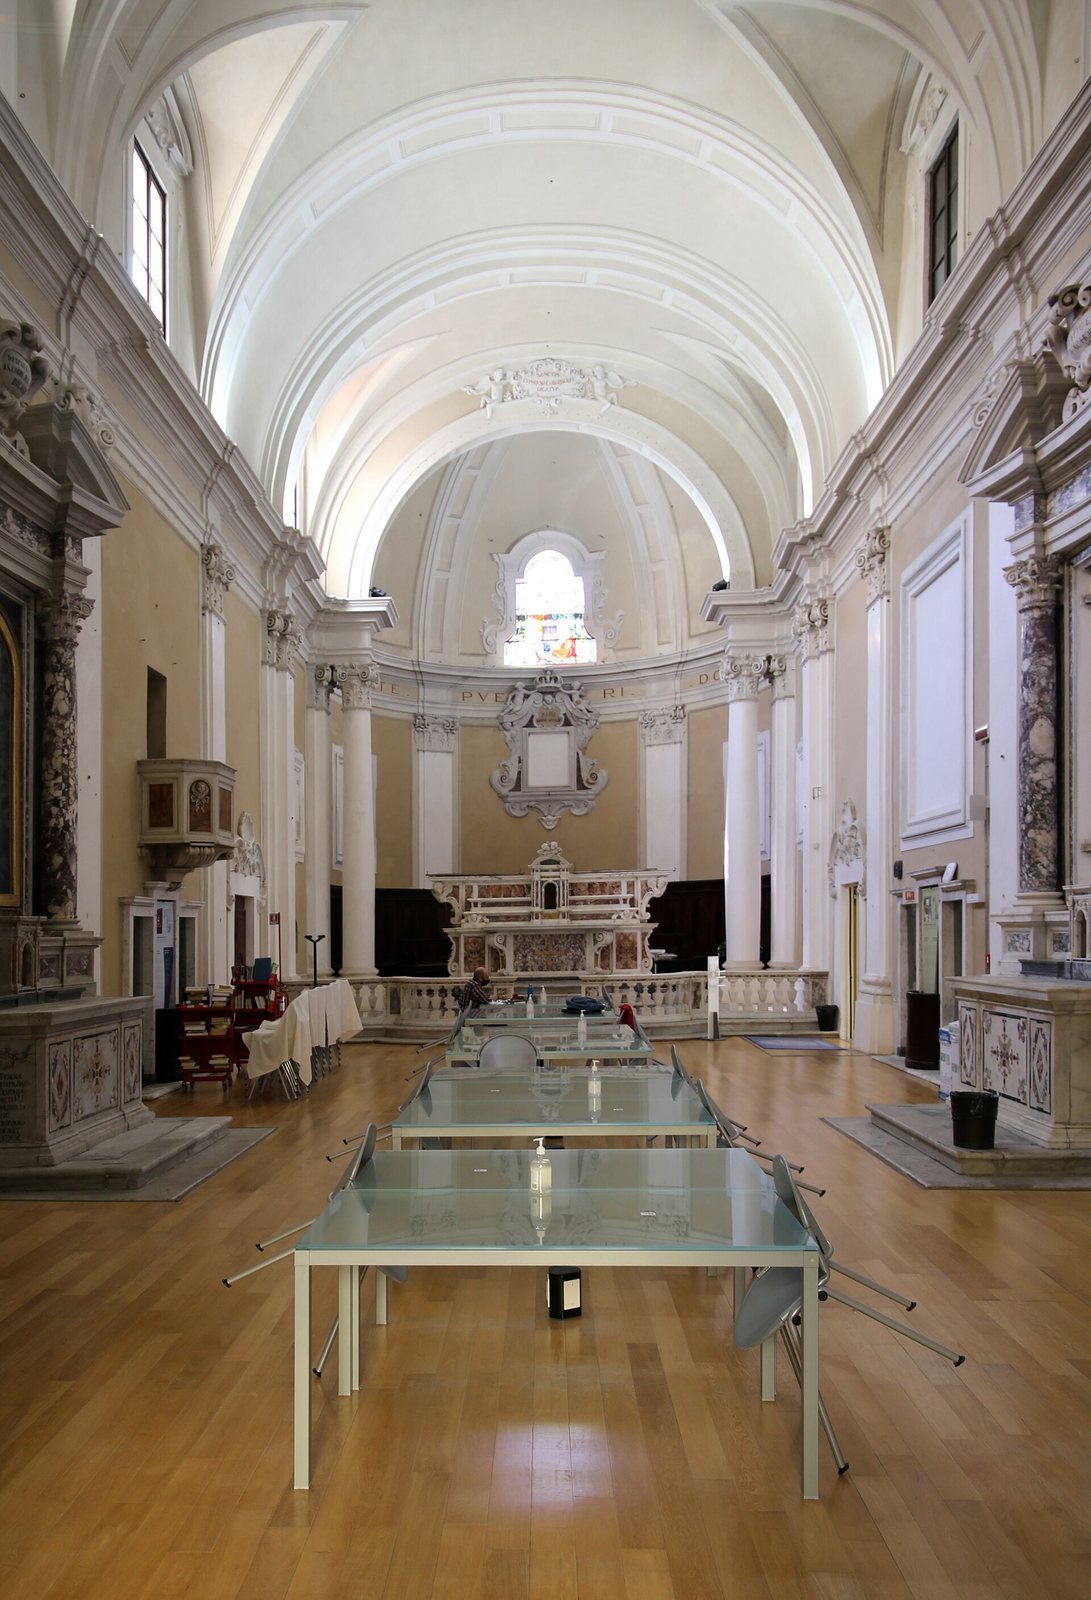
The eighteenth-century campaign reshaped the interior with stucco architectural decoration, altars, and a barrel-vaulted ceiling. These changes formed the setting in which the church continued its religious life under successive communities and patrons.
Nineteenth- and Twentieth-Century Use
In 1810, Santa Eufrasia passed to the Company of the Sacred Stigmata of Saint Francis. Another restoration followed in 1888 through the efforts of Raffaello Torrini, then rector, or chief academic officer, of the University of Pisa.
Before its deconsecration, the formal removal of its sacred status and official worship function, the church was occupied until the 1960s by the Salesian Fathers. The Salesians, a Catholic congregation devoted to the education and care of young people, also operated a large oratory attended by generations of children and adolescents.
University Recovery Work
In 2011, restoration and recovery work undertaken by the University of Pisa for educational use revealed an underground chamber beneath the apse in rooms at the rear of the church. The university now uses the chamber as a study room for its library of classical studies, giving the rediscovered space a new academic function.
Remains
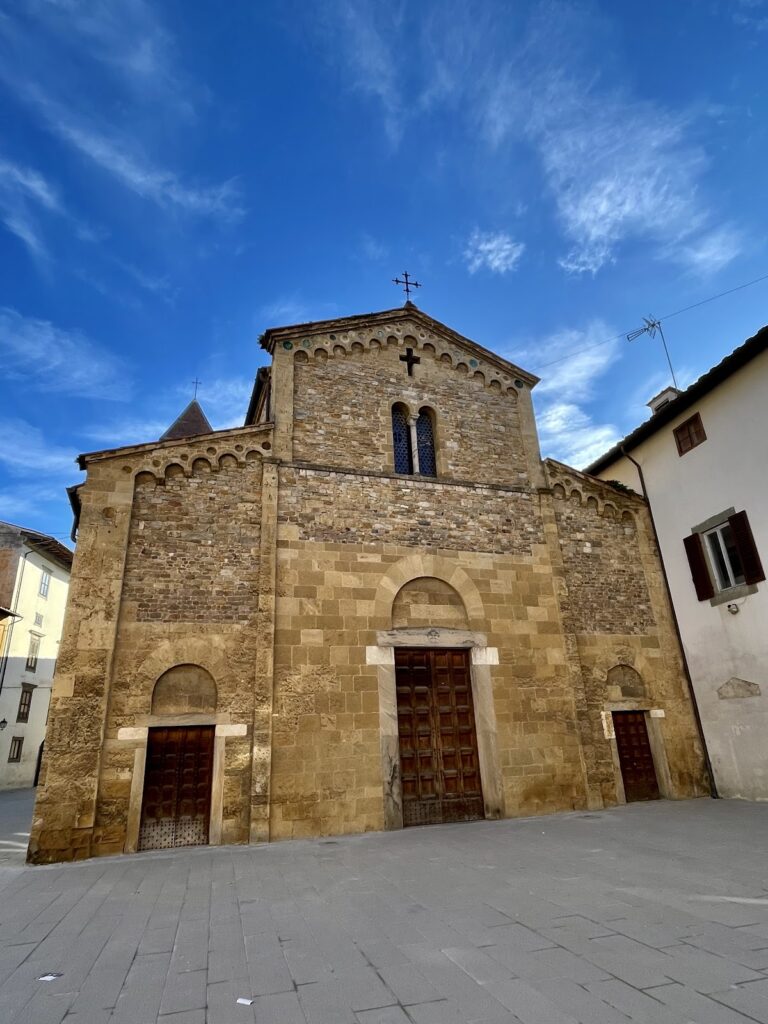
Santa Eufrasia has a gabled facade and a single interior nave ending in an apse, the usually semicircular or polygonal end of a church behind the main altar. Its surviving fabric combines medieval stone construction with later brickwork and an elaborate eighteenth-century interior. The building also preserves a chamber beneath the apse whose form and inscriptions provide evidence of an eighteenth-century funerary context.
Facade and Medieval Fabric
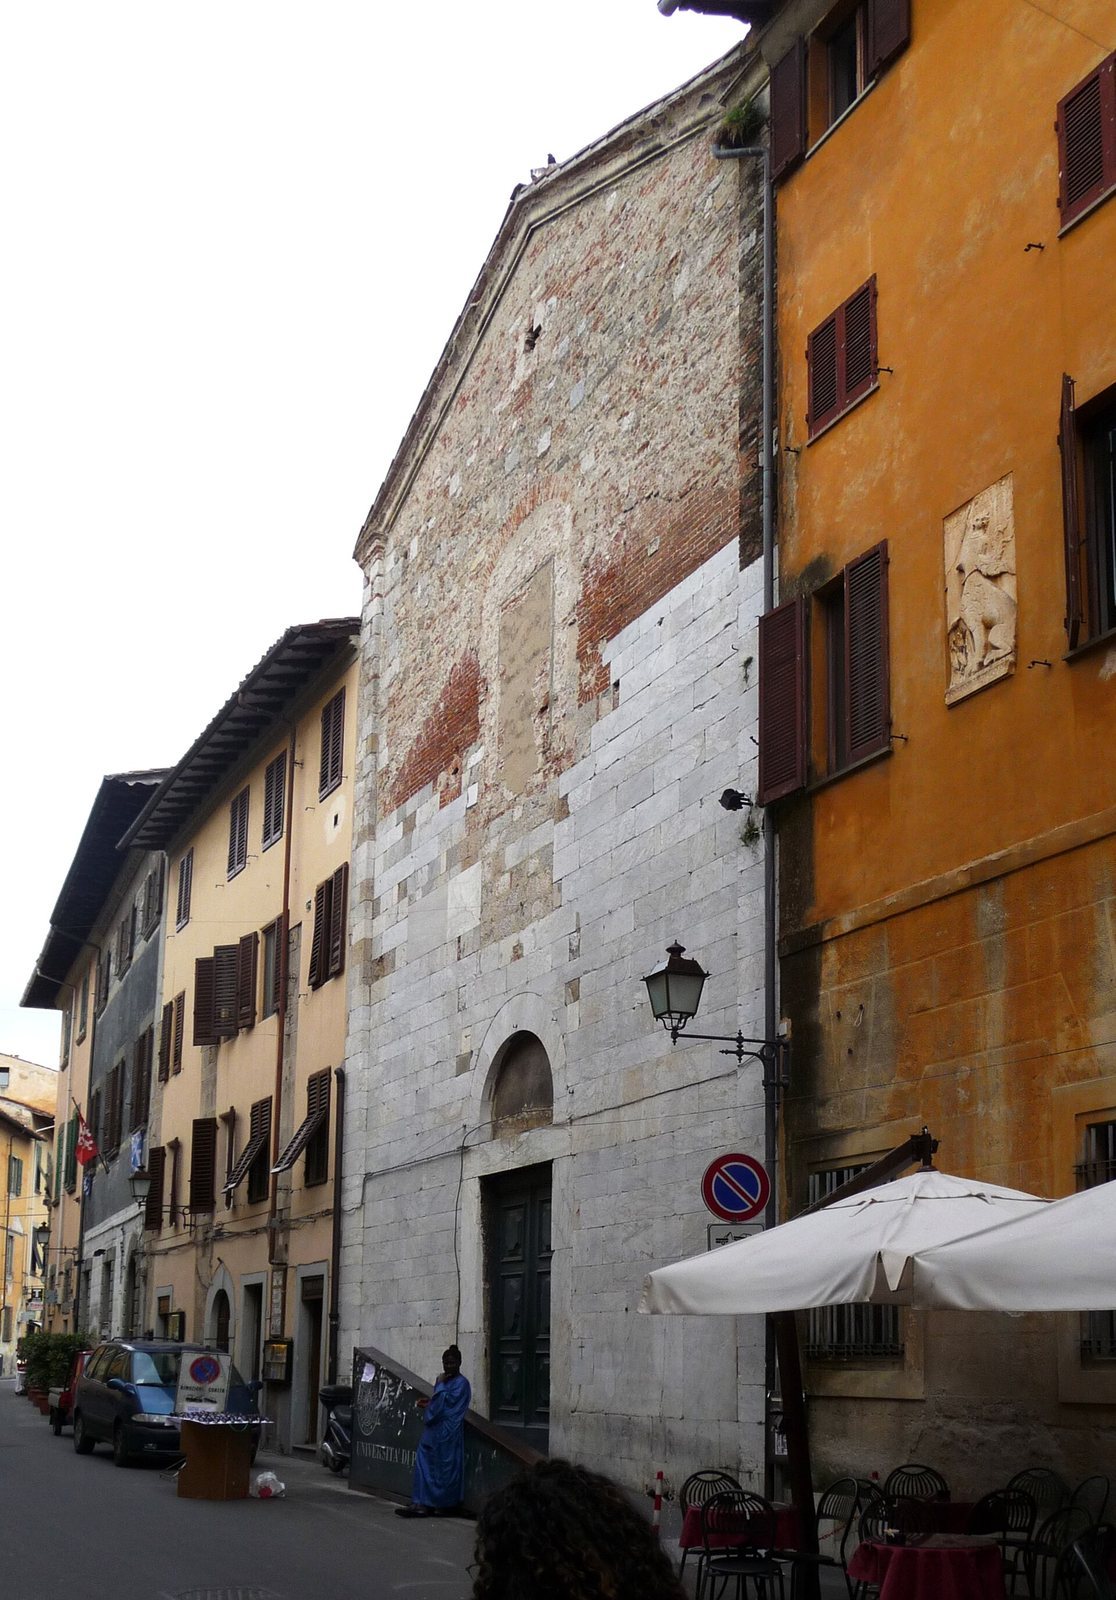
The facade is divided into two distinct sections. The lower part retains medieval construction in stone blocks and contains a portal topped by a semicircular lunette, a curved opening or framed area. The upper section is built entirely of brick and belongs to the eighteenth-century interventions. Window openings were blocked at different periods, leaving the facade shaped by successive alterations.
Interior Architecture
The church interior is organized as a single apsidal nave with a choir loft, an elevated gallery for singers or musicians, at the entrance. Pilasters divide and articulate the walls, while the ceiling is formed by a barrel vault, a continuous semicircular vault. Stucco columns, pilasters, and cornices express the eighteenth-century remodeling. The triumphal arch carries stucco putti holding cartouches, or framed panels for inscriptions or emblems.
Altars and High Altar
On the left wall, an eighteenth-century white-marble altar is dedicated to Saint Dominic Savio. It is followed by an altar dedicated to Saint Teresa, made with polychrome marble and a hardstone altar table, an ornamental surface formed from selected polished colored stones. Two altars using the same materials stand on the right wall. The high altar was made by the Vaccà family and formerly held a wooden Crucifix by Giuseppe Giacobbi. That Crucifix is now in the modern Church of Santa Maria Madre della Chiesa in Pisa’s Pratale district.
Paintings and Panel
Four canvases by Giovanni Camillo Gabrielli formerly occupied the apse, while the paintings depicting the Death of Saint Teresa by Mauro Soderini and the Death of Saint Joseph by Francesco Conti and Ignazio Hugford have been preserved elsewhere. The latter works are now held in the nearby Church of San Sisto and in the San Matteo Museum. A thirteenth-century panel showing the Madonna with Saints Eufrasia and Barbara, probably once part of an altarpiece, was moved after deconsecration to the Church of Santa Maria Madre della Chiesa.
Underground Chamber
The chamber found in 2011 beneath the apse has a horseshoe-shaped plan, a central well, and a long bench running along the walls. Incised names of deceased people appear on the bench, and all of these names date from the eighteenth century. The chamber is now incorporated into the University of Pisa’s study facilities for classical studies.