Monastery of San Salvador de Celanova: A Benedictine Monastic Complex in Spain


Site at a Glance
- Rating
- 4.6
- Popularity
- Low
- Country
- Spain
- Primary era
- Early Modern
- External website
- Open
- Eras represented
- Medieval, Early Modern
- Civilizations
- Crown of Castile, Kingdom of León, Spanish
- Site type
- Religious
- Remains
- Monastery
On this page16 sections
History
The Monastery of San Salvador de Celanova is a Benedictine complex in Celanova, Spain, founded by San Rosendo around 936–937 and later extensively rebuilt, including its seventeenth-century Baroque abbey church. The first monastic buildings were completed by 942, when the monastery was consecrated. Its foundation established the religious institution around which the settlement of Celanova developed.
Foundation and Benedictine beginnings
San Rosendo founded the monastery on land belonging to his brother, Count Froilán Gutiérrez. Tradition connects the foundation with a revelation in which the young Rosendo was instructed to establish a monastery at Vilar, the settlement that later became Celanova. A second tradition says that Rosendo threw a stone from a nearby mountain and built the monastery where it landed.
Rosendo brought monks from Santo Estevo de Ribas de Sil and appointed Frankila as the first abbot under the Rule of Saint Benedict. This rule, attributed to Saint Benedict of Nursia, organized communal monastic life around prayer, work, discipline, and obedience to an abbot. After Frankila’s death, Rosendo himself became abbot and remained connected with the community until his death in 977.
Before founding Celanova, Rosendo had established the monastery of San Juan de Caaveiro. His ecclesiastical career was linked with the bishoprics of Mondoñedo, Dume, and Santiago de Compostela, and he withdrew from the see of Santiago to enter the monastery he had founded. The community at Celanova expanded through lands and privileges granted by Rosendo’s relatives and by the kings of León and Castile.
Growth and institutional influence
The settlement surrounding the monastery grew into the present town of Celanova. The abbot exercised authority over more than fifty monasteries, priories, churches, or localities, and held titles including Count of Bande and Marquis of Torre de Sande. These responsibilities placed the monastery within a wide network of religious, landed, and political relationships.
In 1506, Celanova joined the Benedictine Congregation of Castile, also associated with Valladolid. This change began a period of renewed prosperity. The monastery’s economic and social importance increased during the seventeenth and eighteenth centuries, when the complex was extensively rebuilt and received much of the architectural form that survives today.
Rebuilding of the abbey church
The present abbey church was built over a medieval church during the seventeenth century. Plans were prepared by Melchor de Velasco Agüero, and construction continued from 1661 to 1687. The church was consecrated around 1687. Pedro de Monteagudo completed later stages, including the dome, which dates from 1682–1684.
Disentailment, abandonment, and civic reuse
The nineteenth-century disentailment brought the monastery’s life as a religious community to an end. The complex was exclaustrated and abandoned by the monastic community, while the municipal council became its owner. The monastic church became a parish church, and the former monastic buildings were adapted for public and educational purposes.
The Escolapios operated a school there until 1929. Agustinians, Salesians, and the Ciudad de los Muchachos later occupied parts of the complex for shorter periods. During the Spanish Civil War, a conflict that divided Spain between the republican government and the rebel forces, the rebel side used the monastery as a prison. Approximately 1,300 prisoners, especially from Asturias, were held there for eight years.
A modern remodeling and adaptive-reuse program received the Europa Nostra award in 1984. The former monastic complex now accommodates municipal and regional institutions, including the town hall, library, secondary school, tourist office, and employment service. The monastery was declared a National Monument in 1931 and remains protected as a Spanish cultural-heritage property. The Chapel of San Miguel received National Monument status in 1923.
Remains
The surviving complex comprises the Church of San Rosendo, two large cloisters, residential and service buildings, a small courtyard formerly associated with the kitchen, and the Chapel of San Miguel. The church and monastery facades face the central square in a continuous line rather than meeting at the right angle commonly used in monastic complexes. The complex combines the surviving foundation-period chapel with later medieval, Renaissance, Baroque, and neoclassical elements.
Foundation-period chapel
Chapel of San Miguel
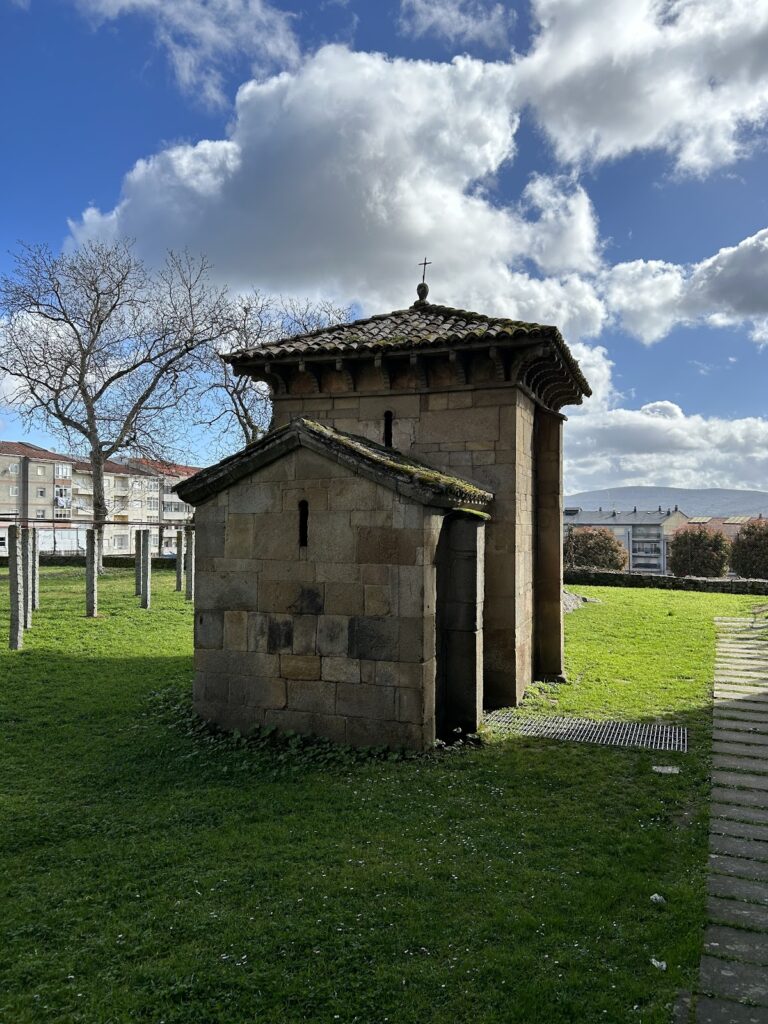
The Chapel of San Miguel is the only surviving architectural element from the monastery’s foundation period. It stands behind the apse of the monastic church, in the area once called the novitiate garden, now a garden. Construction began in 937 and ended in 942. The small pre-Romanesque building is associated with Mozarabic or frontier fusion architecture, a medieval Iberian tradition in which Christian buildings were influenced by Islamic forms.
The chapel measures approximately 8.5 meters in length and 6 meters in height, and occupies no more than 22 square meters. Its original function is uncertain. It may have been a private devotional chapel or a funerary building. The structure is dedicated to the archangel Michael and was commissioned by Froilán, Rosendo’s brother.
Granite ashlar blocks of varied sizes, laid without mortar, form the chapel’s walls. Three successive volumes make up the building. The entrance section has a barrel vault, the higher central section has a brick groin vault and a pronounced projecting eave supported by roll-moulding corbels, and the apse has a lobed vault. The apse is circular inside but square on the exterior. Tightly closed horseshoe arches with offset voussoirs and surrounding frames separate the three spaces.
A contemporary inscription on the doorway lintel contains a prayer to Christ asking visitors to remember the donor in their prayers. A tenth-century necropolis has also been associated with the chapel.
Church and liturgical furnishings
Church structure and facade
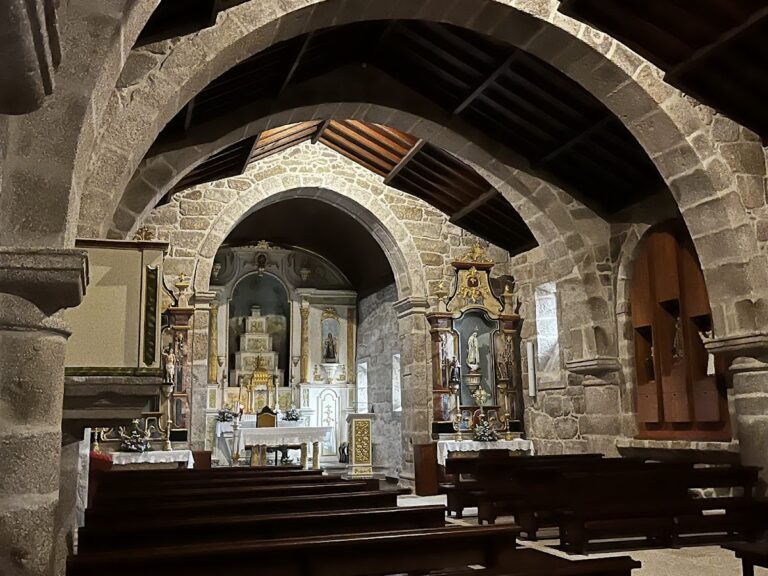
The Church of San Rosendo has a Latin-cross plan, with a long central axis crossed by a shorter transept, and three aisled naves divided into three bays. A large dome rises over the crossing, the space where the nave and transept meet, and is attributed to Pedro de Monteagudo. Its decoration includes fruit garlands, heraldic shields in the pendentives, and paintings depicting saints’ lives.
The exterior is built entirely of ashlar. The principal facade was completed in 1653 and modified later. It combines classicist and Baroque elements, including Corinthian columns, pilasters, statue-filled niches, broken pediments, pinnacles, and a large abbatial coat of arms beneath a crown. The facade presents Saint Benedict, Saint Rosendo, and Saint Torquatus. Rosendo is shown holding a stone that refers to the foundation legend.
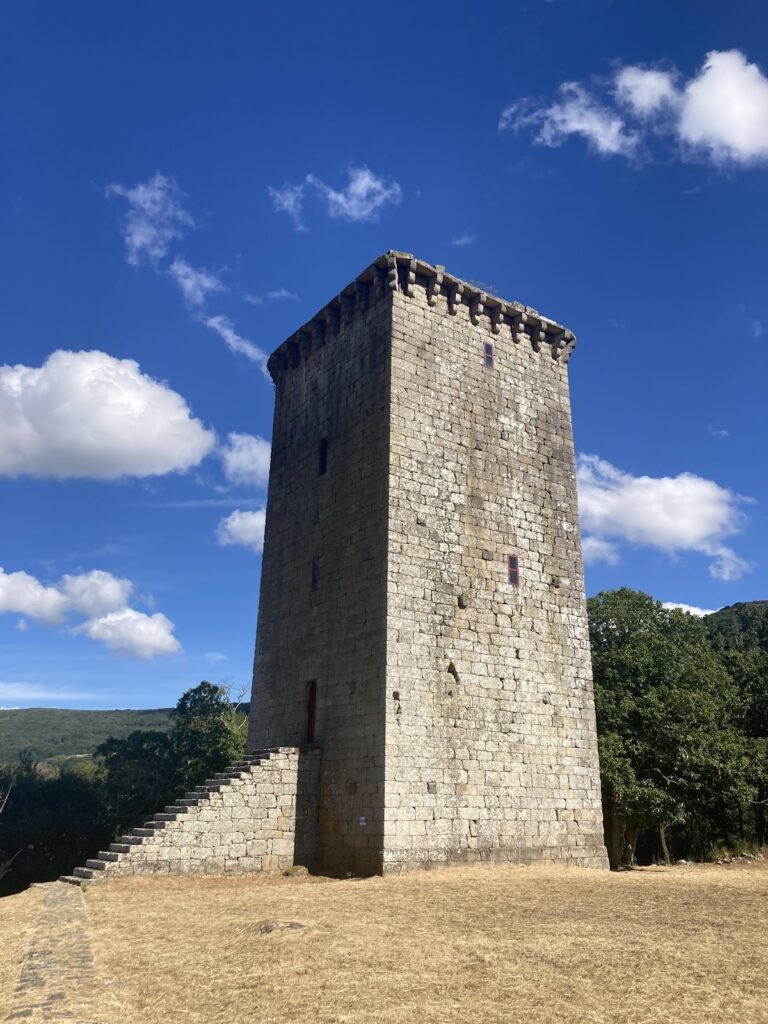
The church tower is attached to the building rather than standing separately. It has two levels, a gallery containing the bells, and a small domed roof topped by a weather vane. Beside it stands the Tower of the Abbots, begun in the sixteenth century and completed with Baroque elements.
Choirs and organ
The lower choir occupies the lower part of the central nave near the crossing. Monumental eighteenth-century doors separate it from the Baroque retrochoir made by Castro Canseco. The doors are decorated with figures of Saint Peter, Saint Paul, the Virgin Mary, and Saint John. The late-seventeenth-century stalls show Benedictine saints above, with scenes from the lives and miracles of Saint Rosendo and Saint Benedict below. One description counts 38 stalls on the upper level and 28 on the lower level.
The upper choir is situated above the central nave and retrochoir. It is a late-fifteenth-century example of Flamboyant Gothic work, with 56 stalls, openwork geometric screens, and carved dreamlike and mythological imagery on the misericords and side medallions. A misericord is a small ledge beneath a choir stall that supports a person who is standing. Among the carvings is a distinctive monk playing the bagpipe. The nave at this level has a barrel vault with transverse arches and lateral lunettes.
An eighteenth-century organ occupies the upper choir. Castro Canseco contracted the instrument in 1710. It was extensively renewed in 1776, received an additional keyboard in 1801, and was radically refitted during the nineteenth century. Hans Späth renewed its interior mechanism in 2001. The present organ has two keyboards, a pedalboard, 32 stops, and approximately 1,800 pipes, and is used for concerts.
Altars and sacristy
The Baroque high altar was made by Francisco de Castro Canseco in 1697 and dedicated to the Savior. Its central image represents the Transfiguration, flanked by the Resurrection and Ascension. Monumental Solomonic columns, whose shafts spiral upward, are supported by the four Evangelists. The upper section shows the Adoration, Nativity, and Circumcision, accompanied by equestrian figures of Saint Rosendo, Saint James, Saint Millán, and Saint Ferdinand.
Behind the side screens, silver urns made in 1601 by the Valladolid goldsmith Juan de Nápoles contain the remains of Saint Rosendo and Saint Torquatus. The high-altar ensemble also includes polychrome alabaster reliefs depicting Gospel scenes from the infancy and Passion of Jesus. A retable, an elaborate framework behind or above an altar, dedicated to Saint Benedict stands in the Gospel-side arm of the transept on a polychrome granite pedestal imitating jasper.
Other side retables are predominantly Baroque. Those dedicated to the Crucifixion and the Immaculate Conception form part of the high-altar ensemble and are attributed to Castro Canseco. Several others, including the retables of Saint Rosendo and Saint Scholastica, were made by unidentified artists.
The sacristy is proportioned to correspond with the church. It contains approximately six paintings of members of Saint Rosendo’s family by Gregorio Ferro, a collection of chasubles and other ecclesiastical garments, and a reliquary with goldsmiths’ work.
Cloisters and monastic buildings
Processional Cloister
The Processional Cloister, also called the Old or Baroque Cloister, has a square plan beside the sacristy and connects laterally with the south nave. Its lower Renaissance level was designed by Juan de Badajoz and built approximately between 1550 and 1594. It rests on 24 semicircular arches and has groin vaults, with star vaults at the corners.
The upper level was remodeled in the eighteenth century in the Baroque style, probably under Fray Plácido Iglesias. Cylindrical forms, fruit clusters, volutes, and large gargoyles decorate the structure. The supports of the vault ribs carry busts of Charles V, Philip II, and John of Austria, together with other figures and Benedictine monks. An eighteenth-century fountain formerly stood in this cloister. Installed there in 1580 in imitation of the Ferraria fountain in Pontevedra, it was later moved to the central square.
Poleiro Cloister
The Poleiro Cloister, or New Cloister, was begun in 1611 and completed in 1722. It has a simple plan and a large gallery or balcony supported by substantial corbels. The gallery provides access to cells on the mezzanine level and gives the cloister its popular name. Administrative, service, and residential rooms were arranged around it, and the cloister is described as neoclassical in character.
Connected monastic ranges
A library occupies the upper floor of the central range that separates and links the two cloisters. Additional stairways and former service areas, including the stable courtyard and the small courtyard associated with the kitchen, complete the surviving organization of the monastic buildings.
Nearby sites