Chapel of San Xes de Francelos, Ribadavia: A Galician Pre-Romanesque Chapel


Site at a Glance
- Rating
- 4.6
- Popularity
- Low
- Country
- Spain
- Primary era
- Medieval
- Eras represented
- Medieval, Early Modern
- Civilizations
- Kingdom of Asturias, Spanish
- Site type
- Religious
- Remains
- Chapel
On this page15 sections
History
The Chapel of San Xes de Francelos, also known as San Ginés de Francelos, is a Catholic chapel in Spain, in the village of Francelos near Ribadavia. Built in the pre-Romanesque tradition of medieval Christian Galicia, it is generally dated to the ninth or tenth century and has been associated with the reign of Alfonso III, the last ruler of the medieval kingdom of Asturias, whose political sphere included Galicia. Its original construction date and early institutional history remain uncertain.
Early Monastic Community
The chapel belonged to a medieval monastery that has since disappeared. Some interpretations place Benedictine nuns or monks at Francelos from the ninth century. The monastery may later have been abandoned or incorporated into San Salvador de Celanova. It may also have become a royal domain dependent on the Diocese of Tui under the title of Santa Maria during the twelfth century. A new monastery may have existed at Francelos in the fifteenth century, although the evidence does not establish a continuous institutional history. A possible connection between the monastery and the area’s wine-growing prosperity also remains uncertain.
The earliest known documentary reference to Francelos dates from 986 and concerns a donation to San Salvador de Celanova. A document from 993 in the Tumbo of Celanova, a medieval register of documents, specifically names the monastery of Francellos and confirms the existence of a monastic community. The length of its survival and the date of its disappearance are unknown. Later records indicate that, after the community was dispersed, inhabitants joined the community of Celanova.
Medieval Administration and Dedication
A charter issued by Alfonso VII in 1156, confirming the division of tithes between the bishop of Tui and the cathedral chapter, calls the institution the Church of Santa María de Francelis. In 1176, Fernando II of León granted the territory of Francelos as a royal domain to the monastery of Santa María de Melón. Francelos continued to appear in documents from the twelfth to the fourteenth centuries, but these references do not explicitly identify the surviving chapel.
The first direct reference to the chapel dates from 1424, when the cathedral chapter of Tui leased property to the inhabitants of the hermitage. Later leases, rental agreements, and other legal documents repeatedly identify the building as a hermitage. Its earlier dedication was to Santa María Magdalena or Santa María. A late-medieval tradition describes it as a parish church dedicated to Mary Magdalene and Saint Genesius of Arles, a Christian martyr whose cult spread in Spain from the seventh century. The surviving dedication is now to San Xes, or Saint Genesius.
Visigothic coins bearing the legends fravcello and fr. avcel have been tentatively connected with Francelos, but that attribution is not certain. The present chapel reflects several reconstructions that altered the earlier building. Pre-Romanesque architectural and decorative pieces were reused in the later structure, preserving evidence of a period whose surviving buildings and ornament are relatively limited in Galicia.
Archaeology and Heritage Protection
During restoration works, archaeological test excavations proposed by the Marcelo Macías Association uncovered a small cemetery containing nine graves of very young children. The chapel was declared a Spanish Bien de Interés Cultural, a protected heritage property, on 20 April 1951.
Remains
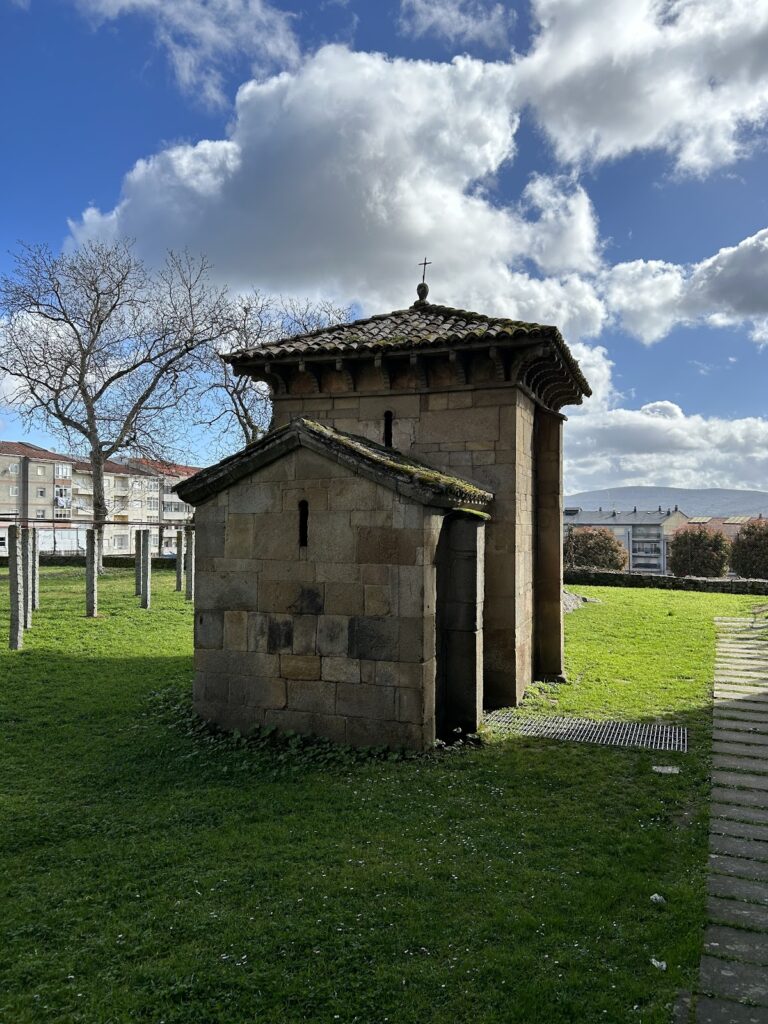
The present chapel is a small, single-nave building with a rectangular east-west plan. It measures approximately 8.60 metres in length and 5.75 metres in width. Its walls are mainly granite masonry bonded with mortar, incorporating carefully finished ashlar blocks and reused pre-Romanesque elements. Archaeological investigation found that these walls do not correspond to the original building, whose foundations were not located, so the first structure was probably nearby. The chapel is covered by a two-pitched wooden roof.
West Entrance and Facade
Covered Atrium and Bell Gable
The west facade is sheltered by a covered atrium with a wooden roof resting on pilasters. Above it is a later bell gable with one opening. This later addition forms part of the building’s successive reconstruction rather than the earlier pre-Romanesque fabric reused in the chapel.
Horseshoe-Arch Entrance
The main doorway has a horseshoe arch, whose curve extends inward beyond a semicircle. Its wedge-shaped stones, or voussoirs, are arranged asymmetrically and use radial joints, with an even number of voussoirs. A voussoir-built lintel was inserted later. Restoration showed that the arch is not bonded through the full thickness of the wall: the voussoirs do not reach the interior, and masonry forms the backing. The feature may therefore be a replacement.
The arch rests on two monolithic half-columns attached to the doorway sides. Their shafts are carved with winding vegetation, including symmetrical vine forms bearing grapes. Each base has a plinth, two rounded mouldings, and a half-scyotia. Holes in the bases may indicate that a cancel, a low screen separating areas inside a church, once stood between them.
Capitals and Relief Panels
The attached capitals have straight abaci, the upper slabs of capitals, decorated with four rows of fleshy or stylized leaves. Their design imitates a simplified Visigothic type ultimately derived from the Roman Corinthian capital. The right capital also contains a circular form and an S-shaped figure near its upper right corner. The capitals have been compared with those at San Miguel de Lillo and San Salvador de Priesca, and combine Visigothic traditions with Asturian, or Ramirense, influences.
Very shallow reliefs continue across granite blocks beside the capitals and below the first voussoir on each side of the arch. They show a haloed figure riding a donkey and carrying what may be a branch, accompanied by draped figures, two on the right and one on the left. Recessed backgrounds and straight projecting borders frame the scenes. They are generally understood as biblical representations, but their meaning is disputed. Interpretations include Christ’s Entry into Jerusalem, the Flight into Egypt, and Balaam stopped by an angel. Some readings treat the two panels as variations of a single scene. Their horizontal friezes recall Visigothic practice, while the carving technique, which is not the bevelled method usually associated with Visigothic work, resembles Asturian or Ramirense art.
Openings and Reused Wall Elements
Side Openings and Stone Screen
Two openings flank the main entrance. The left opening is square, with splayed reveals on both sides. The right opening has a round arch and contains a stone window screen measuring 90 centimetres wide and 146.5 centimetres high. Its design includes two superimposed eight-petalled rosettes, small triangles between the petals, and three horseshoe-shaped arches above.
A three-centimetre-wide frame surrounds the screen. It combines a rounded rope-like moulding, a winding vine with clusters of grapes, and four pairs of birds pecking at the fruit. The style has been interpreted in several ways, with Visigothic, Mozarabic, and late Asturian influences proposed. Mozarabic art refers to medieval Christian art shaped by contact with Islamic culture in Iberia.
Additional Pre-Romanesque Pieces
Restoration identified further reused elements in the walls. The south wall has a narrow arrow-slit opening with strongly splayed inner sides. Its damaged arch was originally decorated with a rope-like moulding and now appears semicircular. On the east wall, an ashlar block ends in a corbel decorated with rope ornament, while another rope-decorated block with a rounded terminal moulding is set at the base of the roof eaves.
At the east end, an ashlar block is framed by an alfiz-like moulding, a rectangular ornamental frame, and contains an eight-petalled rosette within a circle. Two horizontally placed pilasters in the north wall form a pair, one visible inside and the other outside. Each is divided into three parallel bands, with a central rounded moulding and rope decoration at the sides that produces a herringbone pattern.
A small niche in the south wall has a rope-like moulding. Four jambs, part of a column, a section of cornice with a concave profile, and part of a rope-decorated pilaster were also found dispersed among houses in Francelos. These pieces extend the evidence for the earlier decorative program beyond the chapel’s present walls.
Interior Furnishings and Cemetery
Baroque Decoration
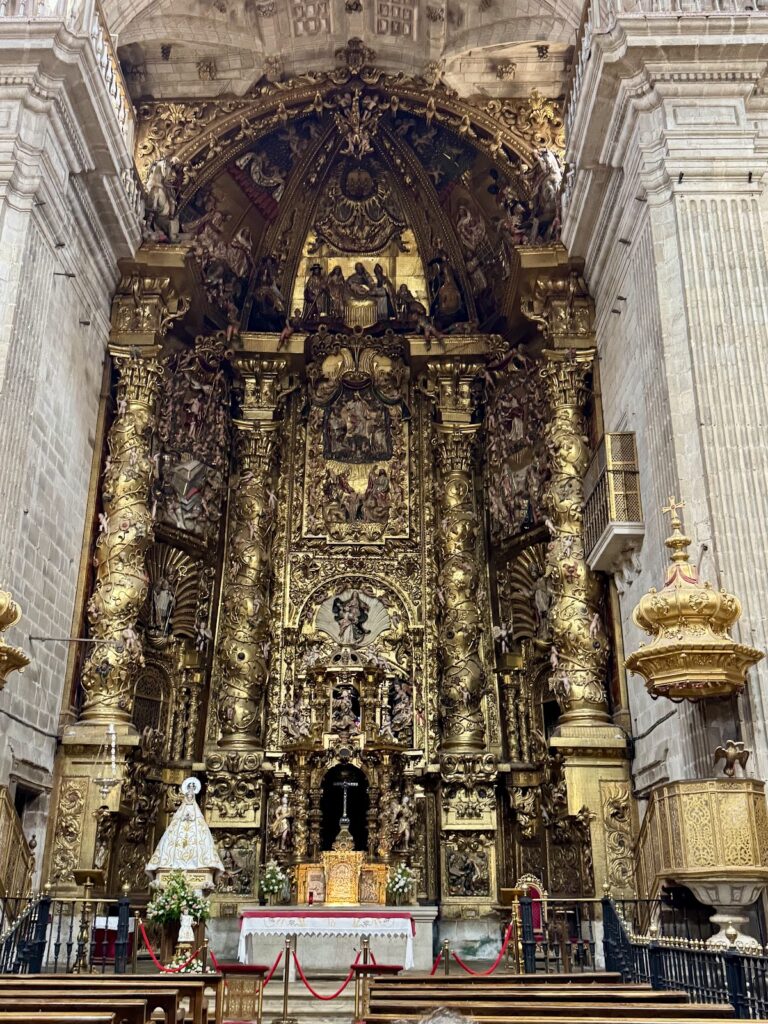
Beside the altar, Baroque frescoes depict curtains and stars enclosed within circles. They are in poor condition. The Baroque altarpiece occupies the east end and stands on a painted predella, the lower section of an altarpiece. It has a single main body, a predella and an attic, or upper section, and three vertical divisions, with the central division projecting forward. Its semicircular-arched niches have polychrome backgrounds.
Infant Graves
The excavated cemetery contains nine uncovered graves for very young children. Made from weathered granite, they are oriented west-east. Some human bone remains survived in the graves, which contained almost no burial objects.