Aquis Querquennis: A Roman Fort and Roadside Station in Spain

Site at a Glance
- Rating
- 4.6
- Popularity
- Medium
- Country
- Spain
- Primary era
- Classical
- External website
- Open
- Eras represented
- Classical
- Civilizations
- Roman
- Site type
- Military
- Remains
- Fort
On this page17 sections
History
Aquis Querquennis is a Roman archaeological complex in Spain, near Porto-Quintela at Baños de Bande in Ourense. It includes a military camp and a roadside mansio, a stopping station that offered accommodation and related services to travelers and officials. The complex was established in the late first century AD to support construction of the Via XVIII, also called the Via Nova, the Roman road linking Bracara Augusta, modern Braga, with Asturica Augusta, modern Astorga.
The military camp
The fort was built probably around AD 69 to 79 and remained in use from the last quarter of the first century until the early decades of the second century. Its garrison was probably Cohort III, a subdivision of a Roman legion, under the authority of Legio VII Gemina, whose main base was at León. Marks on roof tiles support this identification. Earlier estimates described the garrison as a mixed force of about 600 infantry and cavalry, but georadar and magnetometer surveys in 2024 revealed ten infantry barracks and led to a revised estimate of approximately 800 soldiers.
The camp was abandoned after the military unit was transferred to Dacia around AD 120. A settlement developed outside the southern side of the fort at the same time, probably a vicus or cannaba, terms for communities that grew beside Roman military installations. Its inhabitants were connected with the life and supply needs of the garrison.
The roadside station and later landscape
The mansio stood a short distance from the fort and was the third station of this kind from Braga along the Via Nova. It served travelers using the road and provided facilities for their horses. The station remained in use during the second and third centuries, extending the history of the complex beyond the military occupation of the fort.
Nearby, the thermal area at O Baño contained Roman baths that continued to function until construction of the Las Conchas reservoir. The Ruta da Raíña Santa, a pilgrimage route to Santiago de Compostela, follows the Via Nova across the site as far as Bande. Its name recalls the pilgrimage of Isabel of Portugal, a fourteenth-century Portuguese queen consort associated with pilgrimage traditions. Travelers continued to use the route in later centuries, and local associations promote it as a Jacobean route.
Rediscovery and archaeological investigation
Florentino López Cuevillas investigated the enclosure after its rediscovery in the 1920s. He had visited it on 5 June 1921 with Ramón Otero Pedrayo, Vicente Risco, and the Bande lawyer Farruco Pena. The construction of the Las Conchas dam flooded the archaeological complex in 1949.
Excavation resumed in 1975 with authorization from the company operating the reservoir. Antonio Rodríguez Colmenero directed the work for nearly two decades, concentrating particularly on the northwestern quarter, and later investigations continued under Santiago Ferrer Sierra. Falling reservoir levels have periodically exposed the remains. Aerial photography in the 1980s helped reveal the camp’s full extent, and the site was almost entirely exposed in August 2022, when the reservoir stood at 49 percent of capacity.
Aquis Querquennis was declared a Spanish Bien de Interés Cultural, a legal designation for a protected cultural-heritage property, in September 2018. The complex also contains the Aquae Querquennae–Via Nova Interpretation Center, with a museum and explanatory rooms devoted to the fort, the road, and the wider archaeological site.
Remains
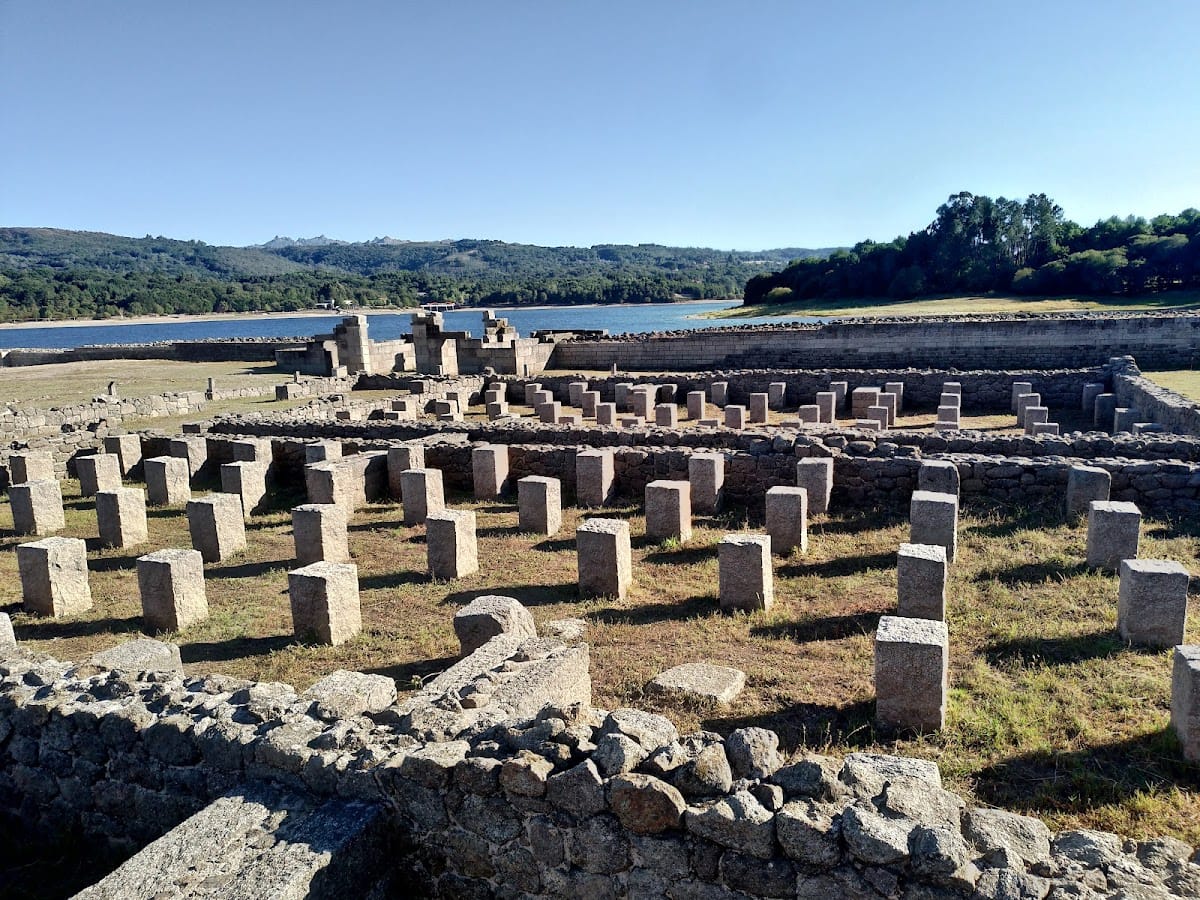
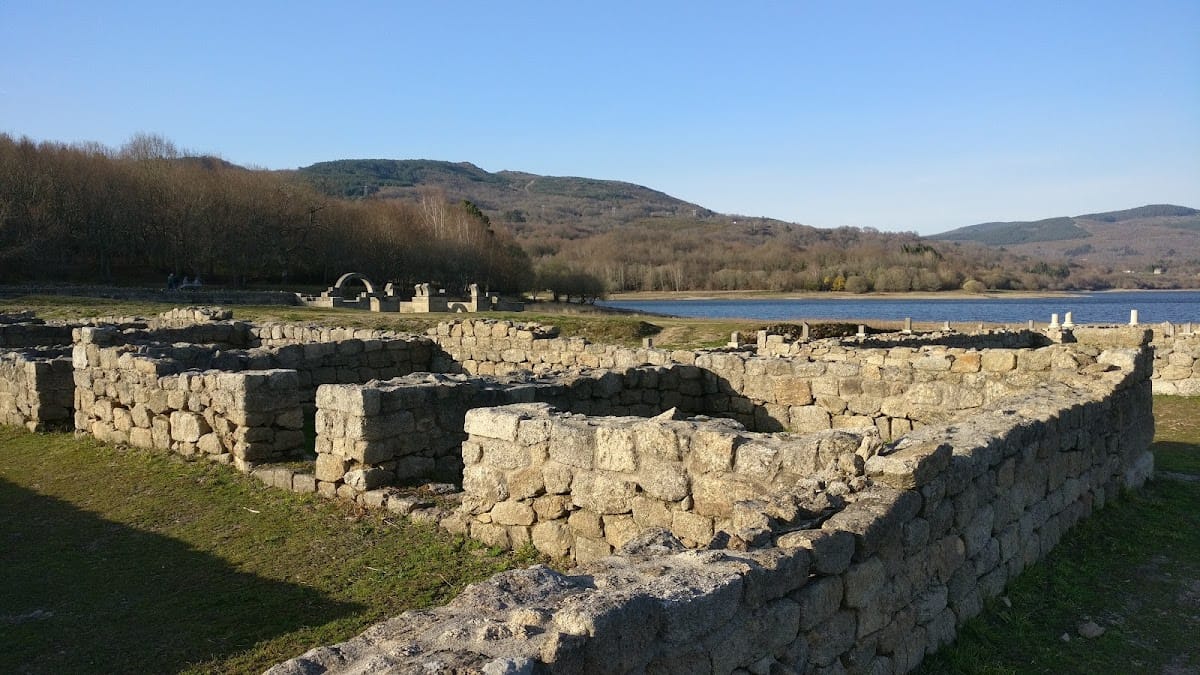
The excavated complex occupies a rectangular military enclosure of about 2.5 hectares, with rounded corners, granite defensive walls, internal roads, drainage channels, gates, and a clear zone between the fortifications and the first buildings. The fort’s construction combines small granite blocks fitted without mortar with substantial defensive infrastructure. Outside the southern side lie the remains of a settlement, while the roadside station and the O Baño thermal area occupy nearby positions.
Fortifications and entrances
Defensive wall and ditch
The defensive wall was built from small granite blocks laid without mortar. It was about 3.20 meters thick and nearly 5 meters high, with semicylindrical battlements along the top. An external V-shaped ditch, approximately 6 meters wide and 3 meters deep, strengthened the enclosure. An 11-meter-wide intervallum, or clear security zone, separated the wall from the first line of buildings.
Monumental gates
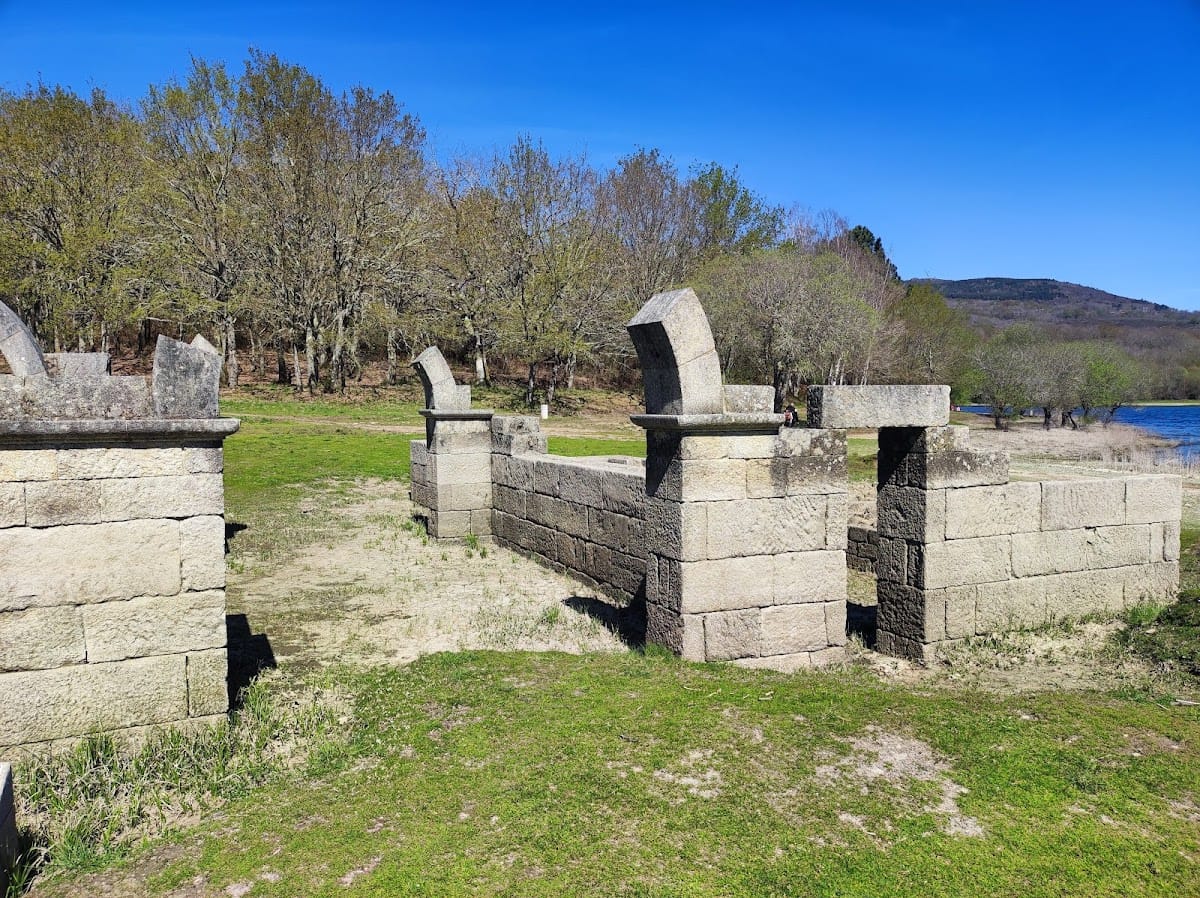
Four gates have been excavated and consolidated. The Principalis Sinistra stands on the north side, the Principalis Dextra on the south, the Decumana on the west, and the Praetoria on the east. The northern and eastern gates each had separate entrance and exit openings, while the western and southern gates each had a single opening.
Military buildings
Troop barracks
Five troop barracks, or strigia, have been excavated. Their rooms formed opposing rows around central courtyards containing cisterns for collecting rainwater. The individual contubernia had beaten-earth floors and separate sleeping and hearth areas, with space for eight soldiers in each unit. Circular bases at the entrances probably supported the lower parts of communal ovens.
Granaries
Two rectangular horrea, or granaries, stood above rows of stone pillars. Thick walls with external buttresses enclosed the buildings, raising their floors and supporting the storage spaces. Roads, drains, and other infrastructure connected these structures with the rest of the camp.
Hospital and headquarters
A nearly square building probably served as a valetudinarium, or military hospital. Several square rooms were arranged around a central courtyard, or compluvium, designed to collect rainwater. The courtyard may have had a wooden-columned walkway resting on a low stone wall, and a channel carried water from the courtyard toward the exterior.
The central rectangular principia, the headquarters building of the fort, contained a vestibule flanked by covered walkways open toward the facade. Two small adjoining rooms were probably armamentaria used to store weapons not required for daily use. Beyond them lay a large rectangular courtyard with walkways on three sides, identified as the forum. A basilica followed, entered through a broad central doorway and two narrower side entrances. At the rear was a religious and administrative area with an official temple, or aedes, surrounded by five rooms. Two rooms lay to the north and three to the south, and they may have formed a tabularium, or archive.
Latrines and command residence
The latrines formed a rectangular building attached to the wall. They included a drainage channel, a central sewer, and a space for wooden benches or seats. The praetorium, the residence of the tribune, has also been excavated. It housed the unit’s highest-ranking officer, the officer’s family, and household staff.
Roadside and surrounding remains
The roadside station
The mansio contained rooms for travelers and stables for horses. Its excavated remains include a bread oven, a circular well, and a preserved paved vestibule that provided access to the building. Its position beside the Via Nova and its second- and third-century occupation distinguish it from the earlier military use of the fort.
Southern settlement
South of the fort, two circular bases paved with roof tiles probably formed the foundations of ceramic kilns. Part of a dwelling was also excavated in this area. Together, these remains belong to the settlement that developed beside the military enclosure, probably a vicus or cannaba.
O Baño thermal area
Near the mansio, the O Baño thermal area contains several stone pools and baths belonging to a Roman bathing establishment. The baths continued operating until the Las Conchas reservoir was built, while the Roman bath complex itself remains unexcavated.