Ruine Stöffeln: A Medieval Spur Castle in Germany


Site at a Glance
- Rating
- 4
- Popularity
- Very Low
- Country
- Germany
- Primary era
- Medieval
- Eras represented
- Medieval
- Civilizations
- Holy Roman Empire
- Site type
- Military
- Remains
- Castle
On this page10 sections
History
Ruine Stöffeln is the remains of a medieval hilltop spur castle in Germany, located on Stöffelberg in Gönningen, a district of Reutlingen in Baden-Württemberg. The castle was built in the twelfth century by the noble Stöffeln family. The site itself was mentioned as “Stofola” in 1055, and its position on a projecting ridge allowed the fortification to use the surrounding slopes for defense.
The Stöffeln family
The Stöffeln family is first recorded as owning and living in the castle in 1181. Hohenstöffeln served as the family’s principal residence until 1300. Five generations can be distinguished during this period, although the precise genealogical relationships between some family members remain uncertain.
During the fourth generation, a branch associated with Weinberg emerged under Cunradus de Winberg, who is recorded between 1271 and 1281. This branch was based at Weinberg Castle near Metzingen. The final generation at Stöffeln consisted of the brothers Cuno, Cunrat, and Albreht von Stöffeln, the sons of Albert von Stöffeln. The family was associated with the Edelfreie, medieval high nobles who held their status directly from the ruler, and was also described using the later rank of baron.
Transfer to Württemberg and destruction
In 1300, Cuno, Cunrat, and Albreht von Stöffeln transferred the castle and the town of Gönningen to Count Eberhard of Württemberg, known as Eberhard the Illustrious. This ended the castle’s role as the principal seat of the Stöffeln family. The War of the Cities destroyed the castle in 1388, after which it fell into ruin.
Archaeological investigation
Initial excavations took place in 1885. A further excavation followed in spring 1930 under the direction of Konrad Albert Koch. Koch described Stöffeln as one of the largest castles not only on the Swabian Alb but also in Württemberg. Ceramic surface finds, meaning pottery fragments collected from the ground, place the construction of the Vorderburg in the first half of the twelfth century. The Vorderburg appears to have been abandoned later in favor of the Hinterburg, although the date of that change is uncertain. The Hinterburg may have been built in the early thirteenth century.
Remains
The castle occupied the 736.4-metre-high Stöffelberg as a hilltop spur fortification. Its surviving remains include walls, ditches, and earthworks visible above ground. The complex was divided into the western Vorderburg, or forward castle section, and the eastern Hinterburg, or rear castle section, with an outer bailey between them. Two rock-cut ditches separated the outer bailey from the two principal castle areas.
Approach and outer defenses
Further fortifications lay east of the Hinterburg. An approach from that direction crossed a total of five ditches, and the first three were probably each accompanied by a gate installation. A large open area extended between the third gate and the next western ditch. Konrad Albert Koch interpreted this space as an exercise or riding ground.
Farther west, between the open area and the Hinterburg, a very broad and deep neck ditch cut across the connecting ridge. The Hinterburg stood beyond it. This arrangement placed successive obstacles between the eastern approach and the inner castle, while the outer bailey formed an intermediate area between the two main sections.
Hinterburg
Defensive wall and tower
The Hinterburg had a rectangular ground plan. Its eastern side faced the neck ditch and was protected by a 2.7-metre-thick shield wall, a particularly strong defensive wall positioned against the most vulnerable approach.
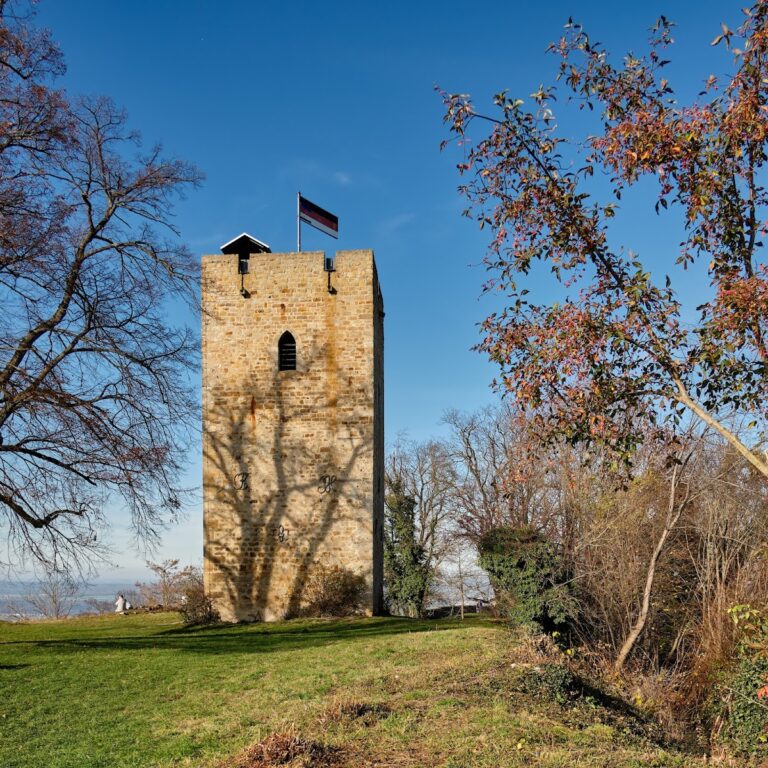
A square Bergfried, the main fortified tower of a medieval German castle, stood diagonally within the Hinterburg. Its base measured 5.9 by 6.2 metres, and its walls were 1.9 metres thick.
Residential building
The Hinterburg also contained a Palas, the principal residential and representational building of a castle complex. It had five rooms, adding a residential component to the defenses and earthworks of the inner castle.
Vorderburg
Reaching the Vorderburg from the Hinterburg required crossing another ditch, the outer bailey, and a further ditch. The outer bailey itself also appears to have been enclosed by a wall, reinforcing the separation between the two castle sections.
The Vorderburg followed a quarter-circle plan and had two towers on its eastern attack side. It may also have contained two further buildings inside the surrounding wall. Ceramic surface finds place its construction in the first half of the twelfth century, while the later preference for the Hinterburg reflects a change in the organization of the castle complex.
Nearby sites