Hardegg Castle Ruins: A Romanesque Twin-Castle Complex in Austria


Site at a Glance
- Rating
- 4.7
- Popularity
- Very Low
- Country
- Austria
- Primary era
- Medieval
- Eras represented
- Medieval, Early Modern
- Civilizations
- Habsburg, Holy Roman Empire
- Site type
- Military
- Remains
- Castle
On this page11 sections
History
Hardegg Castle Ruins are the remains of a Romanesque twin-castle complex near Liebenfels in Carinthia, Austria, first documented in the twelfth century. The fortress formed part of the ring of principal castles surrounding the ducal capital of St. Veit an der Glan, alongside Liebenfels, Gradenegg, and Liemberg.
The Hardegg family and Bamberg ownership
Hardegg first appears in written records in 1134, when the free nobleman Meingotus of Hardeche and his son Gotpoldus were mentioned. The Hardegg family held the castle during the twelfth century. Its line ended by the late twelfth century with Hertwig of Hardegg, a ministerial, meaning a dependent noble who served a ruler in administrative, military, or courtly duties.
In 1256 the castle passed to Gisela of Mahrenberg. Her son Seifried acquired it from the Bishop of Bamberg in 1264 as a donation intended to support the construction of a Cistercian monastery. The Cistercians were a reform movement within Western monasticism known for disciplined communal life and austere buildings. Seifried died soon afterward, the monastery was never built, and Hardegg remained in Bamberg’s possession until it returned to the Carinthian dukes in the early fourteenth century.
Ducal administration and changing feudal holders
Duke Henry of Carinthia acquired Hardegg as sovereign property in 1307. In 1314 he granted the castle to Albrecht and Niklas of Freiberg in exchange for their fortress of Freiberg. In 1346 Duke Albrecht of Austria granted Hardegg to Friedrich and Konrad of Auffenstein, who had previously purchased it from the Freiberg brothers.
After the Auffenstein family fell from power in 1368, Hardegg reverted to the territorial prince and was administered by a custodian. Augustin Khevenhüller acquired it in 1501. From 1509, the brothers Johann, Franz, Bernhardin, and Wilhelm Leininger held the castle as feudal tenants after taking it over from Ulrich Wispriach, who had previously leased it.
In 1527 Hardegg became a fief of the Carinthian mintmaster Hieronymus Puecher. His son Franz Christoph sold the fortress in 1622 to his brother-in-law Michael Heinrich Wagemann of Wagenstorf. The castle was abandoned and began to decay from the seventeenth century. Its deterioration may have been hastened by the roof tax introduced in the eighteenth century.
Later ownership and preservation
The estate passed to Johann Sigmund Lindsky in 1737 and to Count Max Thaddäus Egger in the late eighteenth century. The surrounding forests were acquired by the Villach cellulose factory in 1901 as a raw-material base, while the ruins have belonged to the Kirchmayer family since 1905.
Hardegg stands on privately owned farmland, and the remains of the main castle are protected as a historic monument. Restoration begun in 1978 at the southern hilltop tower and chapel exposed fragments of Late Gothic ornamental wall painting.
Remains
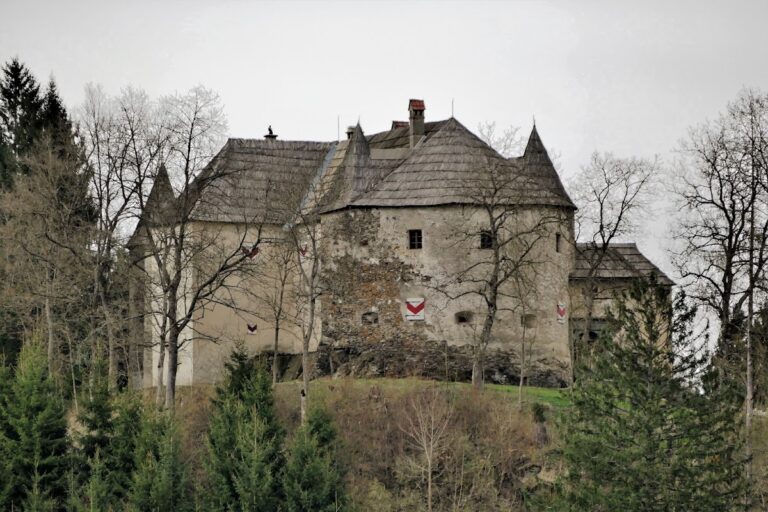
Hardegg occupies a wooded hill north of Zweikirchen. The complex consists of a main castle and a separate walled hilltop area nearly 200 metres to its south. The main castle was built in the Romanesque style, characterized by massive walls, small openings, and rounded arches, and was enlarged and altered during the Renaissance. Surviving interior elements include both Romanesque round arches and Gothic pointed arches.
Main castle
Towers and courtyard
The original main castle had two powerful Romanesque towers. Residential buildings were later placed between them, creating a small courtyard. Thick-walled remains survive from the northeastern tower, while the southwestern tower has collapsed. Archaeological finds show that the site of the tower was occupied during prehistoric times.
Forecourt and defensive entrance
South of the main castle, a recognizable forecourt includes the gate for a drawbridge, a fortified entrance crossed by a bridge that could be raised to block access. A breach in the walls provides a view toward St. Veit. From the upper floors, the castle had visual contact with the Carinthian mountains Magdalensberg, Ulrichsberg, Veitsberg, and Lorenziberg, as well as with the fortifications of Hohenstein, Taggenbrunn, Liemberg, and Karlsberg.
Southern hilltop complex
Romanesque watchtower
The separate walled hilltop nearly 200 metres south of the main castle contains a Romanesque circular watchtower, also described as a drop tower. Its entrance was elevated, so access was possible only from above by a ladder, stair, or removable structure. The tower stands above a neck ditch, a ditch cut across the narrow connection between a fortified hilltop and the surrounding terrain.
Chapel
Beside the watchtower are the remains of a circular chapel with a semicircular apse. An apse is a projecting rounded end of a religious building that often contains its principal sacred space.