Byzantine Fort in Timgad: A Sixth-Century Military Stronghold in Algeria


Site at a Glance
- Rating
- 4.6
- Popularity
- Very Low
- Country
- Algeria
- Primary era
- Medieval
- Eras represented
- Classical, Medieval
- Civilizations
- Byzantine, Roman
- Site type
- Military
- Remains
- Fort
On this page15 sections
History
The Byzantine Fort in Timgad is a sixth-century military installation in Algeria, built during the reign of Emperor Justinian in the Byzantine period around 539–540. Established on the territory of ancient Timgad at the initiative of the Byzantine general Solomon, it formed part of the reorganization of North Africa after Byzantine forces captured Carthage in 533 and ended Vandal rule. The fort secured the plain north of the Aurès and controlled natural routes between the Numidian interior and the high plateaus.
Roman Timgad and the Byzantine rebuilding
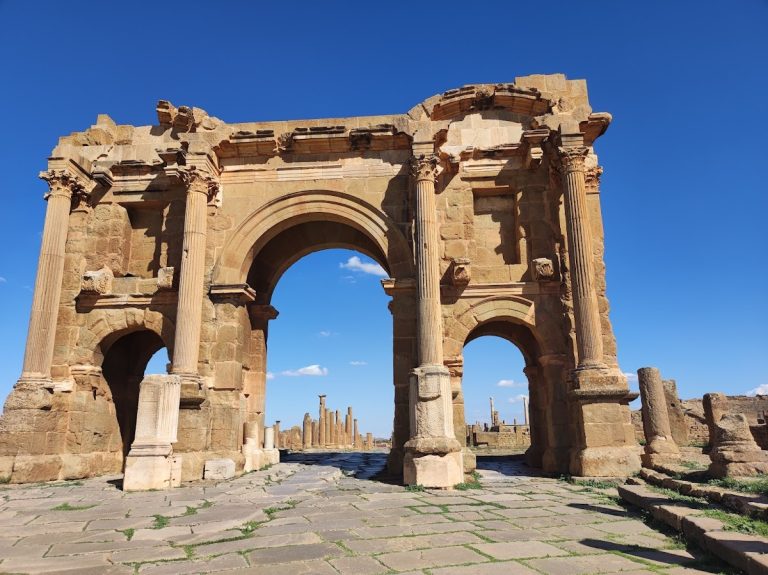
Timgad, known in antiquity as Thamugadi, had been founded around AD 100 under Emperor Trajan at the initiative of the Third Augustan Legion. The city expanded during the second and third centuries, then declined during Late Antiquity as political disorder, incursions, and the contraction of imperial authority reduced the strength of Roman administration. The Byzantine fort represented part of a later reoccupation and restructuring of the former city’s territory.
The installation was built separately from the ancient urban centre, immediately to its south on open ground. This arrangement replaced the earlier emphasis on protecting a prosperous Roman city with a fortified military and logistical base operating independently from it. The fort occupied the site of a large Roman sanctuary associated with a spring and dedicated to the protective deities of the water source. The sanctuary had been monumentalized under Emperor Caracalla, and its masonry, architectural elements, and other materials were extensively reused in the Byzantine construction.
A foundation inscription above the northern entrance and above the enclosure’s posterns attributes the rebuilding to Solomon. It states that Timgad was built from its foundations in Justinian’s thirteenth regnal year, under Empress Theodora, and identifies Solomon as master of the soldiers, former consul, patrician, and prefect of Africa. The wording reflects the advanced destruction of the ancient city after regional disturbances and Berber attacks. Reusing its ruins provided building material while also expressing the restoration of Byzantine authority and strategic control.
Solomon’s African fortifications
Solomon governed Africa for a second time during the thirteenth year of Justinian’s reign, combining the offices of master of the soldiers and praetorian prefect of Africa. After campaigns against Berber populations in the Aurès, including the defeat of King Iaudas, he established a wider group of forts in and around the mountain region.
The Timgad fort belonged to this defensive system, which included Bagaï, Lambèse, and Zana. These fortified places formed a defensive glacis, meaning a forward zone of military positions used for surveillance, territorial control, and rapid response rather than a continuous frontier wall. From Timgad, the plain north of the Aurès and the routes through the interior could be monitored. The fort’s role was therefore military and logistical, supported by barracks, a command building, water installations, and a bath. Its precise garrison is unknown, although an estimate of several dozen men under normal conditions has been proposed. The presence of cavalry remains uncertain.
Abandonment and archaeological investigation
The date and circumstances of the fort’s abandonment remain uncertain. Its apparently unfinished barracks and unclear evidence for upper storeys may point to a relatively brief or limited occupation. The exposed remains do not establish a violent destruction or siege, and the fort appears to have declined gradually. Upper structures collapsed, earth accumulated across the enclosure, and ancient and Byzantine building materials were systematically removed.
James Bruce, an English navigator, first recorded the fort in 1765. Nineteenth-century plans and drawings gradually clarified its enclosure, ruined towers, and internal organization. In 1910, Albert Ballu designated it “Solomon’s fortress,” although he mistakenly judged the interior to have little archaeological interest.
Excavation began in 1938 under Louis Leschi, director of the Antiquities Service of Algeria. Marcel Christofle organized the work, while Charles Godet and later René Godet directed field investigations. Excavation expanded in 1939 under Eugène Albertini and Leschi, revealing substantial remains beneath roughly four metres of accumulated earth. Work continued between 1938 and 1956, although the Second World War, postwar institutional difficulties, and limited funding slowed progress.
The excavations established the general plan and cleared most of the fort. Their interpretation was complicated by excavation methods that lacked systematic stratigraphic recording, by plans prepared retrospectively between 1946 and 1949, and by the discovery of the Roman sanctuary. Some Byzantine structures were removed or partly rebuilt, while many ancient inscribed blocks were recovered. These interventions made it difficult in places to distinguish original Byzantine fabric from modern reconstruction. After 1955, research focused mainly on the exposed ruins and occasional observations. Surveys led by Jean-Claude Golvin and Jean Lenne in 1967 and 1975 completed plans, sections, and detailed architectural records.
A small Berber settlement occupied the centre of the fort in the early 1950s and partly covered the ancient remains. It was progressively removed during that decade, and the interior was completely cleared in 1958 for photographic documentation and archaeological study. The archaeological site of Timgad, including the fort, has been inscribed as a UNESCO World Heritage site since 1982.
Remains
The fort has a regular rectangular plan measuring approximately 111.25 by 67.50 metres and covering about 0.70 hectares. It stands at the foot of the first northern foothills of the Aurès on open terrain. A quadrangular enclosure of large reused blocks is reinforced by eight square towers, with one tower at each corner and one centred on each façade. Inside, peripheral streets surround a central axial open space, while rectangular compartments line the enclosure. The eastern half is more densely occupied and served mainly as the barracks area; the western half contains the reservoir, headquarters, bath, and related functional buildings.
Enclosure and circulation
The enclosure walls are approximately 2.6 metres thick, while the towers are about 1.8 metres thick. Their masonry consists of two external faces enclosing an irregular core of smaller blocks. Courses often contain stones more than 40 centimetres high, with the largest blocks concentrated in the lower levels. Some lengthwise blocks penetrate deeply into the wall and reinforce it where the outer facing has disappeared. Surviving wall heights range from about 8 to 12 metres, although collapses and later restoration prevent a secure reconstruction of the original elevation.
The northern central tower, approximately 9 by 9 metres, formed the entrance tower and was wider than the other towers. The gate was arranged between two parallel masonry masses and opened through a broad passage in the enclosure. The tower rose above the curtain wall to accommodate gate-closing and defensive equipment, probably including a portcullis. An upper corridor occupied part of the tower, while a stone stair beside the gate led from the interior to the wall top. The stair was supported by piers against the curtain wall and by successive vaults.
Niches near the entrance included one associated with a lifting mechanism. This device probably raised loads from ground level to the curtain wall before the external stairway was built. Later alterations made the mechanism impractical, and the niche became partly blocked or incorporated into new compartments. Narrow posterns near the entrance belonged to the original circulation and defensive system and were soon blocked with large masonry blocks. The wall and entrance tower preceded the stairway and other defensive additions.
Two stairways to the curtain wall survive, one east of the northern entrance and another near the central southern tower. Each consists of a single flight carried by successive piers and vaults placed at increasing heights. The northern stairway can be reconstructed at approximately 14.40 metres long, with about forty steps reaching a platform roughly 10 metres above the ground. Its treads are uneven slabs laid over small blocks without regular bonding. The first surviving supporting pier is about 1.30 metres wide and the last about 1.90 metres wide. The surviving access arrangements indicate that other vertical routes may once have served the garrison.
Water supply and command buildings
Reservoir

A large rectangular basin occupies the western half of the fort between the northern entrance and the enclosure. It measures approximately 13.60 metres from north to south and 3.60 metres across. Its stone frame follows the axis of the earlier Roman sanctuary. The basin belongs to the Antonine-Severan period, before the Byzantine fort, and parts of the curtain wall and towers rest directly on its walls. During the Byzantine period it was converted into a reservoir and enclosed on three sides by military buildings. Its northern side preserves elements of a Roman balustrade and an overflow system leading into a drainage channel toward the north.
Headquarters
West of the reservoir stood the fort’s command headquarters. A narrow wall separated the building from the basin by less than one metre. Its western wall continued northward toward brick elements connected with the bath and southward toward compartments along the western passage. Traces of a slab-paved corridor survive at both ends of the headquarters. The corridor ends at the building’s southwest corner, while the external wall continues, distinguishing the interior circulation route from the building’s outer boundary.
Military bath
The bath west of the reservoir formed a compact rectangular sequence of rooms arranged broadly from cooler to hotter spaces. It adapted Roman bathing technology to the restricted setting of a military installation. An eastern entrance opened from the parade area through a vestibule. The first room served as a transitional space and led to a paved waiting room with a stone bench against the wall.
A following rectangular room contained a corridor flanked by square baths. One well-preserved bath had steps and red-cement surfaces, with internal dimensions of approximately 1.70 by 1.30 metres and a usable depth of about 1.05 metres. An interconnection room led toward the heated rooms through a narrower passage whose walls contained ducts for distributing heat. Hypocausts, underfloor heating systems that circulated hot air beneath the floors, warmed the rooms, while separate wall ducts carried heat through the walls.
One particularly hot room contained reinforced heating installations. Its eastern bathtub rested on a reused inscribed stone bearing the words “Salvis Augustis Aqua Septimiana felix,” which preserves the name of the ancient spring associated with the earlier sanctuary. A room at the southwest corner contained furnaces, differing floor levels, heating ducts, and thickened masonry associated with specialized thermal functions. The bath’s western façade, visible from the reservoir, included openings and structural elements connected with external hydraulic installations.
Chapel and sanctuary remains
Chapel
The chapel occupied part of the former Roman sanctuary, on the podium of the temples between the eastern wall of the main temple and the northern wall of the eastern side temple. It reused existing foundations and elevations and stood in spatial association with the bath. The building followed a simple basilical plan, a longitudinal church layout with a central nave and side aisles, measuring approximately 18 by 10.80 metres. Two rows of reused columns divided the three naves. A western narthex, or entrance hall, preceded them, and a deep eastern apse, the rounded sanctuary end, completed the building.
The narthex façade was made of brick on a regular stone threshold. One wall of the central Roman temple partly served as its foundation, with a setback of approximately 35 centimetres. The vaulted narthex was about 2.12 metres wide and had three doors in each wall, opening toward the central nave and side aisles. An external stairway of large reused blocks was added in line with the narthex and indicates a gallery or tribune. It turned around a central pillar within an area of approximately 3 by 2.50 metres and reached an upper doorway above the ground-floor entrance.
The reused columns had Corinthian bases and capitals dating to the second century. Their shafts were about 0.42 metres in diameter, while the bases measured approximately 0.63 metres square. The arches they supported had spans of about 2.44 metres from axis to axis. The side aisles were roughly 2 metres wide, the central nave about 4.60 metres wide, and the total internal width close to 9 metres. The central space extended approximately 9.65 metres from the entrance to beyond the altar base.
Sanctuary and baptistery
The eastern apse was set within a straight wall and aligned with the retaining wall of the ancient podium, approximately 35 centimetres farther east. It retained a pavement and served as the liturgical sanctuary. Two long, narrow sacristies flanked it, each measuring about 4.70 by 2 metres and communicating separately with a side aisle and the sanctuary.
The northern sacristy was converted into a baptistery, a space used for Christian baptism. Its square, stepped basin was set into the floor and sealed with cement joints. Three semicircular niches near floor level occupied the northern wall, together with additional rectangular niches whose surviving arrangement is incomplete.
Altar and burials
The altar stood before the apse on a rectangular podium approximately 3.75 by 2.75 metres. Its table rested on four reused column shafts about one metre high, with diameters ranging from approximately 24 to 29 centimetres. A stone chest stood between the supports, and a fragment of a carved slab formed part of the reused decoration. Three bases of a ciborium, a canopy over the altar, remained in the pavement.
Two sarcophagi lay beneath the pavement in front of the apse. A lidless white-marble sarcophagus, approximately 2.40 metres long, 0.70 metres wide, and 0.60 metres high, contained human bone remains and a belt buckle. Its richly decorated front displayed half-columns, strigils, or fluted ornamental patterns, and a central door motif. It was later transferred to a museum. A limestone sarcophagus beneath the altar supports contained an iliac bone, a small intact pottery vessel, and part of a glass amphora, and remains in place.
A container bounded by red-marble slabs between the sarcophagi held several small pottery vessels and other containers. A sounding behind the altar revealed seven similar vessels, while three handled pottery vessels were found together in a pit. The chapel vestibule also contained a black mosaic scattered with small white flowers.
Barracks and archaeological finds
Peripheral streets ran along all four sides of the fort, generally measuring about 2 to 2.20 metres wide. The northern street connected the entrance with the eastern and western sectors, the western street served compartments near the reservoir and headquarters, and the southern street linked the two sides along the southern wall. The eastern street served the densest line of regularly spaced compartments. Perpendicular projecting walls, or spurs, about one metre wide, divided and stabilized the arrangement, while the eastern passage continued north and south through the barracks area.
The barrack and service compartments formed repeated series against the enclosure. They are generally described as about 4.40 metres long and 2.60 metres wide, with a related plan giving a length of approximately 4 metres. The central axial space remained open and organized circulation between the fort’s functional zones.
Excavations in 1939 recovered fifty-three inscriptions from within the enclosure. Two large storage jars, or dolia, were found in a western-front store approximately three metres below the level of the posterns, at cellar level. A group of seven dolia discovered in one compartment in 1940 contained vessels about one metre high, each with an estimated capacity of roughly 150 litres.
Ancient religious sculpture also survived beneath and around the Byzantine levels. In 1940, a marble foot with an iron dowel, belonging to a colossal male statue, was found on the terrace of the central Roman temple beneath the Byzantine pavement. An inscription above the ankle read “PRO SALVTE AVGG.” A serpent’s head associated with the cult of Asclepius was also recorded.
In 1941, a white-marble head representing Serapis, a Greco-Egyptian deity combining Egyptian and Hellenistic religious traditions, was found outside the reservoir’s southeast corner. The head was approximately 0.50 metres high and had fittings for a modius, a grain measure or associated headdress, or a calathos, a basket-shaped headpiece. Finds from 1942 included a white-marble arm attributed to the same statue, a right hand broken at the wrist, a small male torso with a detachable head, a marble neck section designed for attachment to a bust, a male head possibly representing a young Bacchus, and a fragmentary female head. A second, smaller white-marble head of Serapis was found beneath a Byzantine pavement on the temple terrace. Its flattened, pierced top and convex neck indicate that it was mounted on a bust with a detachable head.
Fragments of the Byzantine rebuilding dedication to Timgad under Justinian and Theodora, attributed to Solomon, were incorporated into the fort wall near the eastern postern. Related fragments indicate that comparable inscriptions were placed at the southern, eastern, and western posterns. Together with the reused Roman structures and recovered objects, these remains show how the sixth-century garrison was established within the fabric of the earlier city and sanctuary.