Schloss Hohenstein: A Sixteenth-Century Castle in Austria


Site at a Glance
- Rating
- 3.7
- Popularity
- Very Low
- Country
- Austria
- Primary era
- Early Modern
- Eras represented
- Early Modern
- Civilizations
- Habsburg, Holy Roman Empire
- Site type
- Domestic
- Remains
- Castle
On this page8 sections
History
Schloss Hohenstein is a castle in Austria, in the Hohenstein locality of Liebenfels in Carinthia. It stands on a natural terrace above the Glan Valley, where archaeological finds point to earlier Celtic and Roman settlement. The present residence was established in the late 1530s as a noble castle of the sixteenth century, after Ferdinand I of Habsburg granted Hermann Kulmer von Rosenpichl permission to build near Rosenpichl and name the new residence Hohenstein.
Earlier Fortifications
Castles associated with the site were mentioned in 1162 and 1238, although almost nothing from those earlier buildings survives above ground. A fortified building called Hawenstein was recorded in 1356. These references place Hohenstein within a longer history of fortified occupation before the construction of the present castle.
The Kulmer Residence
Balthasar Kulmer expanded the castle around 1589 and made it his residence, while his brother Bernhard continued to live at Rosenpichl. The Kulmers later lost the property because their Protestant faith came under pressure during the Counter-Reformation, the Catholic Church’s campaign to restore Catholic religious and political influence in response to the Protestant Reformation. They sold Hohenstein to Karl Tallmann of Sankt Veit, who sold it three years later to Baron Franz von Aschau.
Later Owners and Restoration
The castle subsequently belonged to the brothers Franz Anton and Johann Siegmund Grotta von Grottenegg, who sold it in 1689 to Provost Johann von Kraig. After Kraig’s death, Count Johann Peter Goess acquired the property. During the nineteenth century, Hohenstein fell into neglect and was used as a warehouse.
In 1937, the castle was purchased by the mother of Baron Eduard von Maltzahn. An American officer, Maltzahn took possession in 1947 and undertook a radical restoration of the deteriorated building. He furnished the interiors with antique furniture and fittings gathered from across Carinthia. The result was intended to recreate an old appearance, although the interiors were neither original nor fully authentic. Schloss Hohenstein remains in private ownership by the Maltzahn family and is protected as a monument by the Republic of Austria under monument-protection number 34611.
Remains
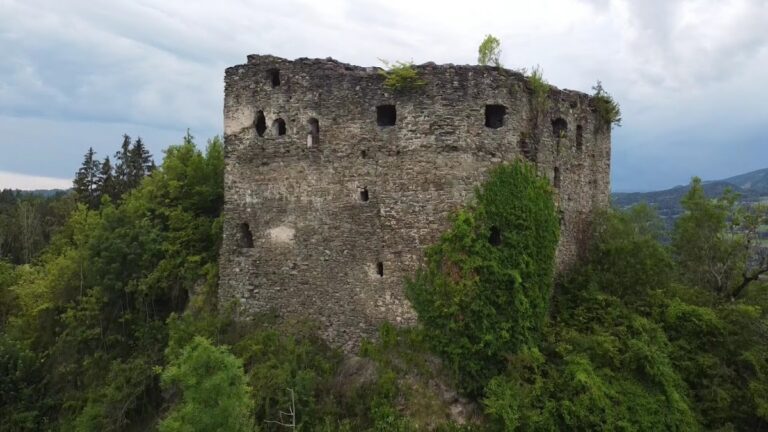
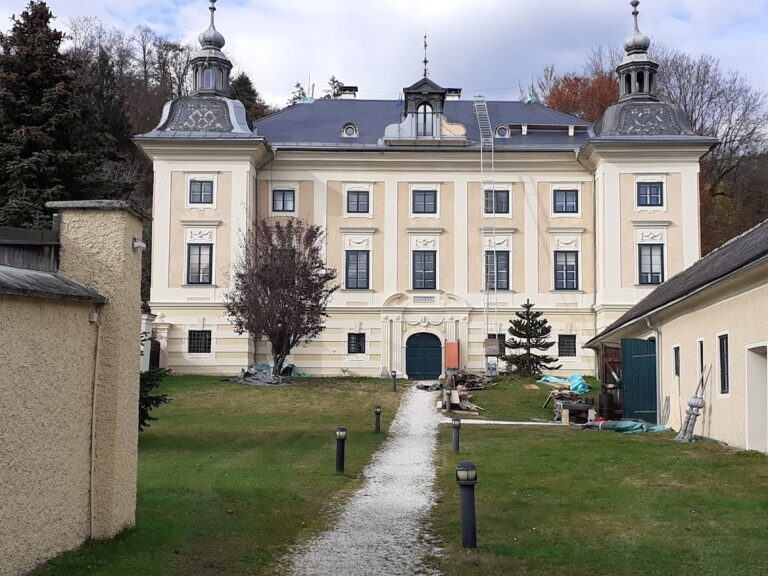
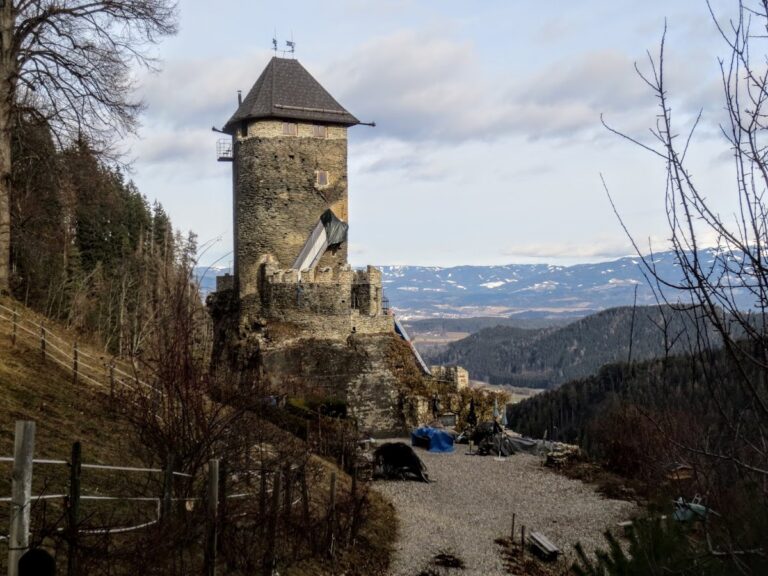
The castle occupies a wooded low hill or natural terrace near the federal road between Feldkirchen in Kärnten and Sankt Veit an der Glan. Its main building is two storeys high and enclosed by a high defensive wall. The plan forms a symmetrical cross, with a longer east-west wing crossed at its centre by a shorter, narrower north-south wing.
Principal Building
The east-west wing contains the main residential and representative rooms and ends in massive projecting semicircular towers. Loopholes and windows open on three sides. The transverse wing contains the stairs and a large first-floor hall with a fireplace. At the entrance façade, the western tower has a rounded, apse-like form. A rough-faced stone portal belongs to the major building phase associated with Balthasar Kulmer, while the portal inscription records that expansion. Armoured loopholes enabled the entrance to be defended in an emergency.
A functioning drawbridge stands before the entrance. Its stone weights, rollers, and chains are partly original, and it is described as one of the few still operating in Austria. Most doors and windows in the main building have late Gothic profiles, while the southern central wing contains a large paired Renaissance window.
Courtyard and Interior Features
The southwest corner was formed into a small courtyard by a two-storey structure with open arches and by a tower projecting southward. Four stone columns support the ground-floor arcade, while wooden columns carry the upper level beneath a roof that steps inward. Beneath the roof of the smaller building is an original sundial from 1594 bearing the Kulmer-Staubach alliance coat of arms. A second large sundial, dated 1626, is mounted on the south wing.
Ground-floor rooms generally have sail vaults, curved ceilings that spread from their supports like sails. They include the kitchen and several storage rooms. An eighteenth-century inscription above the staircase welcomes those who love art and arms while expressing hostility toward “soulless” people. Some upper-floor wooden ceilings came from other Carinthian castles, and the antique tiled stoves were formerly in other regional buildings. Painted decoration once covered the doors, although parts of it have been lost.
The family chapel occupies the projecting southern tower. Its ceiling carries simple seventeenth-century stucco decoration, and a spiral staircase leads to the room above it.
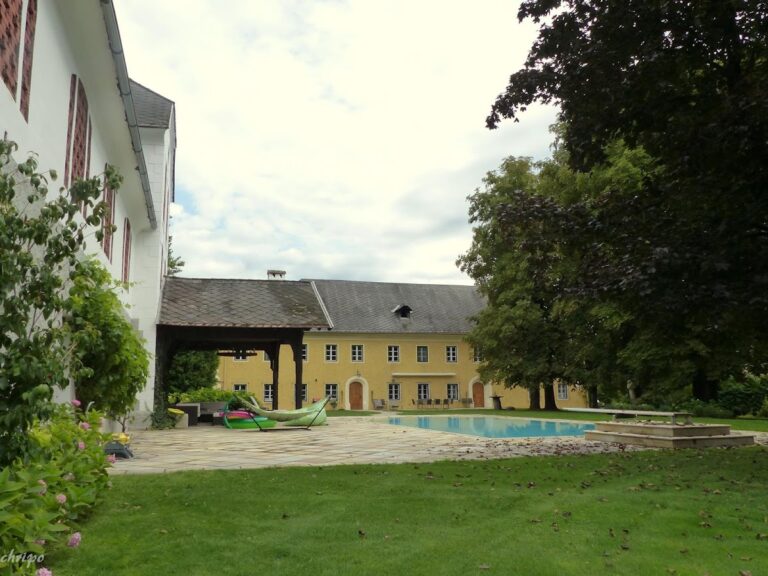
Agricultural Building
A sixteenth-century agricultural building stands below the castle within the defensive enclosure. Its exterior is decorated with sgraffito, a technique in which a surface coating is scratched through to expose a contrasting layer beneath.