Tanzenberg Castle: A Renaissance Castle and Catholic School in Austria
Site at a Glance
- Popularity
- Medium
- Country
- Austria
- Primary era
- Early Modern
- Eras represented
- Medieval, Early Modern, Modern
- Civilizations
- Austria-Hungary, Habsburg, Holy Roman Empire
- Site type
- Domestic
- Remains
- Castle
On this page13 sections
History
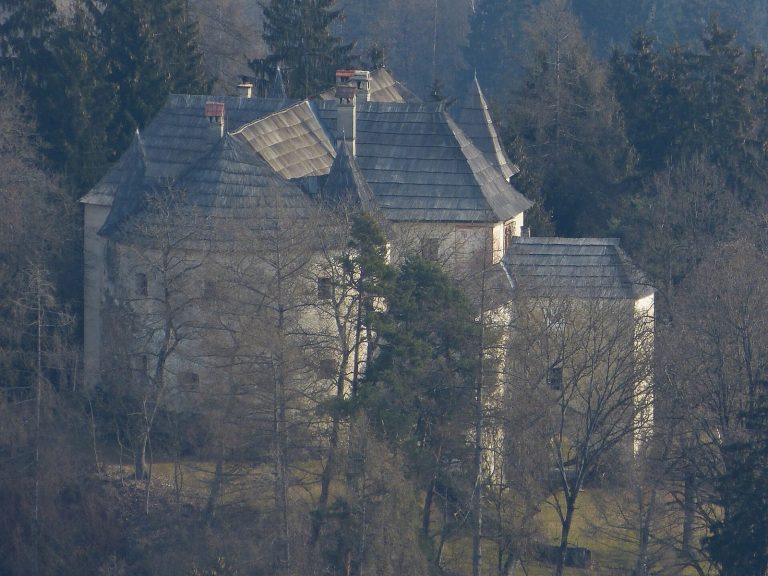
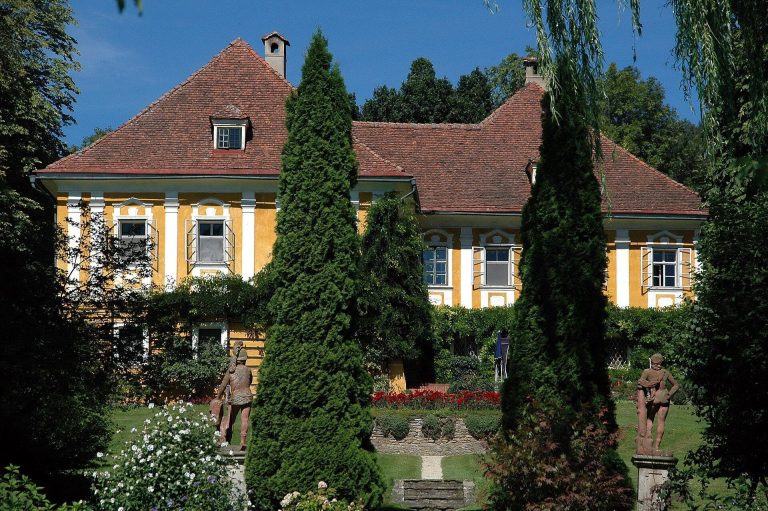
Tanzenberg Castle is a Renaissance castle in Tanzenberg, Austria, whose present complex was begun by the Keutschach brothers in 1515. It is regarded as one of Austria’s important Renaissance buildings and the largest Renaissance castle in Carinthia.
Medieval origins and lordship
Tradition traces the castle’s beginnings to the tenth century, although its early history is uncertain. A military tower may have stood here during the High Middle Ages, the central centuries of medieval European history, as part of the royal court at Karnburg. Konrad von Tanzenberg, a local lord, was associated with the castle by 1247. The Mordax family held the property in 1300 and 1341.
The Mordax line ended around 1440 with Otto von Mordax. The estate then passed to Count Konrad zu Schernberg, who had married Otto’s daughter Dorothea. In 1470, Emperor Frederick III sent his children, Maximilian and Kunigunde, to the castle for refuge during the Bohemian War. The castle also served for a time as a prison for state criminals. In 1478, peasant revolt leader Gilg von Salzburg was imprisoned there and later drowned in the Glan River.
Keutschach rule and Renaissance expansion
Emperor Maximilian I acquired the lordship in 1513 and granted it as a fief, property held under obligations to a superior lord, to Balthasar Thannhausen. In 1515, Count Christoph zu Schernberg regained the feudal rights by repaying the purchase price and the costs of renovations already begun. The expense led him to transfer the property that year to his brothers-in-law Siegmund and Wolfgang von Keutschach, nephews of Salzburg’s Prince-Archbishop Leonhard von Keutschach, a senior bishop who also held territorial authority. The brothers began building the present castle complex in 1515.
Renaissance enlargement continued under the Keutschachs. Leonhard II von Keutschach completed an expensive expansion in 1560. When Archduke Charles II of the Habsburg dynasty visited in 1565, he appointed Leonhard II hereditary administrator of Carinthia, a senior territorial official. The castle and its fiefs were then at the height of their prosperity.
Leonhard II’s death in 1579 brought inheritance disputes and bloodshed. The Keutschach family retained the castle until 1650, when heavy debts led to bankruptcy and the estate was sold at auction to Count Johann Jakob von Attems. The Attems family sold it in 1744 to Franz Xaver Edler von Schluga as their income declined. The last Keutschach died in poverty in Klagenfurt in 1773.
A local legend tells of a tenant who was asked to pay rent twice after the cruel knight Siegmund took his money but gave him no receipt. After asking a fortune-teller at Karnburg for help, the tenant rode into a forest, met a hunter, and reached a castle resembling Tanzenberg. There, Siegmund demanded to know his business. The tenant asked for his receipt, then awoke in the cemetery at Maria Saal with the document in hand and his horse tied to a tomb cross. The tale adds that a hunter later killed Siegmund’s escaped monkey, whose ghost still haunts a castle tower.
Private ownership and Olivetan conversion
Baron Gottlieb von Ankershofen acquired the castle in 1806. Later owners included Prince and Colonel Karl Ludwig Fugger von Babenhausen and his son-in-law Christoph Graf von Wydenbruck. Georg von Gutmannsthal bought it in 1891; his son Felix sold the deteriorated property in 1898 to the Olivetans, a Benedictine monastic congregation, who made it an abbey.
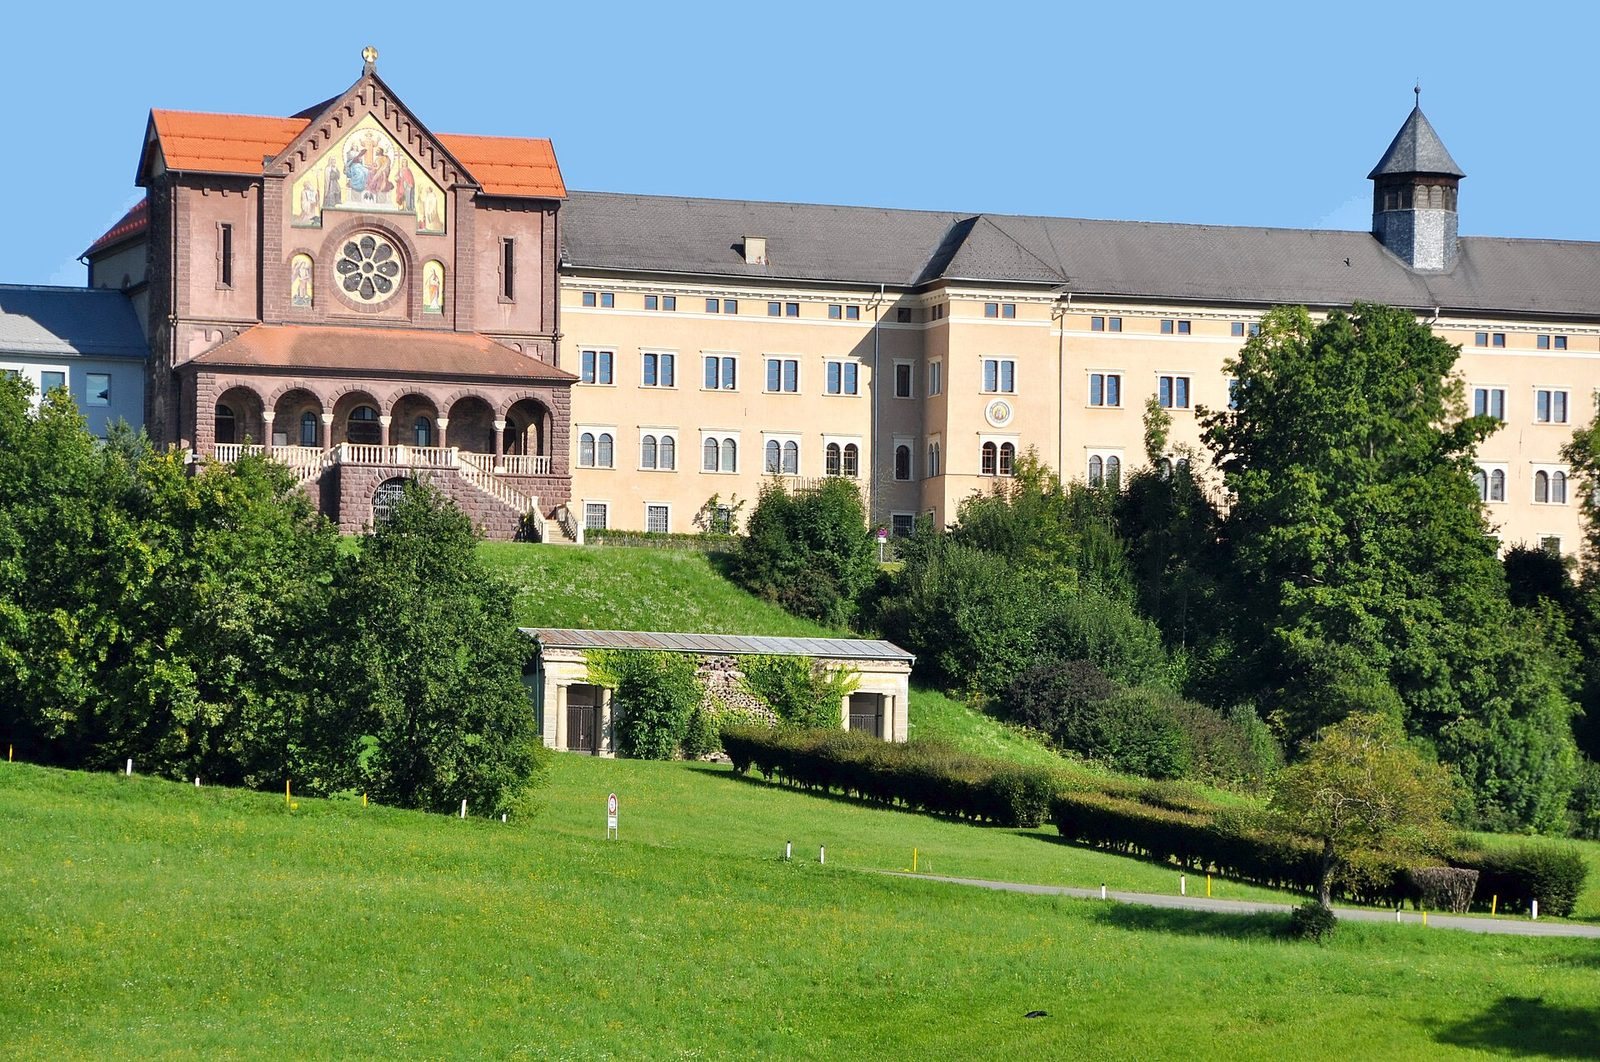
Under Abbot Bonifaz Ecker, renovation changed the Renaissance complex. The southwest wing, including the former Knights’ Hall, was demolished to make way for a large church. Work on the church began in 1898, with its main construction carried out between 1906 and 1910. The building remained unfinished, and further work took place from 1980 to 1987.
War and school use
The castle was confiscated in 1940 during the Second World War and returned to its owners after the war. From 1942 to 1945, it housed collections for the central library of the Nazi Party’s planned ideological university, directed by Nazi official Walter Grothe.
A boys’ boarding school for candidates to the priesthood, including a grammar school, began operating at the castle in 1946. The Diocese of Gurk acquired the property in 1953, and the school became a federal grammar school in 1980. The complex continues to serve as a school associated with the Catholic Church. It is protected as a monument by the Republic of Austria.
Remains
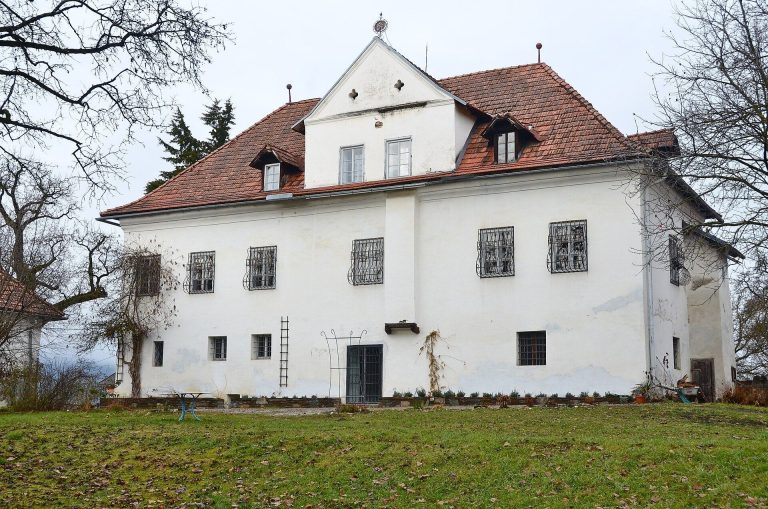
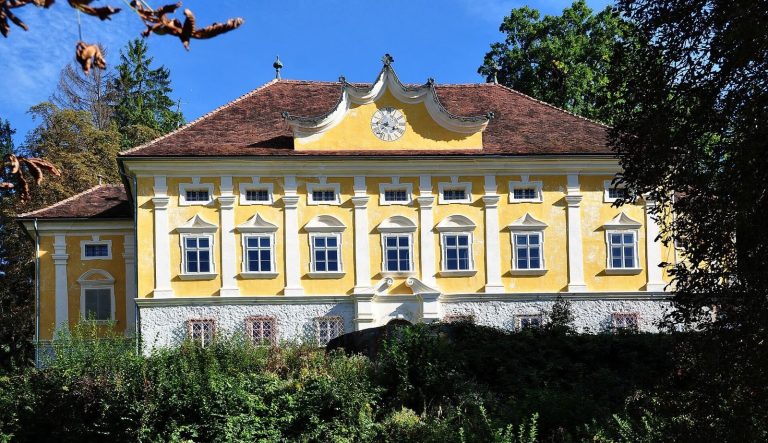
Above the Zollfeld plain, Tanzenberg Castle forms much of the settlement of Tanzenberg. Its three-storey complex has four wings around a rectangular courtyard, with much of the surviving fabric reflecting its Renaissance development.
The castle complex
Layout and surviving fabric
A round tower at the northeast corner is probably the oldest part of the complex and likely dates to the fifteenth century. Parts of the northeast wing also belong to that period, including Gothic doors and windows and a corbel gallery, a projecting passage supported by blocks built into the wall. The two lower storeys largely retain their sixteenth-century fabric. A third storey was added toward the end of the nineteenth century; its enclosed corridors have paired windows divided into three arches, features dating to around 1900. The outer walls have stone window surrounds, and some first-floor windows have round arches and paired openings.
Courtyard and portals
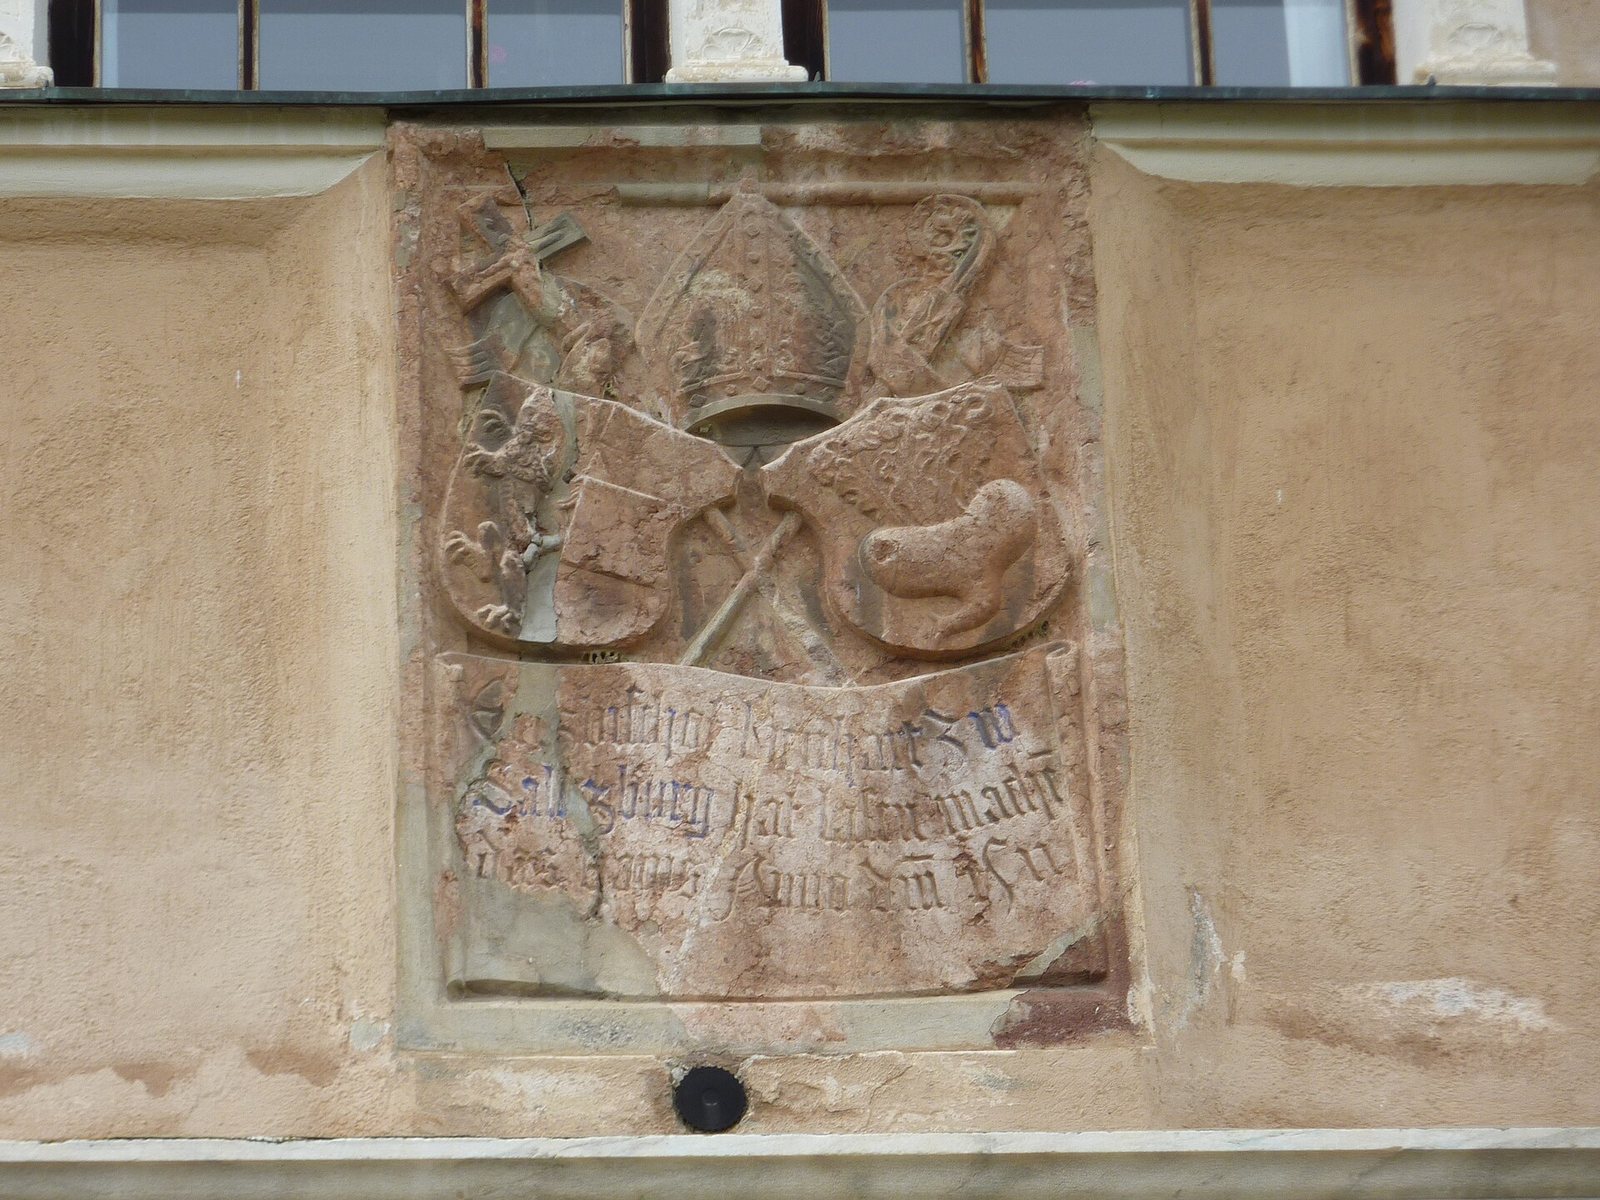
On the ground floor, rows of arches in the courtyard are carried by 34 plain round pillars with plate capitals, flat slab-like tops. Slender Ionic columns, distinguished by scroll-shaped capitals, stand on the second level. The north facade has a large portal framed in deliberately rough-faced masonry. A lion mask marks its keystone, the central stone at the top of an arch, and a smaller gate provides a separate entrance for pedestrians. The richly decorated south portal bears the coat of arms of Prince-Archbishop Leonhard von Keutschach.
A marble fountain, probably completed in the mid-sixteenth century under Leonhard, son of Wolfgang von Keutschach, was moved in 1802 to the main square in Friesach.
Interior features
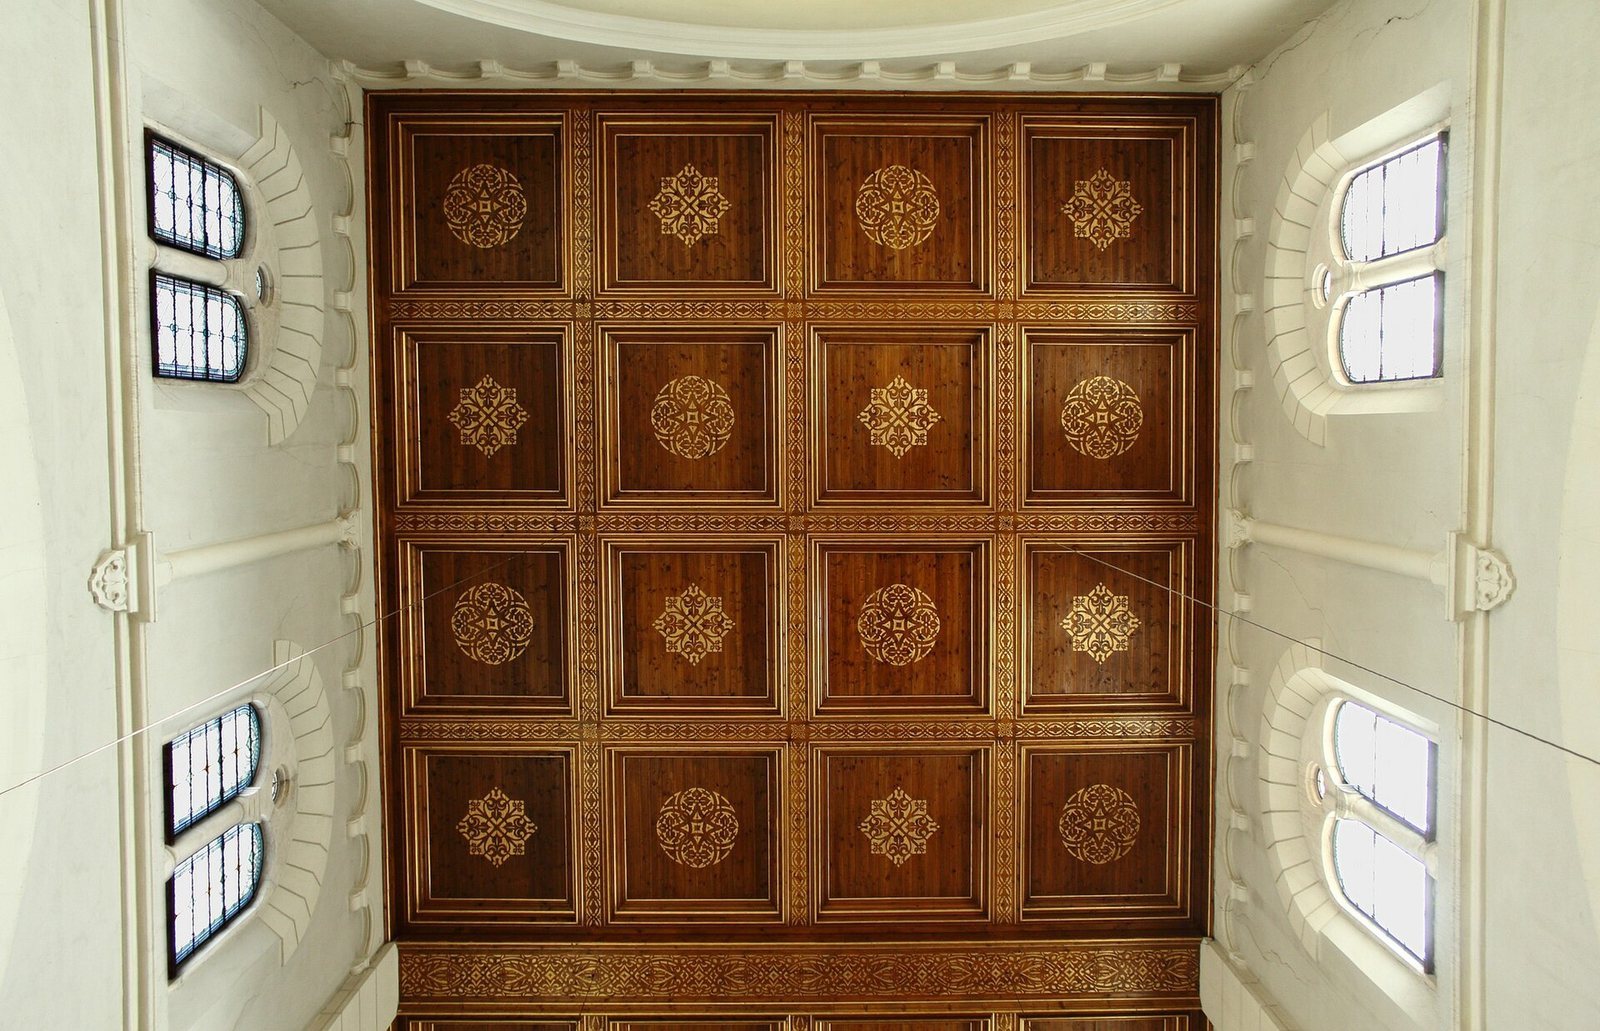
A sixteenth-century wooden coffered ceiling, formed from recessed panels, survives from the castle’s richly decorated interior. The former great hall was demolished in 1898. Its fireplace was acquired by Count Hans Wilczek and installed at Moosham Castle.
The Seminary Church
Architecture and mosaics
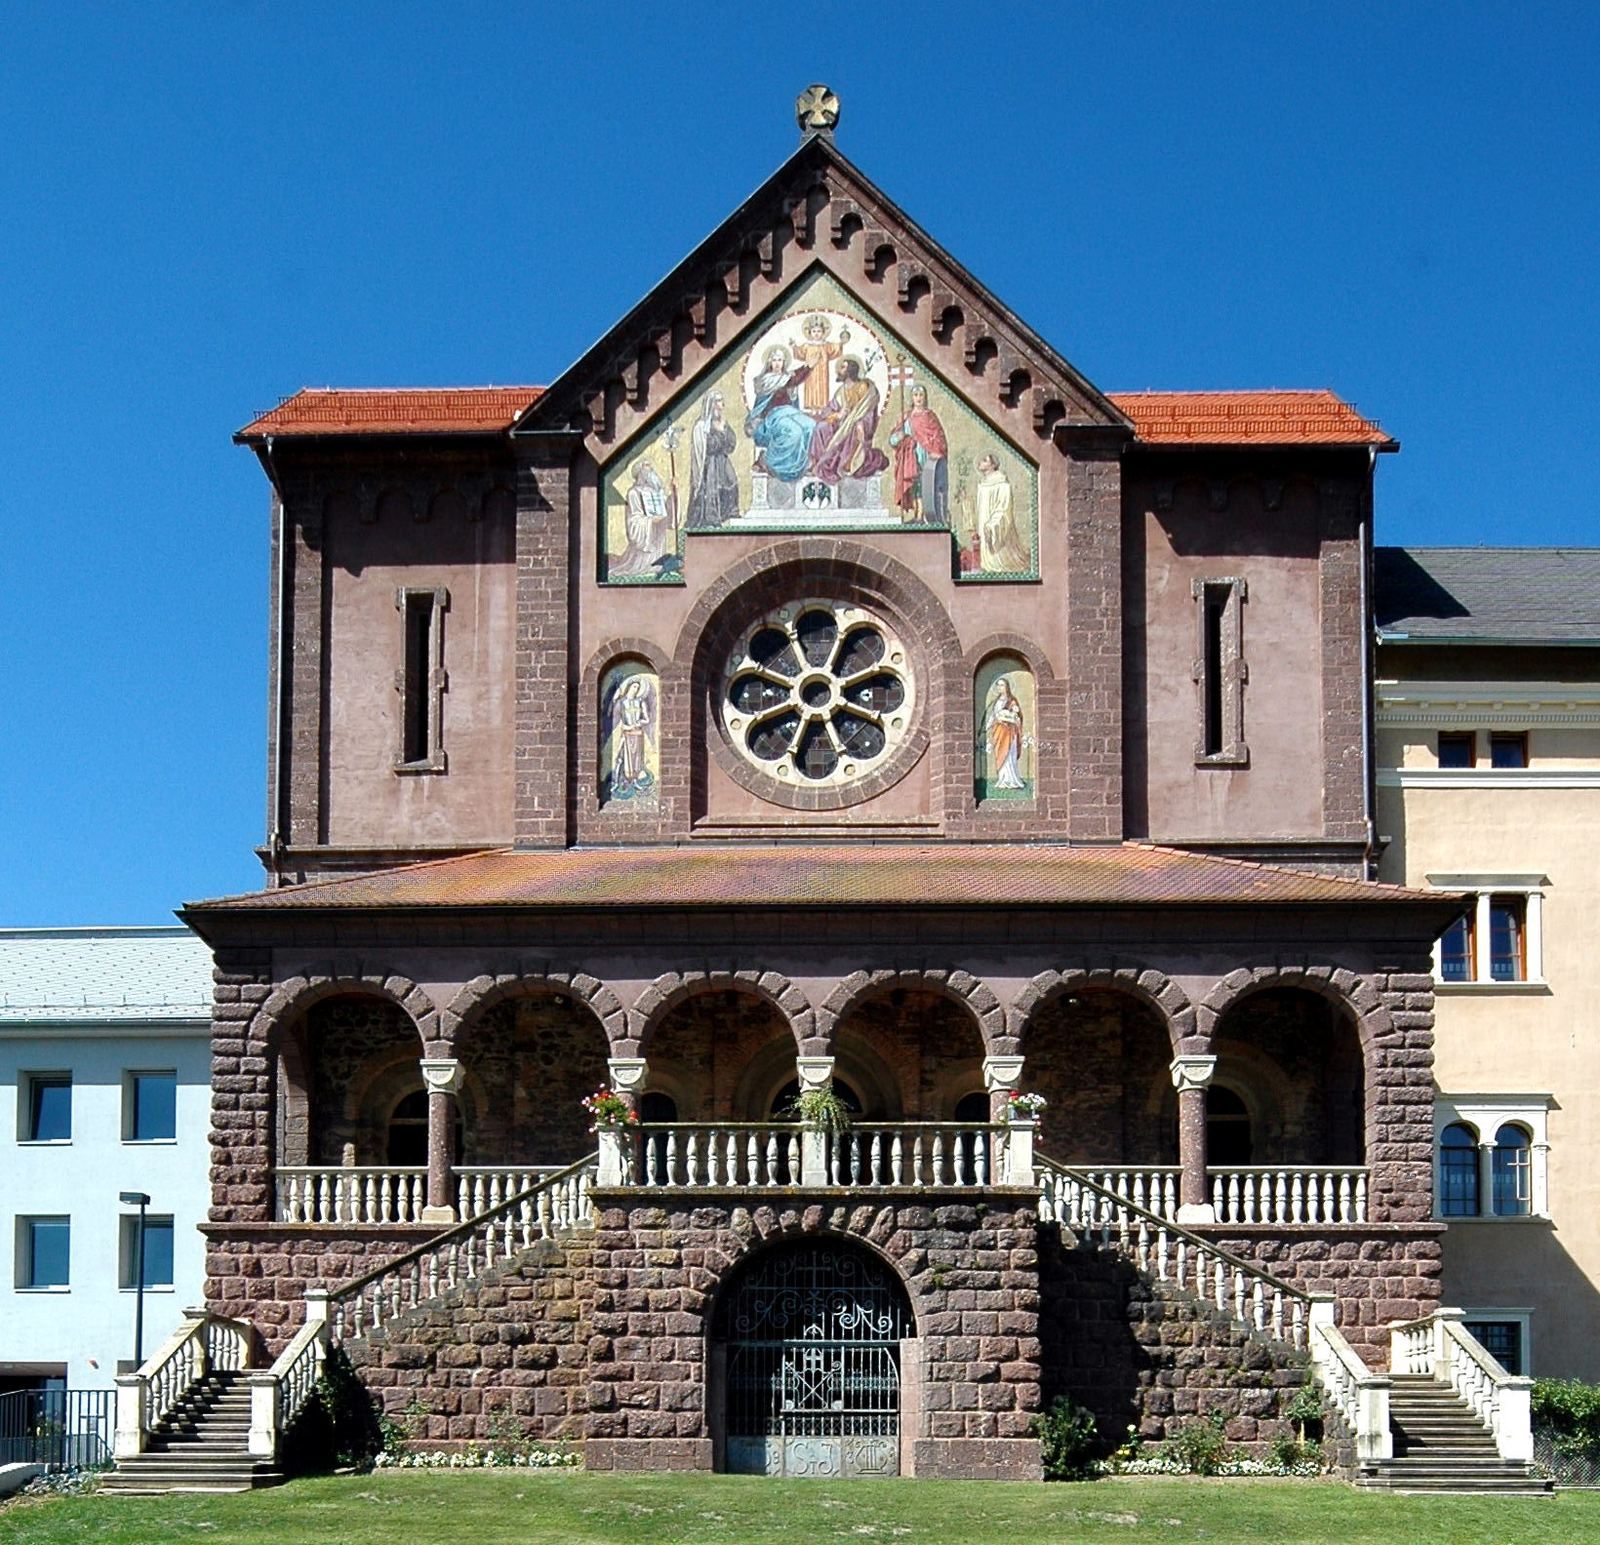
The church is a three-aisled basilica, with a central nave and two side aisles, in a Neo-Romanesque style that revives medieval Romanesque forms and draws on Norman and local Sicilian influences. It has galleries and an apse, the rounded end containing the sanctuary. Three mosaics made by Josef Pfefferle between 1924 and 1927 decorate the facade. The largest shows the Holy Family, Jesus, Mary, and Joseph, with Saints Benedict, Frances, Florian, and Bernard. The other two depict the Archangel Michael and Saint Agnes. Two more mosaics in the side aisles show Benedict receiving the Rule of Saint Benedict, a set of monastic guidelines, and the Glory of Saint Benedict. The facade mosaics have gold-mosaic finishes.
Sanctuary decoration
Between 1986 and 1987, Valentin Oman created imagery for the sanctuary’s side walls and two side apses, the rounded recesses beside the main sanctuary end. He used casein tempera, a milk-protein-based paint, and gauze. The side-wall images depict stages of human life. Oman also made the hinged-panel altarpiece titled “Security in the New Life”; its upper section depicts the head from the Shroud of Turin, a cloth venerated by some Christians as Jesus’s burial shroud.