Schloss Ahlsdorf: A Baroque Aristocratic Residence and Historic Park in Germany


Site at a Glance
- Rating
- 4.5
- Popularity
- Very Low
- Country
- Germany
- Primary era
- Early Modern
- External website
- Open
- Eras represented
- Early Modern, Modern
- Civilizations
- German
- Site type
- Domestic
- Remains
- Castle
On this page19 sections
History
Schloss Ahlsdorf is a Baroque aristocratic residence in Germany, now part of Schönewalde in Brandenburg, whose present building was commissioned in 1709 and extended around 1720. The estate developed from a fortified aristocratic seat first documented in 1428 and later became associated with the von Seyffertitz and Siemens families. Its approximately 18-hectare park preserves elements of Baroque, nineteenth-century landscape, and early twentieth-century garden design. The castle remains privately owned.
Medieval Seat and Early Owners
A fortified aristocratic seat of unknown appearance stood on the site before the present castle. Hans von Lochow lived there between 1419 and 1421, and Bertram von Burg was resident in 1444. The von Rauchhaupt family held the seat in the early fifteenth century, while the von Löser family owned the estate from 1479 until 1699. During this period, Ahlsdorf was also known as Wendisch-Ahlsdorf.
The von Seyffertitz Residence
The von Seyffertitz family owned the Ahlsdorf estate from 1700 until approximately 1838 or 1843. Anton Friedrich von Seyffertitz commissioned the east-west main wing in 1709. Around 1720, a north-south wing was added, forming the angular plan that still defines the complex. The construction created a residence in the Baroque style, an architectural and garden tradition of the seventeenth and eighteenth centuries known for formal planning, strong geometry, elaborate ornament, and controlled axes.
The building was accompanied by a formal garden. Wilhelm Gottfried Bachmann was recorded as the pleasure gardener in 1707, and a map from 1722 to 1723 shows a garden influenced by the Baroque gardens of Dresden. This arrangement remained in use until the end of the eighteenth century. The castle and garden therefore formed a planned aristocratic residence rather than an isolated manor building.
From the Seehandlung to the Siemens Family
In 1844, the estate passed to the Seehandlung in Berlin. Justice Councillor Johann Georg Siemens acquired the manor in 1857 and initiated a major programme of repairs, façade redesign, and interior alteration. A Siemens family heraldic panel on the courtyard façade bears the date 1859. Johann Georg Siemens had been a co-owner of Siemens & Halske from 1847 to 1854, linking Ahlsdorf to the industrial and commercial history of the Siemens family.
Johann Georg Siemens also began transforming the formal grounds into a landscape park in 1857. The horticultural specialist Johann August Ferdinand Kownick worked there in 1857 and 1858. Later, Adolf Ferdinand Schulz served as court gardener from 1892 to 1899. The regular ditches around the castle and some ditches to the south were gradually filled in as the landscape design changed, although the basic dimensions of the former pleasure garden remained recognizable.
The castle became particularly associated with Georg von Siemens, a banker and founder of Deutsche Bank. He was ennobled in Prussia in 1899. After his death, his widow Elise von Siemens continued to shape the estate. She commissioned a winter garden on the south side of the castle in 1910 and supervised a substantial redesign and eastward enlargement of the park. The head gardener during this phase was Oswald Reinhold Arthur Lichey.
Elise von Siemens’s daughter Annette married the officer and diplomat Hans Baron von Müffling, also known as Weiß, in 1912. She later married the politician Karl Helfferich at Wendisch-Ahlsdorf in 1920. Around 1922, Elise von Siemens owned the 433-hectare estate, which was administered by an official named Saage. The residence was not occupied continuously afterward, since most members of the von Siemens family lived in Berlin.
Twentieth-Century Changes
The early twentieth-century extension added several ornamental and commemorative features to the park. Around 1912, the enlarged grounds received a tea house, an exedra, a semicircular garden feature used as an ornamental seat or termination, together with a redesigned rose garden, trellises, memorial stones, a hedge theatre, and extensive plantings. These works created a new garden layer alongside the older Baroque and nineteenth-century designs.
During the period of the German Democratic Republic, the castle was used for many years in summer as a children’s holiday camp for the children of employees of the Berlin elevator and escalator construction company. Around 1960, the park was converted into a rural cultural park, changing parts of its earlier design. Later alterations did not remove the character of the early twentieth-century extension, which remains an important part of the estate’s garden history.
Remains
Castle Building
Exterior and Plan
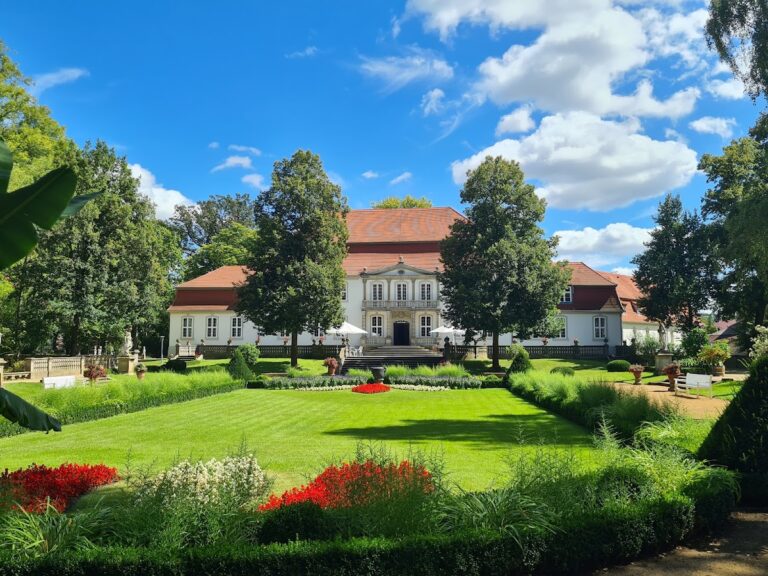
Schloss Ahlsdorf stands east of the village street at the level of the church and is set back from the village green. A forecourt separates the building from the settlement, while the park stretches eastward. The castle is a two-storey, plastered, angular Baroque complex with a plinth and a mansard hipped roof. A mansard roof has two slopes on each side, with the lower slope steeper than the upper one, allowing the lower section to contain rooms.
The two wings enclose a raised terrace as deep as the building. The east-west main wing dates from 1709, and its north façade has a three-storey, four-bay risalit, or projecting façade section, beneath its own mansard roof. The north-south wing was added around 1720. Additions and interior changes followed in 1859 and 1895, while the winter garden was attached to the south side in 1910.
The courtyard entrance has a sandstone portal with a heraldic keystone dated 1709. Rusticated corners, a profiled eaves cornice, and a belt course belong to the nineteenth-century renovation carried out for the Siemens family. Almost regularly arranged cross-frame windows articulate the façades. The courtyard side has low rectangular basement windows, while the garden side has taller, segmental-arched openings. Sandstone surrounds frame the windows of the main wing, while the other windows have simple plaster surrounds.
Interior Rooms and Fittings
The Baroque spatial arrangement survives inside the castle along with numerous high-quality fittings. The low cellars beneath the main wing have barrel vaults, while the taller cellars in the later side wing have groin vaults. Most ground-floor rooms in the main wing retain original 1709 stucco ceilings. The south-eastern corner room has a Baroque groin vault, and the adjoining room has a shallow barrel vault with lunettes.
The head room of the side wing has a richly ornamented Régence ceiling and a matching fireplace dated 1730. Régence was a transitional French style between the high Baroque and Rococo, especially associated with the early eighteenth century. The large entrance room contains a finely worked stucco ceiling from 1709 and a continuous canvas frieze added around 1860. Painted scenes in the frieze are separated by small painted columns, and a similar frieze continues along the side-wing corridor.
A two-flight Baroque staircase from 1709 connects the entrance hall with the upper floor and has sculptural balusters. The upper rooms also preserve original stucco ceilings. In the hall above the entrance hall, delicate framed stucco decoration surrounds the interlaced monogram “AFVS,” representing Anton Friedrich von Seyffertitz, together with the year 1709.
The south-western corner room contains canvas wallpaper from the last quarter of the eighteenth century. Its painted decoration includes foliage, Rocaille cartouches, landscapes, architectural views, and social scenes. Rocaille is an ornamental style based on shell-like, rock-like, and asymmetrical forms. Early twentieth-century wooden panelling and open shelves occupy the window embrasures, while a wall cupboard is built into the south exterior wall. The north-western corner room has a continuous canvas frieze beneath the curve of its stucco ceiling, with related motifs and portrait medallions.
Roof and Furnishings
The lower part of the roof is arranged as mansard rooms. Above it is an unfinished upper roof space containing a lying roof truss, in which the principal load-bearing members are positioned more horizontally, and a standing roof truss with upright supports and a strut framework. Longitudinal bracing is formed by purlins and king posts. The elaborate roof structure, made with gate-sawn timbers, dates from 1709 and around 1720.
The foyer contains an early twentieth-century Majolica stove, a glazed ceramic heater decorated with naïve, sketch-like images of urban and rural architecture, including Siemens family properties. The upper floor has two white Neoclassical tiled stoves and a niche stove from around 1860. A Renaissance cabinet dated 1641, decorated with biblical scenes and retaining its original fittings, is also preserved.
A relief signed “LH” shows a drinking boy kneeling in a grotto. It was installed on the terrace wall after 1945, adding a later feature to the historic building and its terrace setting.
Baroque Garden and Castle Grounds
Formal Garden Layout
The original Baroque garden extended east of the castle. Its principal feature was an eight-segment symmetrical broderie parterre, a formal pattern of garden beds resembling embroidered or interlaced ornament, with a pavilion at the centre. Unlike many Baroque gardens, the main axis between the castle and the parterre ran along a secondary axis rather than the principal one.
The castle, the parterre, and another building were enclosed by a regular rectangular system of ditches. The service courtyard lay west of the residence. Eastward, a bridge aligned with the parterre led to a semicircular garden section enclosed by ditches and containing round water basins. Beyond it lay an ice pit to the north-east, a deer garden to the south-east, and a pit used for calling foxes. The basic arrangement of the garden and ditches was still shown on the 1851 cadastral map.
Surviving Formal Features
The area immediately in front of the castle occupies the former broderie parterre, later redesigned as a rose garden. It is now a lawn with sparse plantings and contains an eighteenth-century sundial. The former semicircular garden section is now a meadow. At its edge stands a limestone exedra bearing an inscription and an alliance coat of arms, which combines the arms of two families, commonly through marriage. The inscription reads, “So bleiben wir immer gleichgesinnt, eines an des anderen Herzen.”
Nineteenth-Century Landscape Park
Park Extension and Plantings
The second park section represents the extension begun in 1857 and retains many trees planted during that period. A narrow, dense belt of mainly beech, lime, oak, and horse chestnut extends eastward from the castle grounds and continues north and south as a wooded strip. Extensive plantings near the castle and service courtyard, along with numerous conifers, form part of the surviving design.
A double path system crosses the northern part of this section. An uninscribed memorial stele from the early twentieth century stands east of the exedra as the northern visual terminus of the arrangement. Farther south along the same path is a sandstone bench known as the Whispering Bench, designed according to the principle of a whispering gallery.
Pond, Meadows, and Burial Site
The southern part of the second section contains the redesigned pond. Alders, hornbeams, rhododendrons, and naturalised spring snowflakes surround it, while a second stele of the same type stands on the pond’s western bank. South of the pond is a large meadow enclosed by a belt walk and framed by specimen trees.
South of the rose garden and castle lies a former park section with specimen trees and an ice cellar, now incorporated into the grounds of the nursery. Within the wooded belt east of the large meadow is the Siemens family hereditary burial site. Georg Siemens built the mausoleum in 1879 for Justice Councillor Georg Siemens. Its pyramid-shaped form has a heavily reduced Neoclassical design, and a tower-like structure emphasizes the entrance to the crypt.
Early Twentieth-Century Extension
Meadows and Woodland Belt
The third park section extends east and north of the nineteenth-century grounds. It contains two elongated, interconnected meadows enclosed by dense woodland and a belt walk. The tree belt includes black pines, blue spruces, tulip trees, and a Kentucky coffeetree, most of them planted during the early twentieth century.
Tea Pavilion and Commemorative Features
At the northern end of the park stands a tea pavilion erected around 1907. William Lossow designed the timber building, which has restrained decorative carving, multi-pane windows, and a curved roof originally covered with wooden shingles. Its interior contains an Italian marble fireplace. The pavilion had been acquired in 1906 at the Third German Arts and Crafts Exhibition in Dresden, where it served as an exhibition building.
East of the tea house, beside a path, is a boulder memorial stone dedicated to Lieutenant Hans Baron von Müffling, who lived from 1877 to 1914. A hedge theatre lies north-west of the tea house. It is formed from clipped spruce trees and decorated with busts. Together with the tea pavilion, exedra, pond, memorial features, burial site, and surviving plantings, these elements preserve the successive Baroque, nineteenth-century, and early twentieth-century layers of the Ahlsdorf park.
Nearby sites