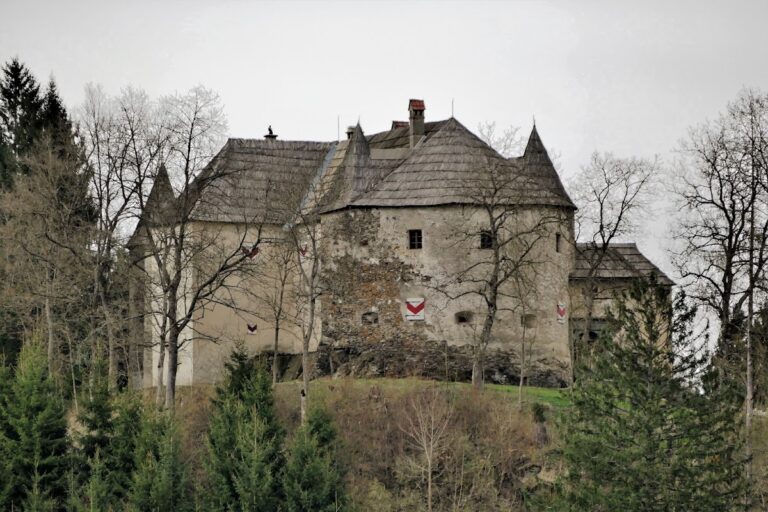
Schloss Tentschach: A Medieval Castle and Noble Estate in Austria


Site at a Glance
- Rating
- 4.5
- Popularity
- Very Low
- Country
- Austria
- Primary era
- Medieval
- External website
- Open
- Eras represented
- Medieval, Early Modern, Modern
- Civilizations
- Habsburg, Holy Roman Empire
- Site type
- Domestic
- Remains
- Castle
On this page12 sections
History
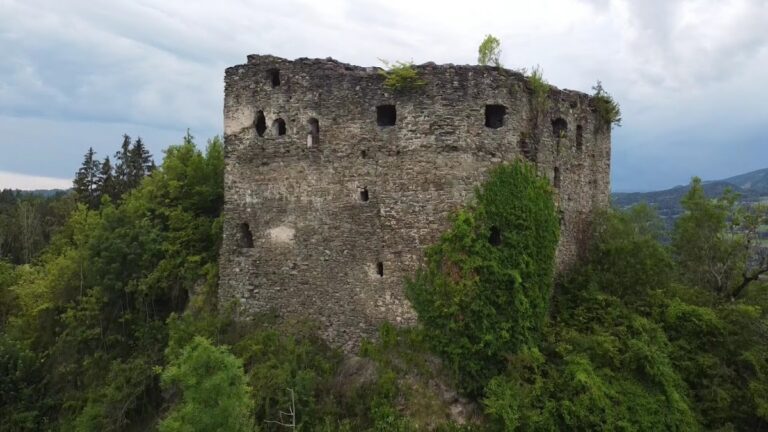
Schloss Tentschach is a medieval castle and later noble residence in Austria, located in Klagenfurt am Wörthersee. Its origins reach back to the thirteenth century, when local lords held the site. The estate later became the historical core of the cadastral municipality of Tentschach, an administrative and land-registration unit, and developed through several phases of rebuilding and aristocratic ownership.
Medieval Origins and Noble Ownership
A record from 1236 names Fridericus de Stenzach, while a document of 1274 refers again to the castle. The Tentschach family appears in records from 1269 to 1359. In 1351, Karath and Ernholdt of Tentschach issued a charter establishing a daily Mass at the castle. After the family died out around the middle of the fourteenth century, the property passed among several noble houses, including the Gera, Rumpf von Wulroß, and Pibriacher families.
Wilhelm Rumpf von Wulroß held the estate from around 1480, and Servatius Pibriacher acquired it in 1493. Around 1570, the Pibriacher family enlarged the medieval castle into a palace-like residence. Alterations continued during the seventeenth century, although the exact sequence and authorship of the principal rebuilding remain uncertain. Hans Pruggmayer became owner in 1582.
The Kaiserstein Estate
In the late seventeenth century, the property came to the Attems family and was subsequently restored. On 17 December 1693, Karl Ludwig Klies, provost of Tainach, sold the lordship to Clemens Ferdinand Freiherr von Kaiserstein. The estate remained associated with the Kaiserstein family for much of the following period.
The Tentschach estate was largely consolidated by the nineteenth century. At an auction in 1886, it was described as covering 320 Joch, approximately 182 hectares, including 113 Joch, approximately 65 hectares, of high forest, together with its own hunting rights.
Johann Nepomuk von Kaiserstein administered the family entail, a legally restricted estate intended to remain within a designated family line, after Johann’s death in 1827. He sold the Kleinreideben estate and was the only member of the family to live at Tentschach throughout the year rather than using it as a second residence. He died in 1848 and was buried at St. Peter. The property then returned to the Viennese branch of the Kaiserstein family under Franz Joseph III.
Franz Joseph III and his family used Tentschach in summer and their Raabs estate in winter. His son Karl, a field marshal lieutenant based in Olmütz, was more closely connected with the family’s northern possessions. Franz Joseph III’s sister Philippine Kaiserstein married Joachim Göschen of Leipzig in her second marriage, and the property later entered the Göschen family.
Göschen Ownership and Twentieth-Century Uses
A local legend attributed bullet and sabre marks on the walls to a supposed fight between Johann Nepomuk von Kaiserstein and a castle ghost. Nussbaumer, a retired Kaiserstein official, circulated the story, which was presented as a legend rather than as a historical event. Another prophecy held that an owner who completed a fourth tower would die, except for the owner who finished it, who would be the last of his lineage.
An attempt to lease the castle in 1876 described it as a country residence with a small park, fruit and vegetable gardens, a greenhouse, and an open-air house. The building contained fourteen furnished rooms, servants’ quarters, a kitchen, dining room, storage rooms, a cellar, and an ice pit. Stabling for twenty-one horses stood nearby.
During the late nineteenth century, Major Oskar von Göschen owned the estate and made substantial alterations in the style of the period. After his death in 1900, the property passed to Sir Eduard Göschen, who was British ambassador at the Viennese court around 1906. King Edward VII, king of the United Kingdom from 1901 to 1910, spent several days at Schloss Tentschach during two summers. Sir William Edward Goschen and Viscount George Goschen represented the family’s wealthy English branch.
Sir Goschen converted an older estate building into a bathing facility supplied by a water-conduit system, while smaller changes were repeatedly made to the castle. In 1913, shortly before the First World War, the property was requisitioned as enemy property because it belonged to Lord Goschen, the former British ambassador in Berlin. The Red Cross established a pulmonary sanatorium there, an institution for the long-term treatment and recovery of patients, for approximately eighty soldiers suffering from tuberculosis. A large reclining hall was built on the southern slope to provide the patients with direct sun exposure.
After the First World War, the Goschen family recovered the estate and retained it until the second half of the twentieth century. One of its last owners was Carlo Kos, a Carinthian painter, collector, and restorer who died in 2012. The estate is now owned by the Ägyd Pengg Private Foundation. Schloss Tentschach is protected in Austria as an artistic monument under inventory number 34570.
Remains
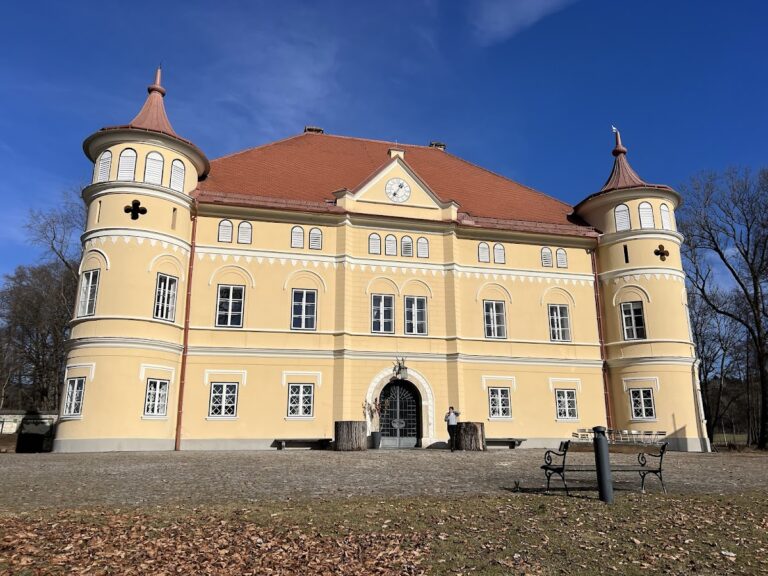
Schloss Tentschach survives as a three-storey, rectangular complex of four wings around an approximately square courtyard. Massive round towers occupy three corners, while the northeast section is regarded as the oldest part of the building. The complex combines medieval fabric with the later palace-like rebuilding, Baroque courtyard arcades, nineteenth-century alterations, and surviving interior decoration.
Courtyard and Exterior
Courtyard Arcades
The courtyard received its arcades around 1700. On the ground floor, piers support the arcades, while pilasters, shallow wall-attached supports, rise on the upper levels toward the bases of the upper-storey arcades. The upper arcades were glazed during the nineteenth century, giving the courtyard a later enclosed character.
Facades and Roof
The exterior carries a neo-Romanesque arcaded frieze beneath the eaves, added in the mid-nineteenth century. The round towers originally had onion-shaped domes, which were later replaced by conical roofs. A round-arched portal is crowned by a polygonal oriel, a projecting upper-storey window or bay, framed with pilasters. Round-arched windows appear at the corners.
The facade bears the coats of arms of the Goschen and Kaiserstein families, as well as an empty shield inscribed, “Whoever inherits Tentschach has it, and here is space for his coat of arms.” The windows contain bull’s-eye panes and heraldic glass made by Jakob Wald during the second half of the nineteenth century. The roof is partly covered with stone slabs and carries a small wooden clock tower.
Interior Rooms and Chapel
Representative Rooms
The first-floor hall contains additional Kaiserstein coats of arms and portraits of earlier owners. The dining room has a round table approximately three metres in diameter. Several second-floor rooms retain late-seventeenth-century stucco ceilings and elaborate doors decorated with relief work.
Chapel of Saint Nicholas
A chapel occupies the ground floor of the northeast section and was dedicated to Saint Nicholas in 1700. Above its entrance is a pre-Romanesque architrave, the principal horizontal member above an opening or supports, bearing four crosses enclosed by circles.
The chapel’s richly decorated, column-free altar dates from around 1710. Its principal painting shows the Holy Family, while the upper painting depicts God the Father. Elaborate acanthus scrollwork, ornamental foliage based on the acanthus plant, frames both paintings.
The chapel windows contain pointed-arch, two-part Neo-Gothic stained glass with ornamental designs and the coats of arms of the Pibriacher, Grössing, Gera, Pruggmayer, Kaiserstein, and Goschen families.
Estate Setting
Former agricultural service buildings stand beside the castle. Part of the old enclosing wall survives, and the property includes gardens and a landscaped park. These elements preserve the relationship between the residence and the wider estate that supported it through its successive periods of aristocratic ownership.
Nearby sites