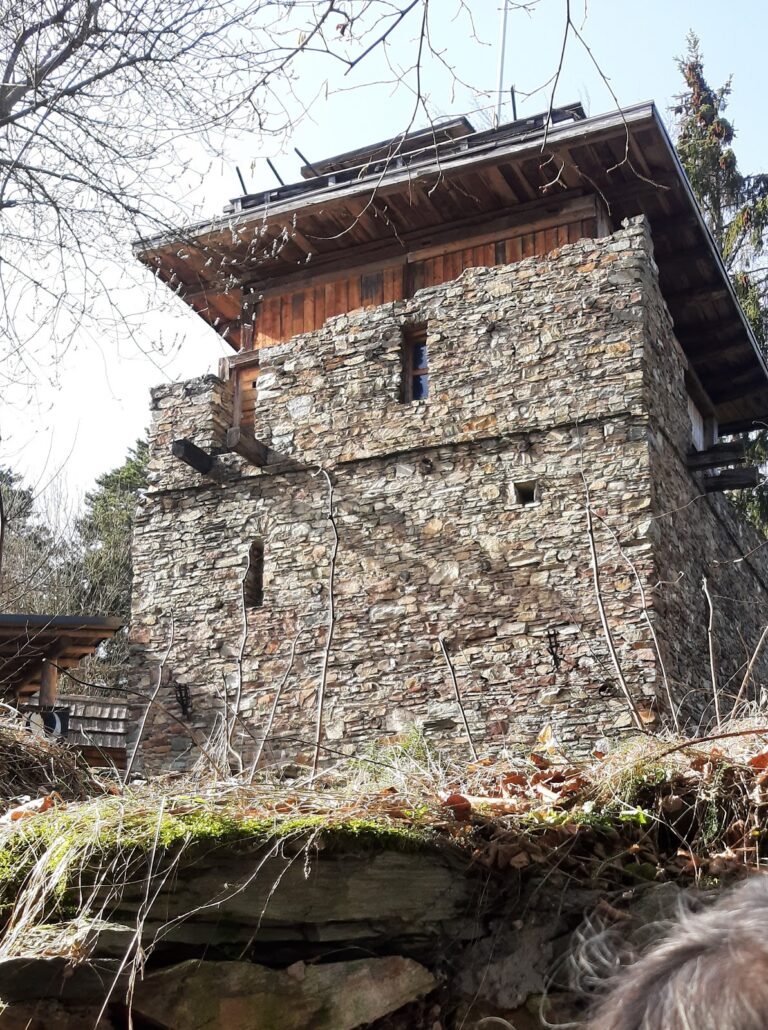
Greifenfels Castle Ruins: A Medieval Fortress in Austria
Site at a Glance
- Rating
- 4.6
- Popularity
- Very Low
- Country
- Austria
- Primary era
- Medieval
- Eras represented
- Medieval
- Civilizations
- Holy Roman Empire
- Site type
- Military
- Remains
- Castle
On this page6 sections
History
Greifenfels Castle Ruins in Austria are the remains of a medieval fortress built around 1230–1231 by the noblemen Wulfing and Heinrich von Gurnitz on land belonging to Viktring Abbey, a Cistercian monastery in Carinthia. Pope Gregory IX, who was pope from 1227 to 1241, granted them the right to establish the fortress. The site stands in the municipality of Ebenthal in Carinthia, near Klagenfurt, between Gurnitz and Ebenthal.
Medieval ownership
In 1315, Greifenfels passed to the Auffensteiners, a medieval noble house. The fortress later came under the control of the lords of Neuhaus in either 1404 or 1408. Their ownership linked Greifenfels to the succession of noble families that controlled the site during the later Middle Ages and early modern period.
Abandonment and later status
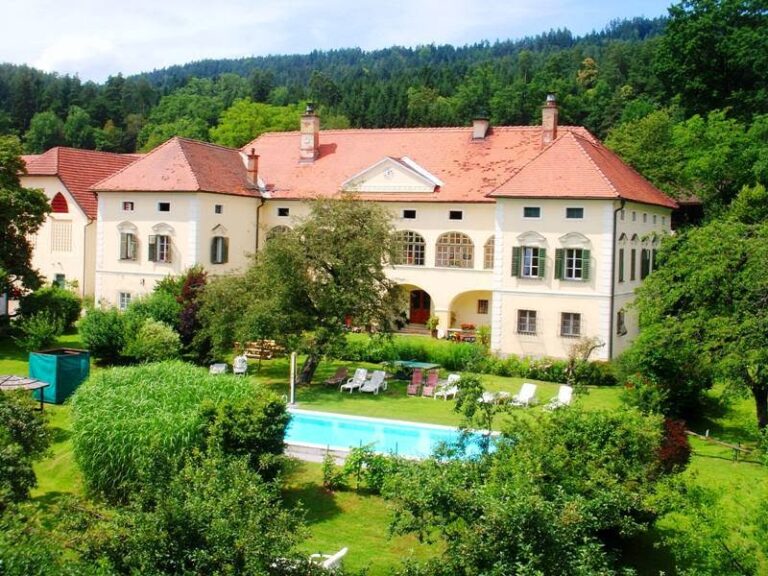
The lords of Neuhaus completed Ebenthal Castle below Greifenfels in 1566. In 1588, they abandoned the older fortress in favor of this new residence. The ruin has been owned by the Counts of Goëss, a comital noble family, since 1704. Greifenfels is listed as a cultural property in Austria.
Remains
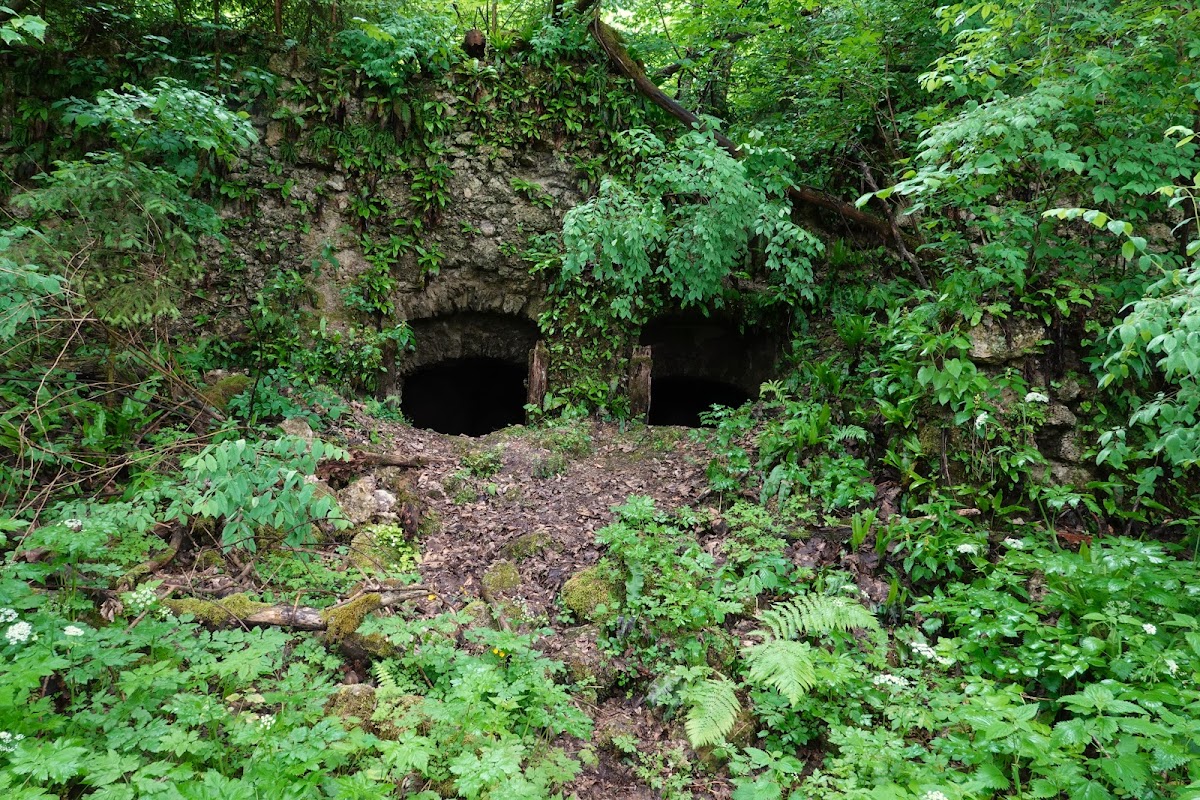
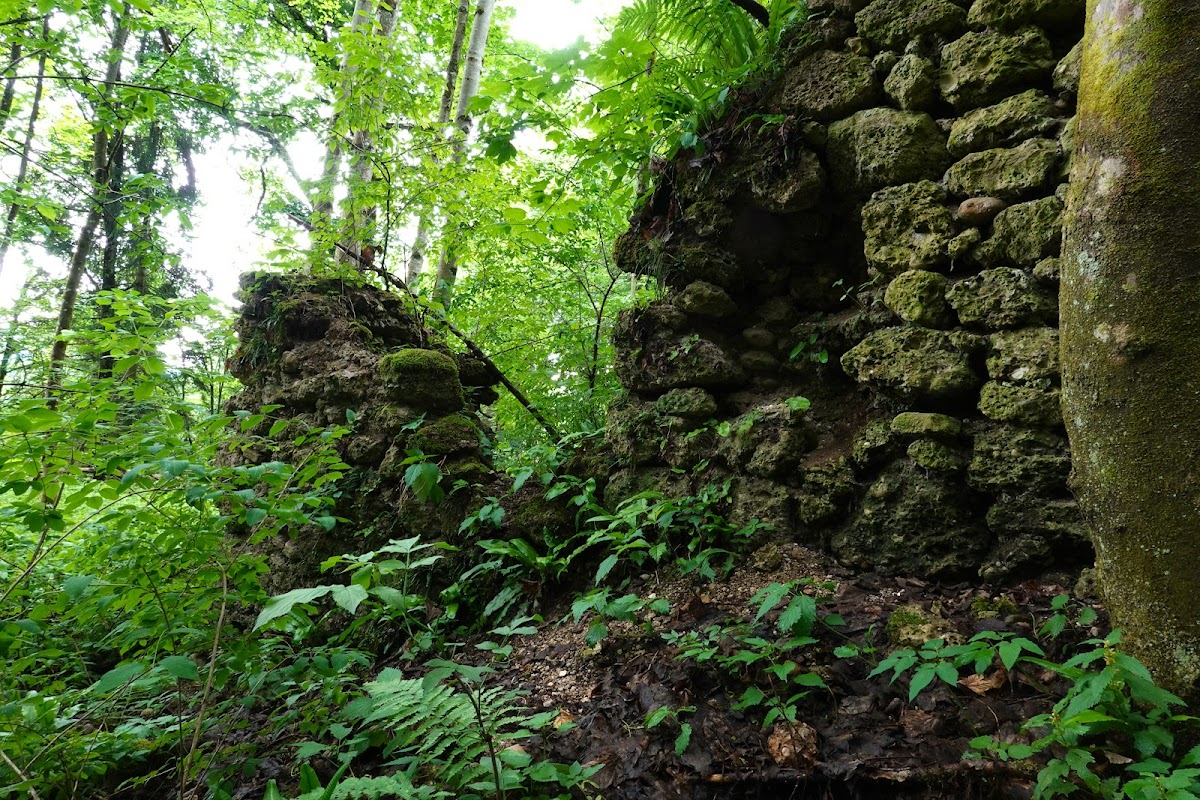
The castle ruin occupies a rocky eminence on the northern slope of the Sattnitz Mountains. Its enclosing defensive wall system, or enceinte, covers an area approximately 35 metres long and 20 metres wide. The plan follows the underlying rock, producing an irregular outline with several bends. Where the corners survive, they are built from carefully dressed blocks of tuff, a porous volcanic stone, and limestone ashlar.
Enclosing walls
The enceinte preserves the castle’s adaptation to the rocky summit. Its irregular course reflects the shape of the ground rather than a regular geometric plan, while the surviving wall corners retain the dressed tuff and limestone masonry used in their construction.
Northeastern corner
The surviving building remains can be reconstructed at the northeastern corner. A drain stone there indicates the former presence of a kitchen, providing evidence of one of the castle’s domestic functions. The visible remains are slight, but this corner preserves a specific clue to the arrangement and use of the medieval fortress.