Schloss Grafenstein: A Baroque and Neoclassical Castle in Austria


Site at a Glance
- Rating
- 4.5
- Popularity
- Low
- Country
- Austria
- Primary era
- Early Modern
- Eras represented
- Early Modern
- Civilizations
- Habsburg, Holy Roman Empire
- Site type
- Domestic
- Remains
- Castle
On this page7 sections
History
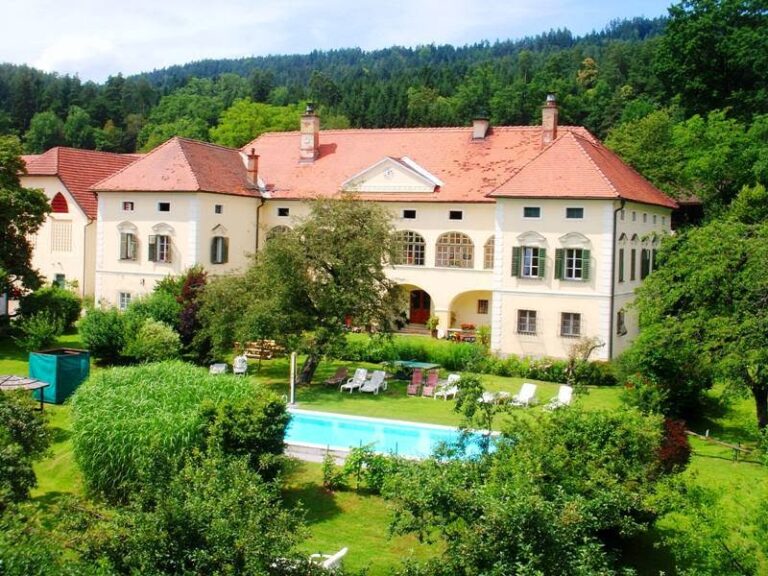
Schloss Grafenstein is a castle in Austria, built in 1638 in the western part of Grafenstein, Carinthia, with Baroque and Neoclassical elements. It is associated in popular tradition with the former Castle of Lerchenau, although historical studies place that predecessor farther south of the settlement. The castle was established as the seat of the Rosenberg family estate and later became connected with the Orsini-Rosenberg princely family.
Foundation and Rosenberg expansion
Johann-Andreas von Rosenberg acquired the estate in 1629 from Freiherr Erasmus-Sigmund von Windischgraetz, who had inherited it. Schloss Grafenstein was constructed nine years later. Johann-Andreas was a committed Catholic and supported the Counter-Reformation in Carinthia, the Catholic Church’s religious and institutional response to the Protestant Reformation. He was raised to the rank of count in 1648.
Around 1660, his son Count Georg Nikolaus von Rosenberg enlarged the complex. The work added a garden and nearby commercial buildings, and included the construction of the upper storey. An inscription in the courtyard commemorates the original construction of 1638, while another tablet records Georg Nikolaus’s architectural addition in 1660.
Remodelling and princely status
The Rosenbergs originated in Styria and are first documented there in 1322. From 1683 they used the name Orsini-Rosenberg, apparently to claim a connection with the ancient Roman Orsini family, although the relationship has not been securely proven. In 1770, Count Vinzenz von Orsini-Rosenberg commissioned the remodelling of the facades and the redesign of the large forecourt with its ancillary buildings. In 1790, the family was elevated from the rank of count to the higher rank of prince.
Damage, restoration, and continuing ownership
During the defensive battles of 1919, Yugoslav troops severely damaged the castle. Its valuable library, fine furniture, and many paintings were destroyed or removed. Further damage and looting followed the Second World War, leaving the interiors ruined, sparsely furnished, and largely uninhabitable for a long period, apart from a small part of the building.
The castle was subsequently restored. It remains owned by the Orsini-Rosenberg family and serves as a residence and as the seat of the family’s property administration for several members of the family. The Republic of Austria protects Schloss Grafenstein as a monument under protected monument no. 6816.
Remains
Exterior and courtyard
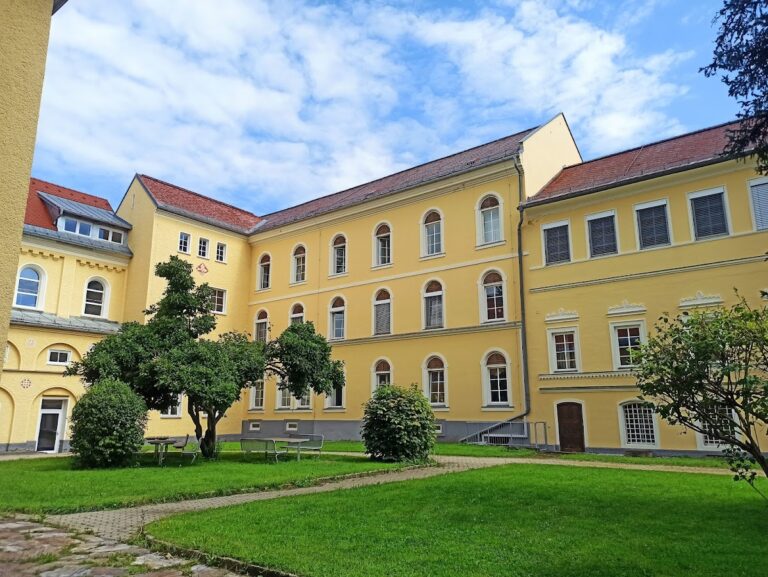
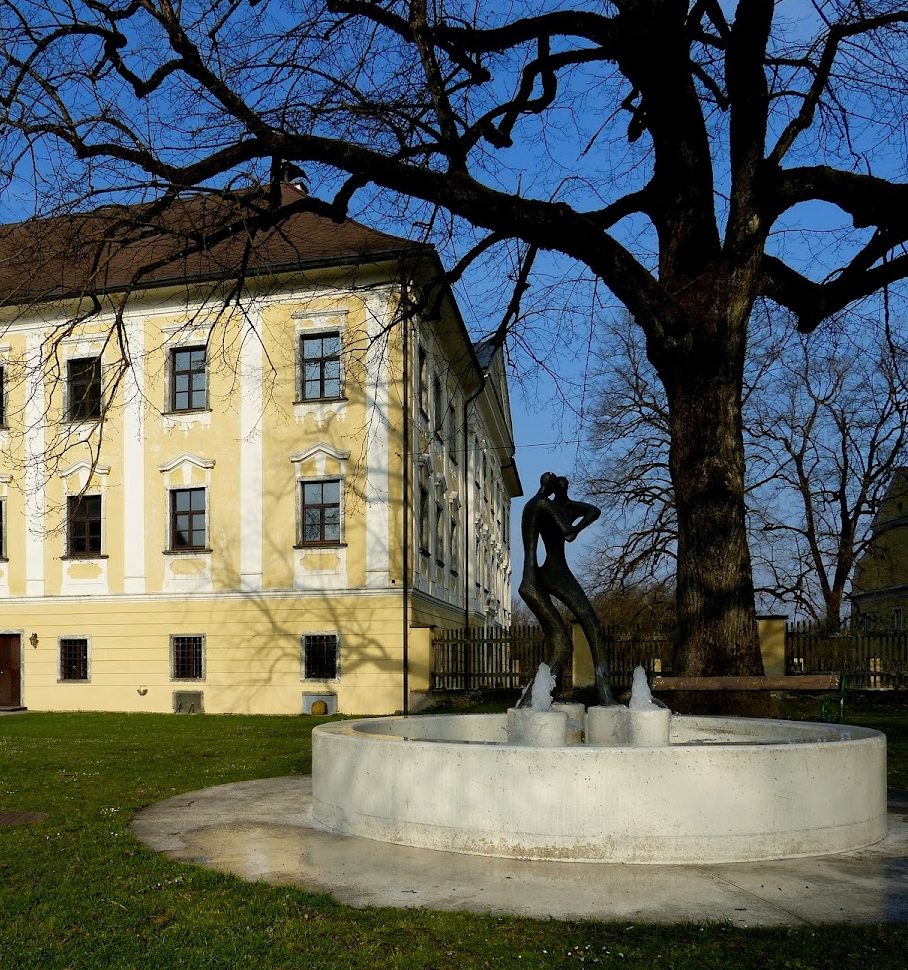
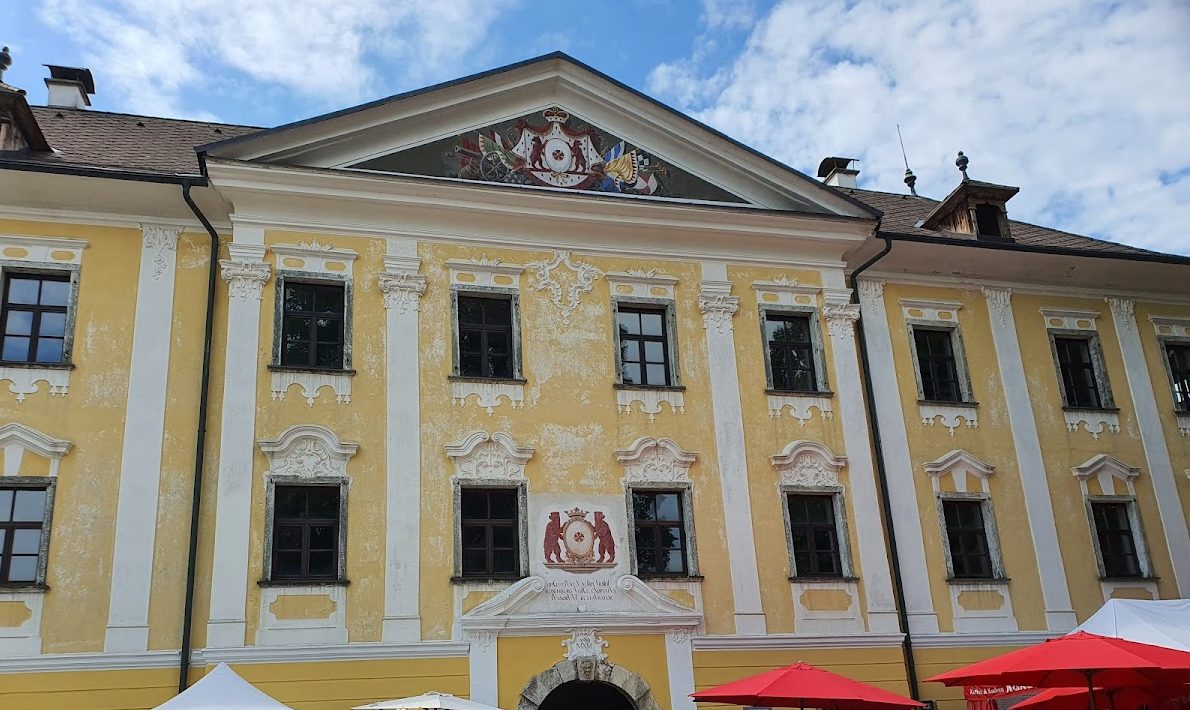
Schloss Grafenstein is a large, cubic building of three storeys, combining Baroque monumentality and ornament with Neoclassical forms and proportions. Its plan is described as having twelve or eight axes. The principal facade faces north towards a large farmyard. Horizontal lines in the ground-floor render give the lower level a solid appearance, while the two upper storeys are arranged by large Corinthian pilasters, flat wall-attached supports with ornamented capitals, beneath a projecting roof cornice. The central section ends in a triangular pediment.
A painting in the pediment displays the Orsini-Rosenberg coat of arms amid war trophies. It was probably created when the family attained princely rank. The arms show two bears, a golden rose, and a princely crown. Above the arched ground-floor portal is a second coat of arms. The portal carries a chronogram, an inscription whose selected Roman-numeral letters encode a date, indicating 1770, while the frame’s keystone contains the head of a bearded man. Stucco-decorated surrounds frame the first-floor windows.
The interior courtyard is enclosed by three-storey arcades. The courtyard inscription dated 1638 records Johann-Andreas von Rosenberg’s construction of the castle, and a first-floor tablet records the addition made by Georg Nikolaus von Rosenberg in 1660.
Interior decoration
The first-floor rooms retain Rococo stucco ceilings, whose delicate eighteenth-century ornament dates from about 1760 to 1770. Illusionistic landscape paintings cover the walls and date to approximately 1780. The rooms also contain high-quality Empire-style stoves, reflecting the formal early nineteenth-century style influenced by Roman imperial motifs.