Schloss Harbach (Harbach Castle): A Historic Institutional Complex in Klagenfurt


Site at a Glance
- Rating
- 4.4
- Popularity
- Very Low
- Country
- Austria
- Primary era
- Medieval
- Eras represented
- Medieval, Modern
- Civilizations
- Holy Roman Empire
- Site type
- Religious
- Remains
- Monastery
On this page13 sections
History
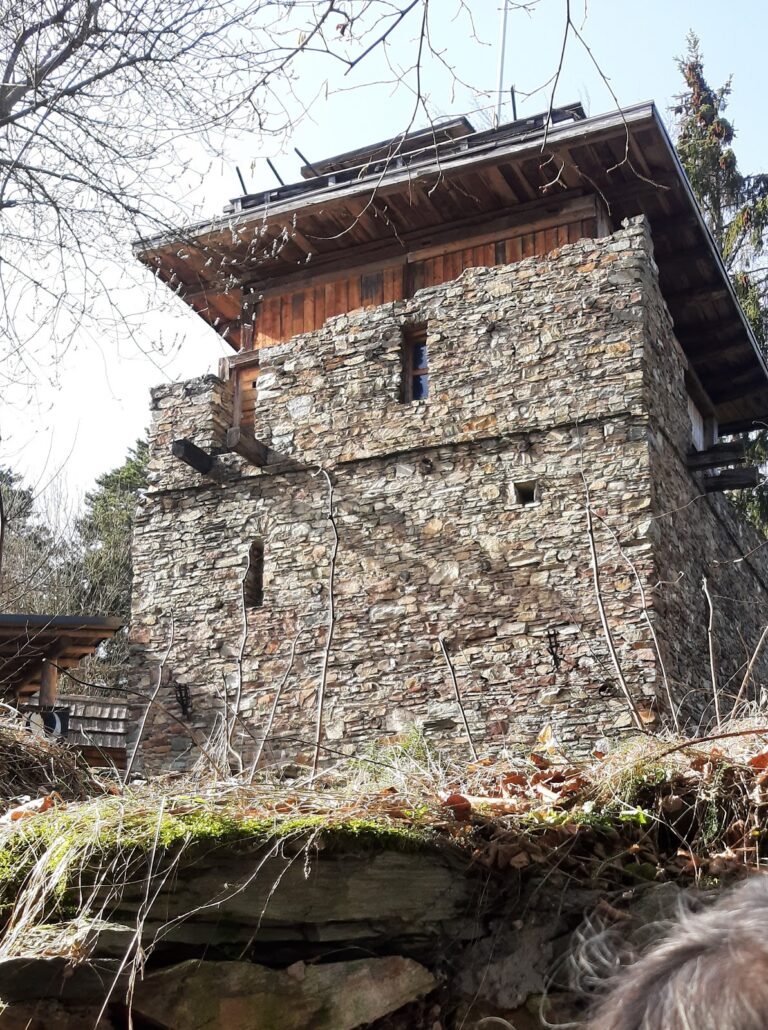
Schloss Harbach, also known as Harbach Castle, is a historic complex in Klagenfurt am Wörthersee, Austria, in the St. Peter district on the city’s eastern edge. It originated as a medieval noble residence, first mentioned in 1213, and later developed into a convent, girls’ home, school complex, and institutional center.
Medieval noble residence
The medieval building and its early owners are only sparsely known. Reimbotus and Hermannus de Horbach appear in a charter issued in 1213 by Duke Bernhard of Spanheim, a ruler from the noble family that controlled territories in parts of the eastern Alps. Heinrich von Harbach was mentioned in 1303. The date when the residence was converted into a castle, and the person who ordered the change, remain unknown.
From private estate to charitable institution
The property returned to the documentary record in 1752, when Josef Karl von Keller, a court chamber procurator, meaning a legal representative of a central financial or administrative chamber, sold the estate to Dr. Franz Rainer. Rainer was ennobled in 1755 and thereafter used the name Rainer von Harbach.
Count Reinhard August zu Leiningen-Westerburg-Altleiningen acquired Schloss Harbach in 1886. He had obtained the money from selling Schloss Mayerling to Crown Prince Rudolf of Austria, the heir to the monarchy. Three years later, he sold Harbach to Baroness Maria Mayerhofer von Grünbühel, chairwoman of the local Elisabeth Association.
The Elisabeth Association consisted mainly of aristocratic women and supported girls in need. In 1890 it invited the Sisters of the Good Shepherd to Klagenfurt. This Roman Catholic women’s order had a mission of caring for, educating, and rehabilitating girls and women in difficult circumstances. The sisters were re-established at Harbach on 18 April 1890, where they cared for girls in distress and those considered difficult to educate.
Expansion in the twentieth century
The premises soon proved too small for the community’s work. Extensive building changes began in 1893, starting with a north wing that was occupied in 1897. A further building running from west to east was constructed at the beginning of the twentieth century. Its western end received a church wing between 1914 and 1918, including a convent chapel on the first floor. More additions followed at the eastern end after the First World War, the global conflict of 1914–1918.
The expanding complex took on an educational as well as residential role. A kindergarten and an after-school center opened in 1925. In 1936, a new school building was constructed, the former one-class elementary school was expanded to three classes, and a vocational school for domestic studies began operating.
During the Second World War, the global conflict of 1939–1945, the National Socialists used Schloss Harbach as a state institution for boys. The Sisters of the Good Shepherd did not regain the premises until 1955. In 1962, the original castle was raised from two stories to three, by then functioning largely as an appendage to the larger institutional complex.
Later institutional use
The exterior was completely restored between 1976 and 1979, and the complex was modernized in 2012 and 2013. A residential and nursing home for older people was built on the estate in 2004, before moving to a new building in St. Peter in 2012.
The Sisters of the Good Shepherd operated the Harbach girls’ home and its associated schools until 2002. They then sold the estate to the Protestant de La Tour foundation, part of Diakonie de La Tour, the organization that succeeded the former Diakonie Kärnten. Diakonie belongs to a Protestant welfare and social-service tradition.
After the transfer, two residential communities for girls operated at Harbach, together with a special-education school and an after-school center for children and young people with special needs. Those two educational facilities closed in 2014. The site subsequently accommodated Montessori schools for grades 1–4 and 4–8. Montessori education follows the approach developed by Maria Montessori, emphasizing structured learning through self-directed activity and specially designed materials. The administration of Diakonie de La Tour was also located at Schloss Harbach.
Remains
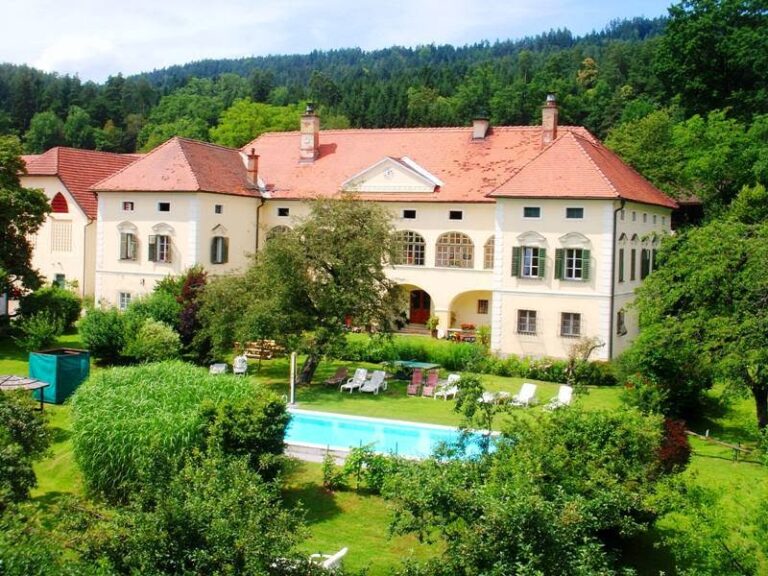
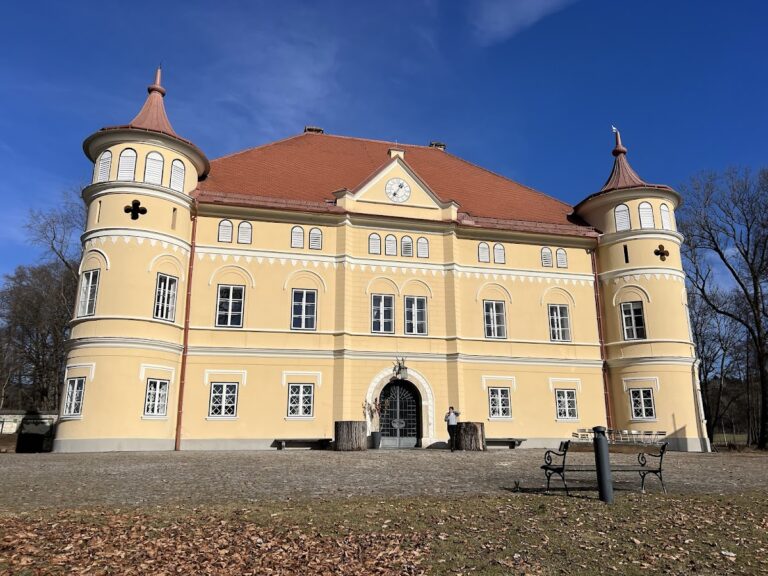
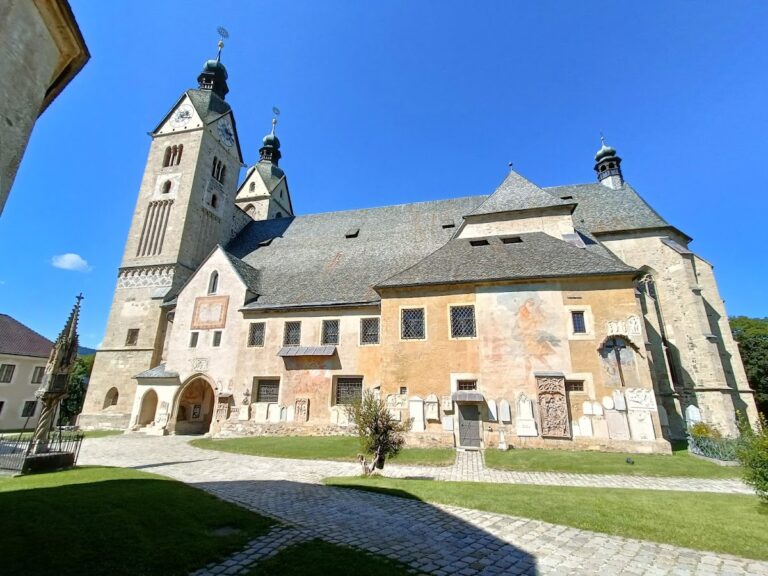
The present complex combines the original medieval noble residence with extensive additions from the nineteenth and twentieth centuries. The buildings form an institutional ensemble that includes the enlarged castle, the north wing, the west–east-oriented building, the church wing, and facilities for schooling, childcare, residential care, and administration.
Original castle and extensions
The original castle is the surviving core of the site. It was expanded from two stories to three in 1962, when it had become largely secondary to the larger complex. The first major modern extension was the north-side wing, completed and occupied in 1897. A further building was added at the beginning of the twentieth century, followed by additional structures at its eastern end after the First World War.
Church wing
Convent church
The church wing occupies the western end of the complex. The convent church is on the first floor and has an unusual plan shaped by the order’s regulations. The nave was intended for adolescent residents, a cross-wing extending westward on the north side served lay visitors, and the south side was assigned to the sisters. A table altar stands where the nave and cross-wing meet.
Sacred Heart interior
The church is dedicated to the Sacred Heart, a Christian devotional symbol representing the heart of Jesus as an expression of divine love and compassion. Its interior was redesigned in 1968 with smooth white walls, a plaster ceiling, and exposed wooden beams beneath it. Karl Bauer created the stained-glass windows in the high-set windows during the same year. Their subjects relate to the dedication of the order, while one older panel bears the coat of arms of the Rainer von Harbach family.
Paintings, statues, and altar furnishings
An older, horizontally arranged fresco by the Austrian artist August Veiter survives on the western altar wall. It shows Christ with his visible heart in a landscape containing palms, trees, and sheep. Saints Augustine and Francis de Sales accompany him, while John Eudes and Rosa Virginia Pelletier kneel at his feet. Augustine was a late-antique Christian theologian and bishop, and Francis de Sales was a seventeenth-century bishop and Catholic spiritual writer. John Eudes and Rosa Virginia Pelletier were founders associated with the devotion and the Good Shepherd congregation.
Older furnishings include a nineteenth-century Val Gardena statue of Saint Joseph of Nazareth with the Christ Child and a mid-nineteenth-century oil painting of Saint Anne reading with the young Mary. The metal Stations of the Cross and the front-facing cladding of the altar table were made in 1969 by the Viennese artist Ernst Granegger.
Bell and organ gallery
The church bell dates from 1741 and may have been made by Marx Mathias Zechenter. Above the main entrance on the eastern side is a plain masonry organ gallery with a flat ceiling and a plastered parapet.
Institutional facilities
The complex also contains school, kindergarten, after-school, residential, and administrative facilities created or adapted during its long institutional development. These buildings reflect the transformation of the medieval residence into a large center for religious life, education, residential care, and social services.
Nearby sites