Château de Pibrac: A Renaissance Residence in France


Site at a Glance
- Rating
- 3.4
- Popularity
- Very Low
- Country
- France
- Primary era
- Early Modern
- Eras represented
- Early Modern, Modern
- Civilizations
- French
- Site type
- Domestic
- Remains
- Castle
On this page12 sections
History
Château de Pibrac is a Renaissance château in Pibrac, France, rebuilt in 1540 as a pleasure residence on the site of an older defensive manor. The rebuilding replaced a military-oriented dwelling with a residence shaped by Renaissance tastes, and the work is attributed, though not certainly, to Nicolas Bachelier, a French Renaissance architect.
The Renaissance château
During the sixteenth century, the château was the birthplace and residence of Guy du Faur de Pibrac, a French poet, jurist, and parliamentary official. He later became president of the Parliament of Paris and was known for his Moral Quatrains and The Pleasures of Rustic Life. A tradition connects the composition of the Moral Quatrains with a room in the château called the Cabinet of the Quatrains.
Around 1669, Anne Jacquette du Faur de Pibrac married Pierre de Montfaucon, Baron of Vissec and d’Hierle. The building was altered during the later seventeenth and eighteenth centuries, with interior work recorded in 1676 and 1743. The façade of the service buildings was erected in 1740.
Revolutionary damage and restoration
In 1794, during the French Revolution, the château’s sculptures were hammered away and the tops of its towers were dismantled. Major restoration began in 1887, followed by further work between 1898 and 1905. The grounds were laid out in 1897 by the landscape designer Eugène Bühler.
Château de Pibrac remains privately owned. It was entered on France’s register of historic monuments in 1932, while its portal received classification in 1947.
Remains
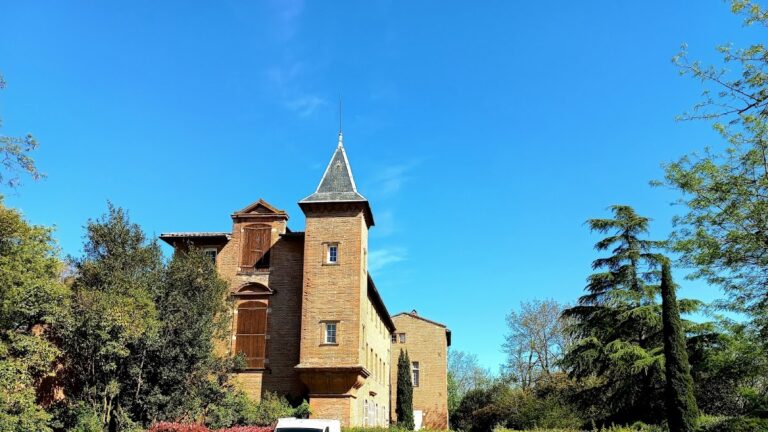
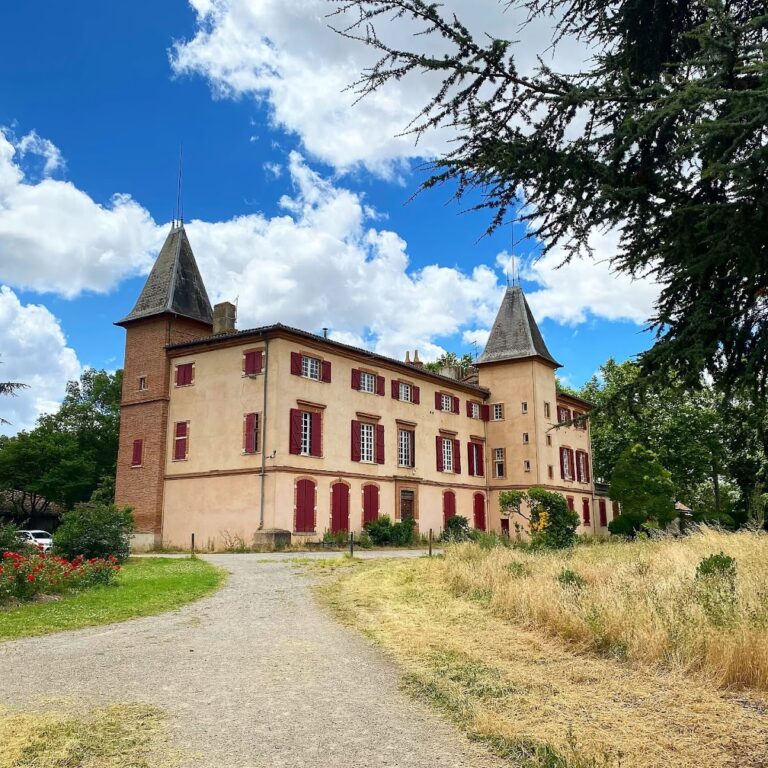
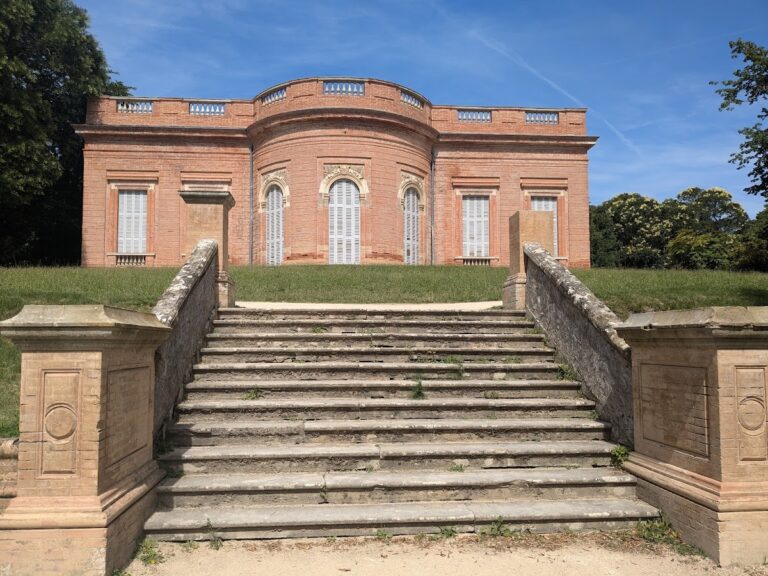
The château is a red-brick Renaissance residence formed around an older central body and wings added in 1540. Their connection is considered more skillful in the internal plan than in the façades. The surviving complex combines towers, galleries, apartments, service buildings, and a courtyard, while its interiors retain several features from the sixteenth century and later periods.
Main residence and towers
Central body and courtyard
The central tower has chamfered sides and windows framed in brick. Small projecting guard turrets occupy the angles of the inner courtyard. The north wing contains large apartments and is flanked by a round tower with a terrace. Beside this tower, an elliptical wall encloses and partly surrounds a small stair turret.
South wing and galleries
The second floor of the south wing contains an open gallery, or mirande, a high open or partly open gallery. The château also retains another open upper gallery, moulded or painted ceilings with exposed beams, and several brick fireplaces. A ceramic decoration in the open gallery is attributed to Gaston Virebent and dates from 1893. A sundial and a plaque commemorating Guy du Faur de Pibrac are also preserved.
Portal and commemorative rooms
Sixteenth-century portal
The château portal dates from the sixteenth century. Its three-arched vault supports a small terrace above the entrance, while two square pavilions are joined by a triangular pediment. Straight walls beside the pavilions carry four pylons resting on an elaborately carved cornice. The buildings also have two brick domed roofs with chamfered sides.
Cabinet of the Quatrains
The sixteenth-century Cabinet of the Quatrains has a ribbed vault decorated with arabesques and mythological scenes. Its carved woodwork follows the style associated with the reign of Henry II, the French king whose rule belonged to the Renaissance. Much of the room’s sixteenth-century decoration remains almost intact, including a carved wooden apothecary cabinet.
Other interior features
The lower room, formerly used by the guards, contains a brick fireplace with a large Renaissance cartouche. Other preserved features include decorated fireplaces, one showing a wolf hunt, a French-style ceiling, and the Cabinet of the Ladies.
Park and Henry IV Gate
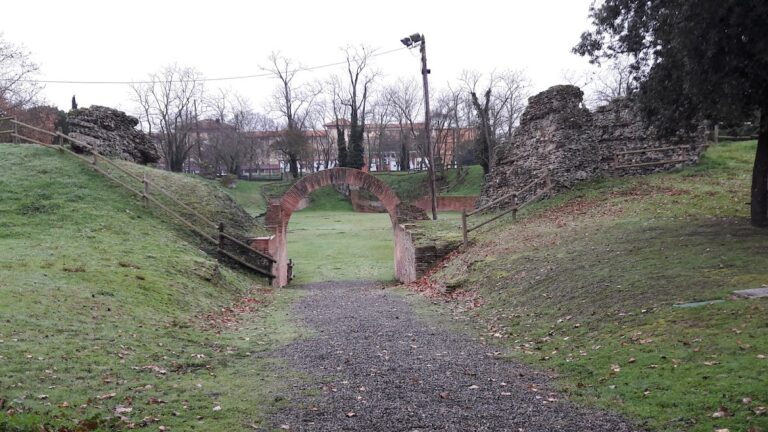
The château park covers 14 hectares and is arranged as an irregular English-style landscape with terraces, a pond, and wooded plantings. The grounds are included in the preliminary inventory of remarkable gardens. Within the park stands the Henry IV Gate, a red-brick triumphal arch with a decorated portal and associated architectural details. Henry IV was king of France from 1589 to 1610.