Klagenfurt Cathedral: A Cathedral and Former Protestant Church in Austria
Site at a Glance
- Rating
- 4.5
- Popularity
- Low
- Country
- Austria
- Primary era
- Early Modern
- External website
- Open
- Eras represented
- Early Modern, Modern
- Civilizations
- Austria-Hungary, Habsburg, Holy Roman Empire
- Site type
- Religious
- Remains
- Cathedral
On this page20 sections
History
Klagenfurt Cathedral is the cathedral of the Roman Catholic Diocese of Gurk-Klagenfurt and the principal parish church of Klagenfurt, Austria. Built by the city’s Protestant community in the late sixteenth century, it was begun in 1581, opened in 1591 as the Church of the Holy Trinity, and later dedicated to the apostles Peter and Paul.
Protestant foundation
Until the end of the sixteenth century, Klagenfurt had only two churches and no monastery. Protestant teaching gained influence during the 1500s, and Martin Knorr celebrated the first Protestant German Mass or Communion in the city in 1563. After 1566, the Protestant confession became Klagenfurt’s official religion. Immigration from Württemberg and Saxony helped create a predominantly Protestant population.
The city needed a new church partly because the existing Heiligengeist Hospital had become dilapidated. Its church was too small and had suffered severe fire damage in 1535, while St. Egid remained subordinate to the dean of Maria Saal. The proposed building was therefore planned as both a civic hospital and a representative church.
On 10 December 1580, the Carinthian Diet assigned land southeast of the old city center for the project. Construction began early in 1581. Christoph Windisch, a council citizen who later became Klagenfurt’s first mayor, directed the planning and construction of the hospital. The church’s master builder is unknown, although its design is associated with the circle of Johann Anton Verda.
City pastor Bernhard Steiner opened the church on 28 April 1591. It served as the estates’ church and as Klagenfurt’s second Protestant preaching church, dedicated to the Holy Trinity. Work was still incomplete. The hospital entered use in 1593, and in 1597 Windisch was still seeking money for an organ.
Jesuit transformation
The Counter-Reformation, the Catholic Church’s effort to restore its authority in areas affected by Protestant reform, brought a decisive change. In 1600, Archduke Ferdinand ordered the closure of Protestant churches and schools in Carinthia and the expulsion of Protestant preachers and teachers. After negotiations held in Klagenfurt from 11 to 13 November, the keys of the Trinity Church and Heiligengeist Church were handed to the bishop, and both buildings were closed.
In 1604 the church was transferred to the Jesuits, members of the Society of Jesus who played a major role in Catholic education and Counter-Reformation activity. Auxiliary Bishop Karl von Grimming rededicated it to Saints Peter and Paul. The adjoining hospital was enlarged by one storey to accommodate a Jesuit school and religious community, while the hospital itself moved several hundred metres away. A new hospital church was added at the relocated institution in 1663.
The Jesuits initially made only limited changes because funds were scarce and the city was hostile to the order. In 1606, however, the side niches were converted into chapels and six altars were installed. A foundation by the Orsini-Rosenberg family paid for a new chapel in 1661, now known as the Marian Chapel. In 1664 the original altar wall was removed to enlarge the presbytery, the part of the church reserved for the altar and clergy, and a crypt with 50 burial places and an altar dedicated to Saint Valentin was created. The polygonal eastern sanctuary was changed into a semicircular apse, or rounded end of the church, in 1665.
From 1668, Gabriel Wittini decorated the interior with stucco, molded plaster ornament that covered the earlier Protestant ceiling decoration. Several parts of his work survive. The church’s Baroque appearance developed further after new altars installed between 1715 and 1720 were destroyed in a major fire in 1723. The fire began in a neighboring house and destroyed the roof and much of the furnishings. The Jesuits repaired the building, renewed the stucco from 1725, added further side-chapel altars, and placed a double-onion dome on the tower in 1729. The high altar was completed in 1752 with Daniel Gran’s painting of the farewell of Peter and Paul.
Cathedral and parish church
Pope Clement XIV suppressed the Jesuit order in 1773, and the Jesuits left Klagenfurt. Their former monastery buildings were raised by another storey and converted into the Jesuit Barracks. The complex remained until 1960 and briefly served as an internment camp during the Carinthian defensive struggle.
The church had previously been a subsidiary of St. Egid, but it became a parish church in 1784. In 1787, Bishop Franz Xaver von Salm moved the residence of the Diocese of Gurk from Straßburg, also called Pöckstein, to Klagenfurt and provisionally raised the church to cathedral status. The elevation became permanent in 1793. A cathedral is the principal church of a diocese and contains the bishop’s official seat.
Klagenfurt was occupied during the French Wars in 1797, 1805, and 1809. After the Napoleonic victory in 1809, the church was desecrated and used as a store for flour and bread. The resulting damage was repaired in 1823 and 1824.
Restoration and protection
Prince-Bishop Adam Hefter and cathedral pastor Josef Maier directed a major renovation in 1927–1929. Bombing during the Second World War damaged the cathedral repeatedly, while the Jesuit Barracks suffered heavy damage and was demolished in the 1960s.
Exterior restoration from 1974 to 1977 repaired the war damage. Ewald Kaplaner redesigned the west facade, and Cathedral Square was also renewed. The interior was restored in 1990–1991 using the original seventeenth-century colors, and a new people’s altar was consecrated. Klagenfurt Cathedral is a protected monument in Austria.
Remains
Layout and exterior
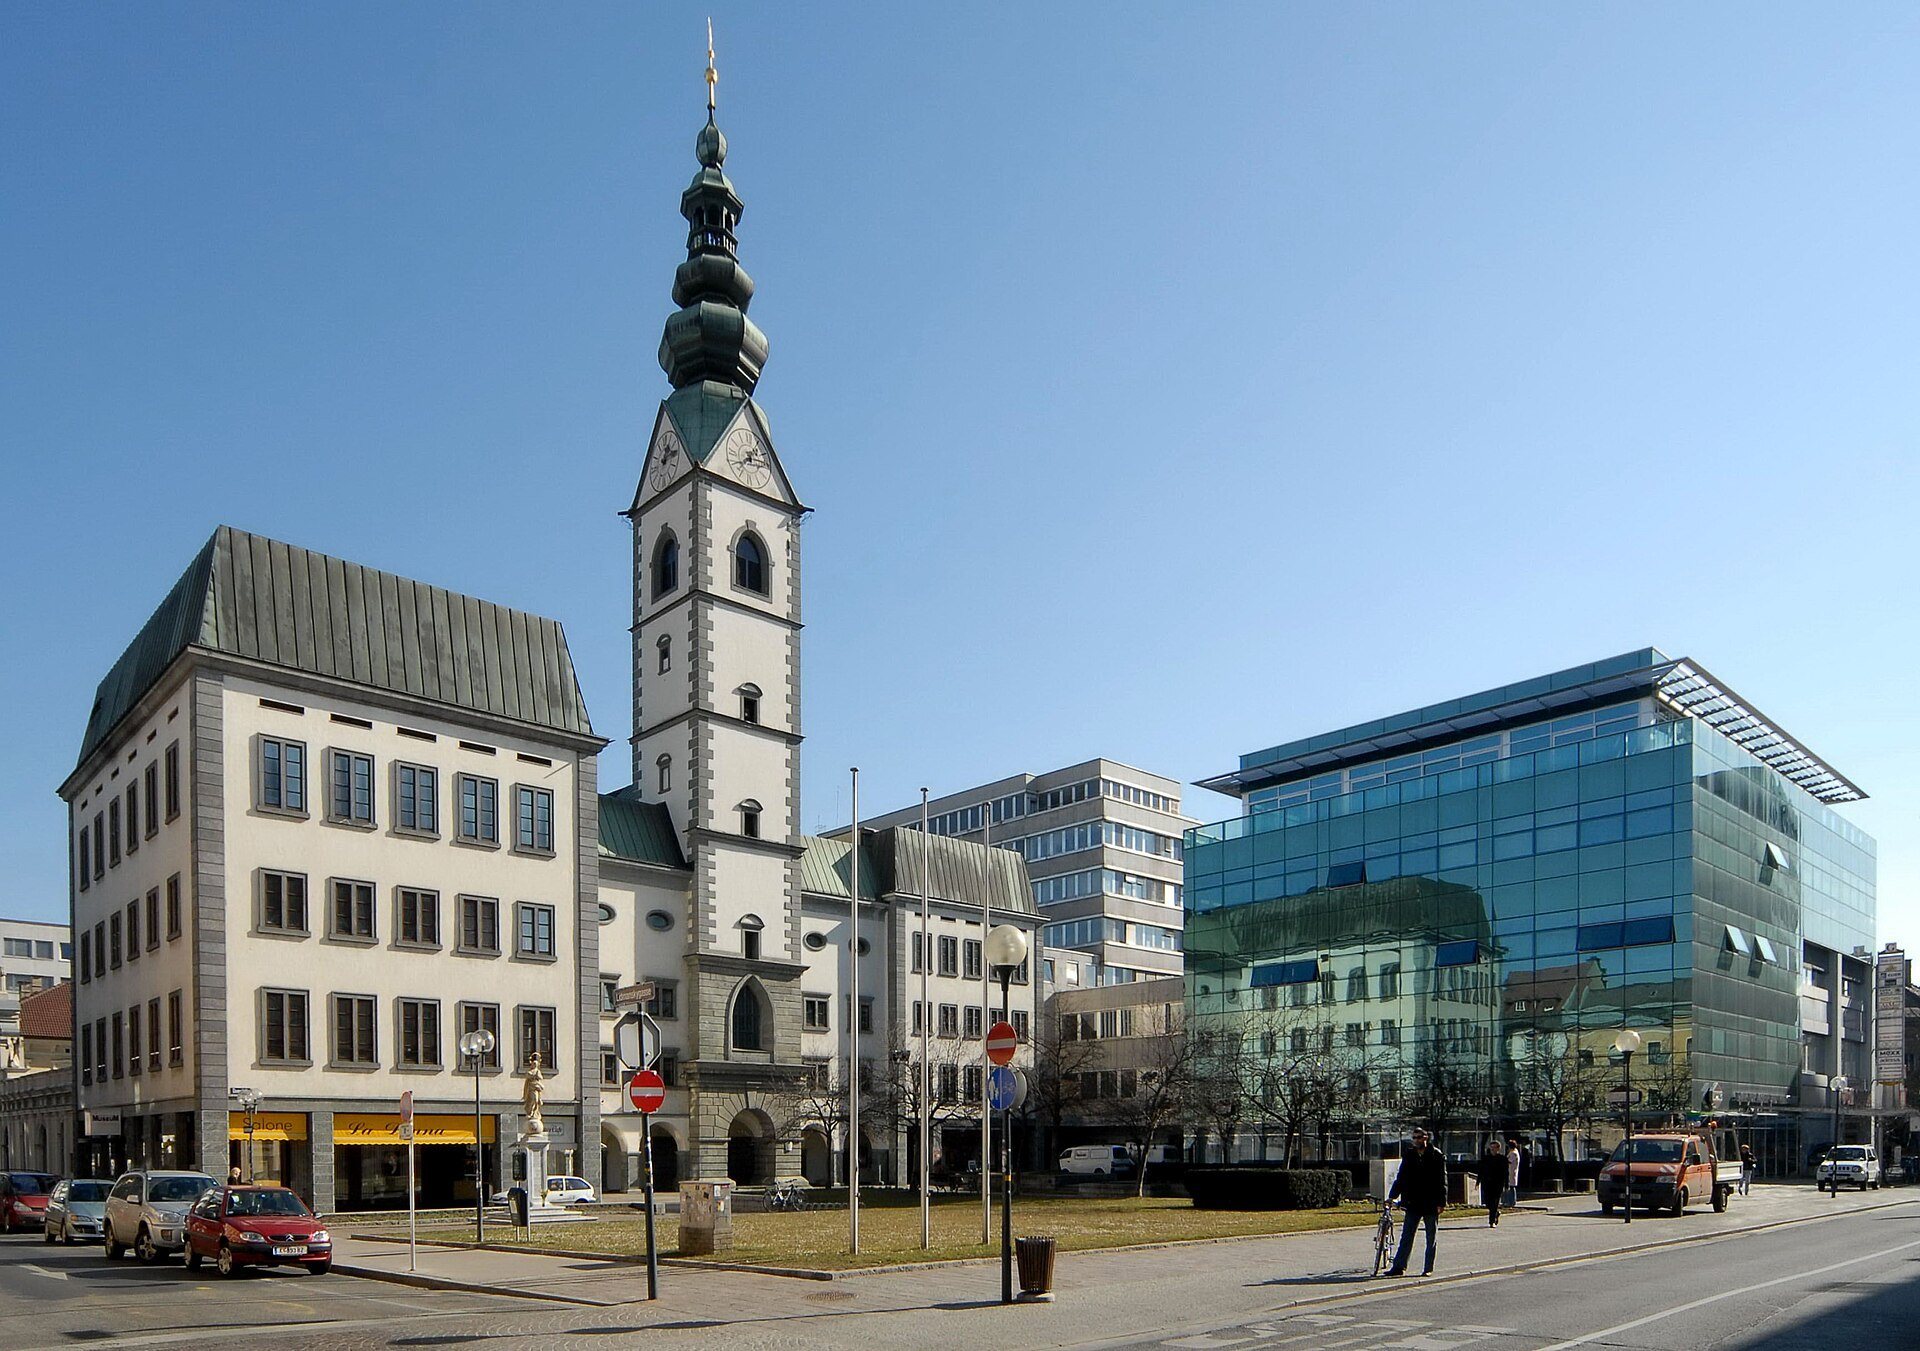
Klagenfurt Cathedral is a 46-metre-long, 20-metre-wide hall church. Its surrounding buildings conceal most of the exterior, leaving the west facade visible from Cathedral Square. A hall church presents a unified interior in which the nave and side areas are of broadly comparable height.
West tower and entrances
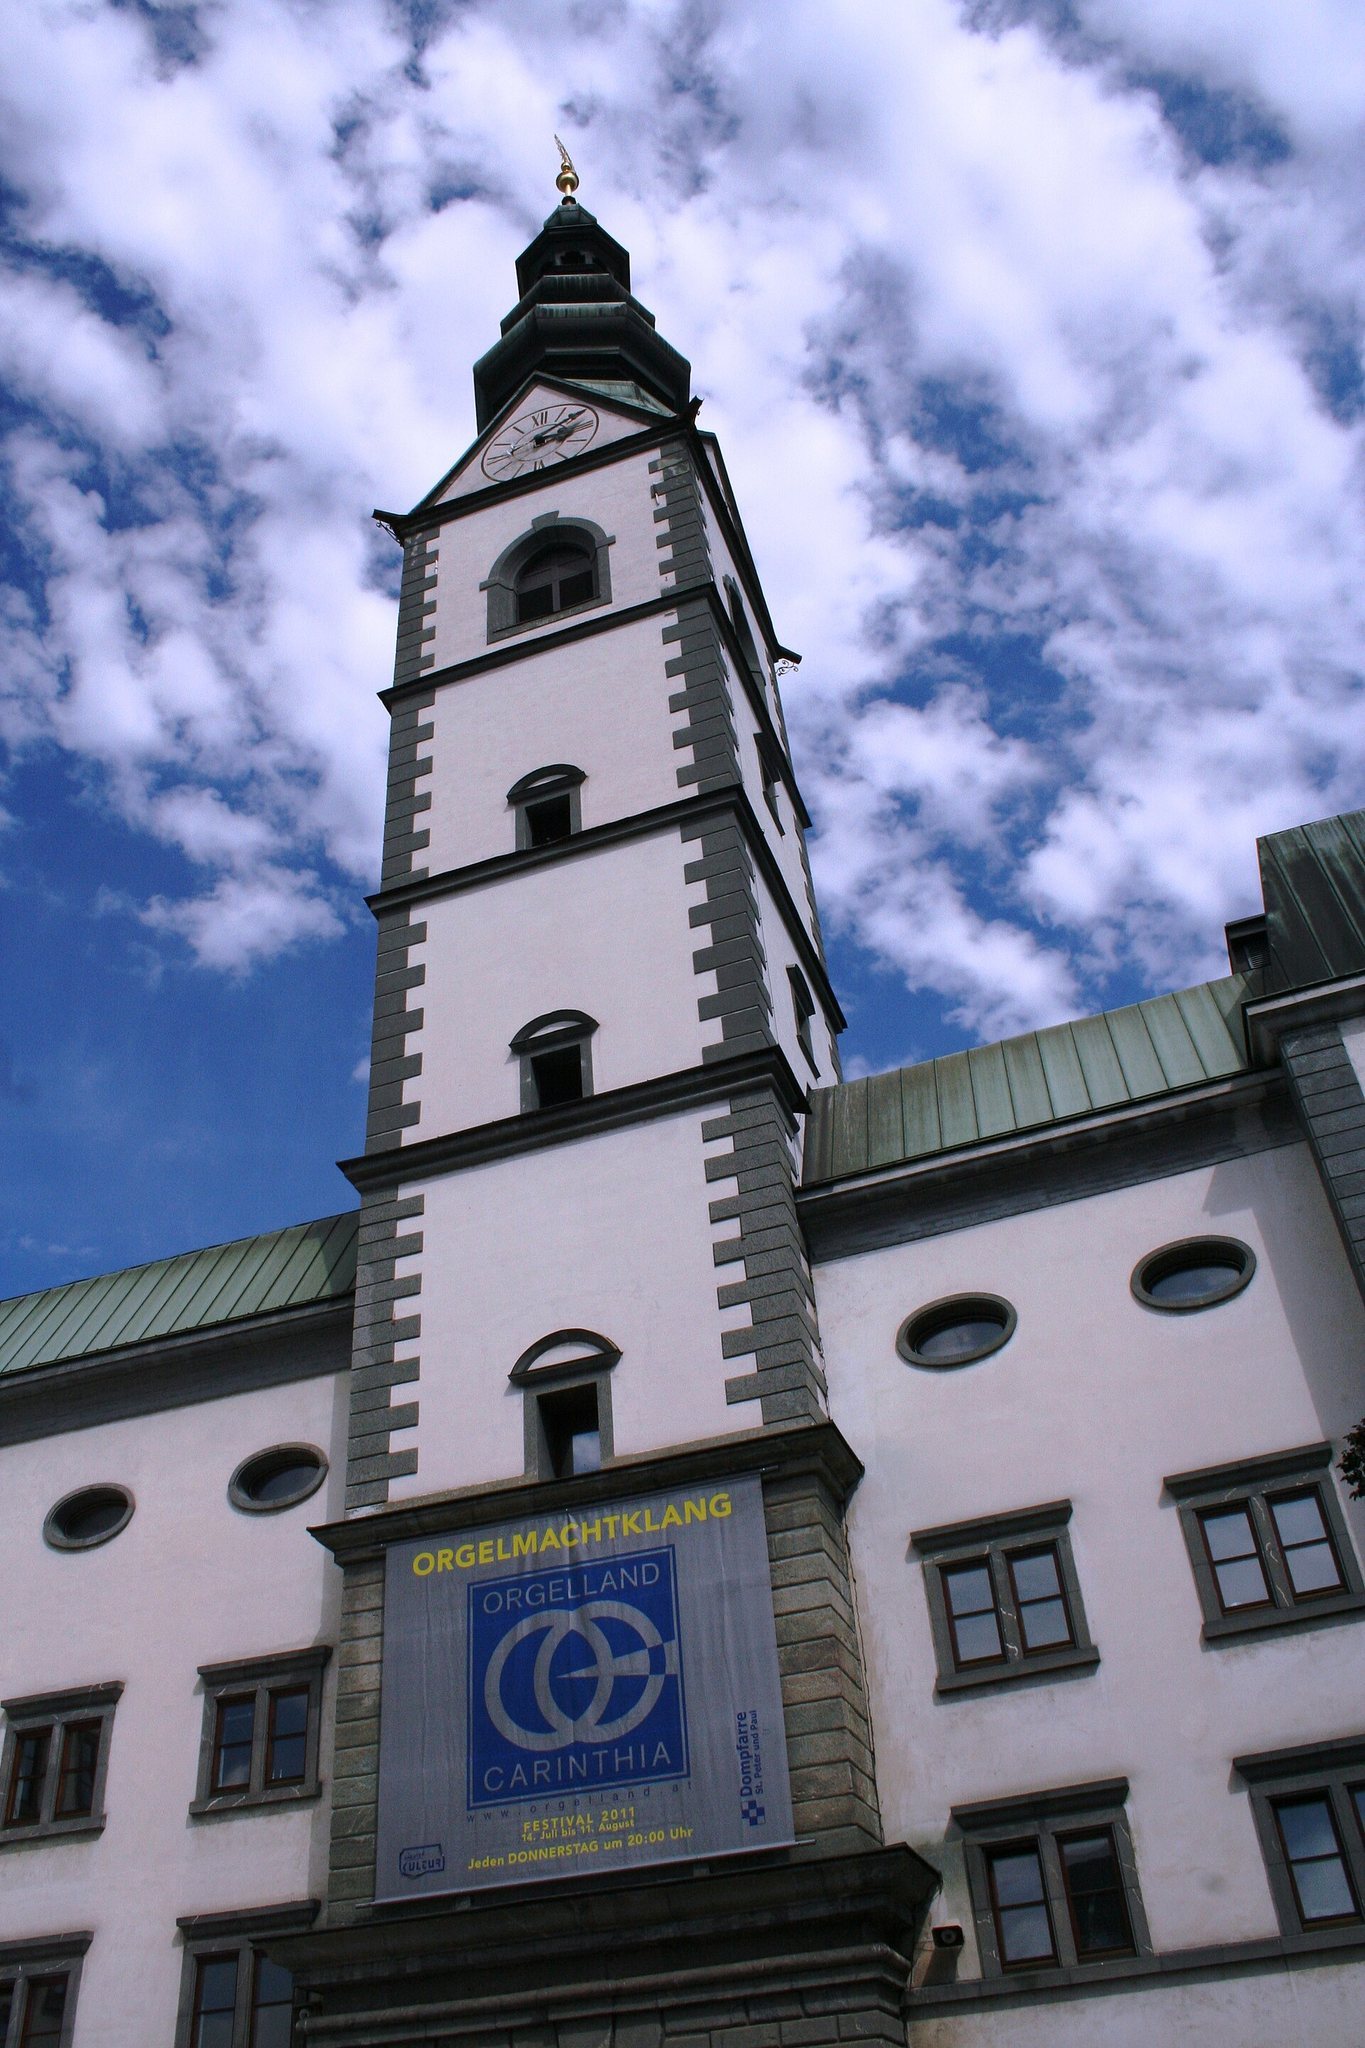
The west front is dominated by a slightly projecting entrance tower that rises almost 70 metres and has six storeys. A double-onion dome and lantern crown it. Buildings added on both sides in 1973 include the diocesan museum. The former brick-filled arcades at ground level now form the entrance area. Four Baroque sandstone figures by the Venetian sculptor Francesco Robba stand there, representing Saints Rochus, Sebastian, Ursula, and John of Nepomuk. They once formed part of the John of Nepomuk Column on Old Square.
Until 1973, the principal entrance was on the north side. It now serves as a secondary entrance, reached through a small forecourt separated from Lidmanskygasse by a facade wall. Four niches in the wall contain sandstone figures by Josef Veiter. They represent Saint Joseph, patron of Carinthia; John the Baptist, patron of the diocese; and the church’s patrons, Peter and Paul.
Courtyard and former hospital area
A Renaissance-style portico built in 1879 leads into a courtyard containing a statue of Saint Hemma by the Carinthian sculptor Herbert Unterberger. The original three-winged hospital stood west of the church across approximately the area now occupied by Cathedral Square. A cemetery lay east of the church, and its former ground is now partly used as a parking area and for parish celebrations.
Interior structure
The church is a spacious gallery hall, with side galleries opening toward the nave. The nave has a barrel vault with lunettes leading toward the windows. Round-arched arcades run along the north and south sides, while pointed arcades on the west recall Late Gothic forms. Intermediate walls divide the ground-floor arcades into four chapels along each long side and three along the western short side.
Pilasters divide the nave into four bays and support a projecting cornice between the walls and vault. Dense stucco covers the walls and vaults. The three-bay choir is elongated, barrel-vaulted, and closed by a semicircular apse. The interior is strongly oriented from east to west. It rises 17.9 metres, with a 20-metre nave and a 19.5-metre choir within the building’s total internal length of 46 metres.
The original Protestant church was a simple hall measuring about 20 by 20 metres and 18 metres high, giving it an almost cubic form. Two-level galleries stood on three sides, with four arcades along each long side and three on the west. This early arrangement remains clearly legible. Colorful Protestant frescoes of foliage and tendrils once decorated the interior. A description from 1605 mentions a pulpit carried by life-sized figures, an altar painting of the Last Supper, and an organ on the west gallery.
Stucco and fresco decoration
The interior stucco belongs to several periods. Heavy ornament from around 1660, with curved cartouches and cartilage-like forms, is attributed to Gabriel Wittini and survives in the vaults of the two penultimate side chapels and on the cross-vaults of the west gallery. Stucco from around 1669 in the former north entrance chapel contains foliage-framed panels bearing monograms of Christ and the Virgin.
Most of the lighter and more flowing decoration was produced after the 1723 fire by Kilian Pittner and Josef Marx Pittner between 1725 and 1727. Interwoven foliage covers the nave and choir vaults, while the galleries have latticework and finely patterned bands. The stucco frames 23 frescoes on the walls and vaults. Many were altered by later overpainting.
Switbert Lobisser painted the four choir-wall scenes of episodes from the lives of Peter and Paul in 1928, replacing Baroque paintings. The choir vault shows the Transfiguration of Christ on Mount Tabor, while the nave vault depicts the Ascension of Christ and the Assumption of Mary. Side medallions show the apostles. Frescoes of saints on the gallery vaults were repainted by August Veiter in 1927–1928 after roof damage destroyed the earlier paintings.
High altar and choir furnishings
High altar
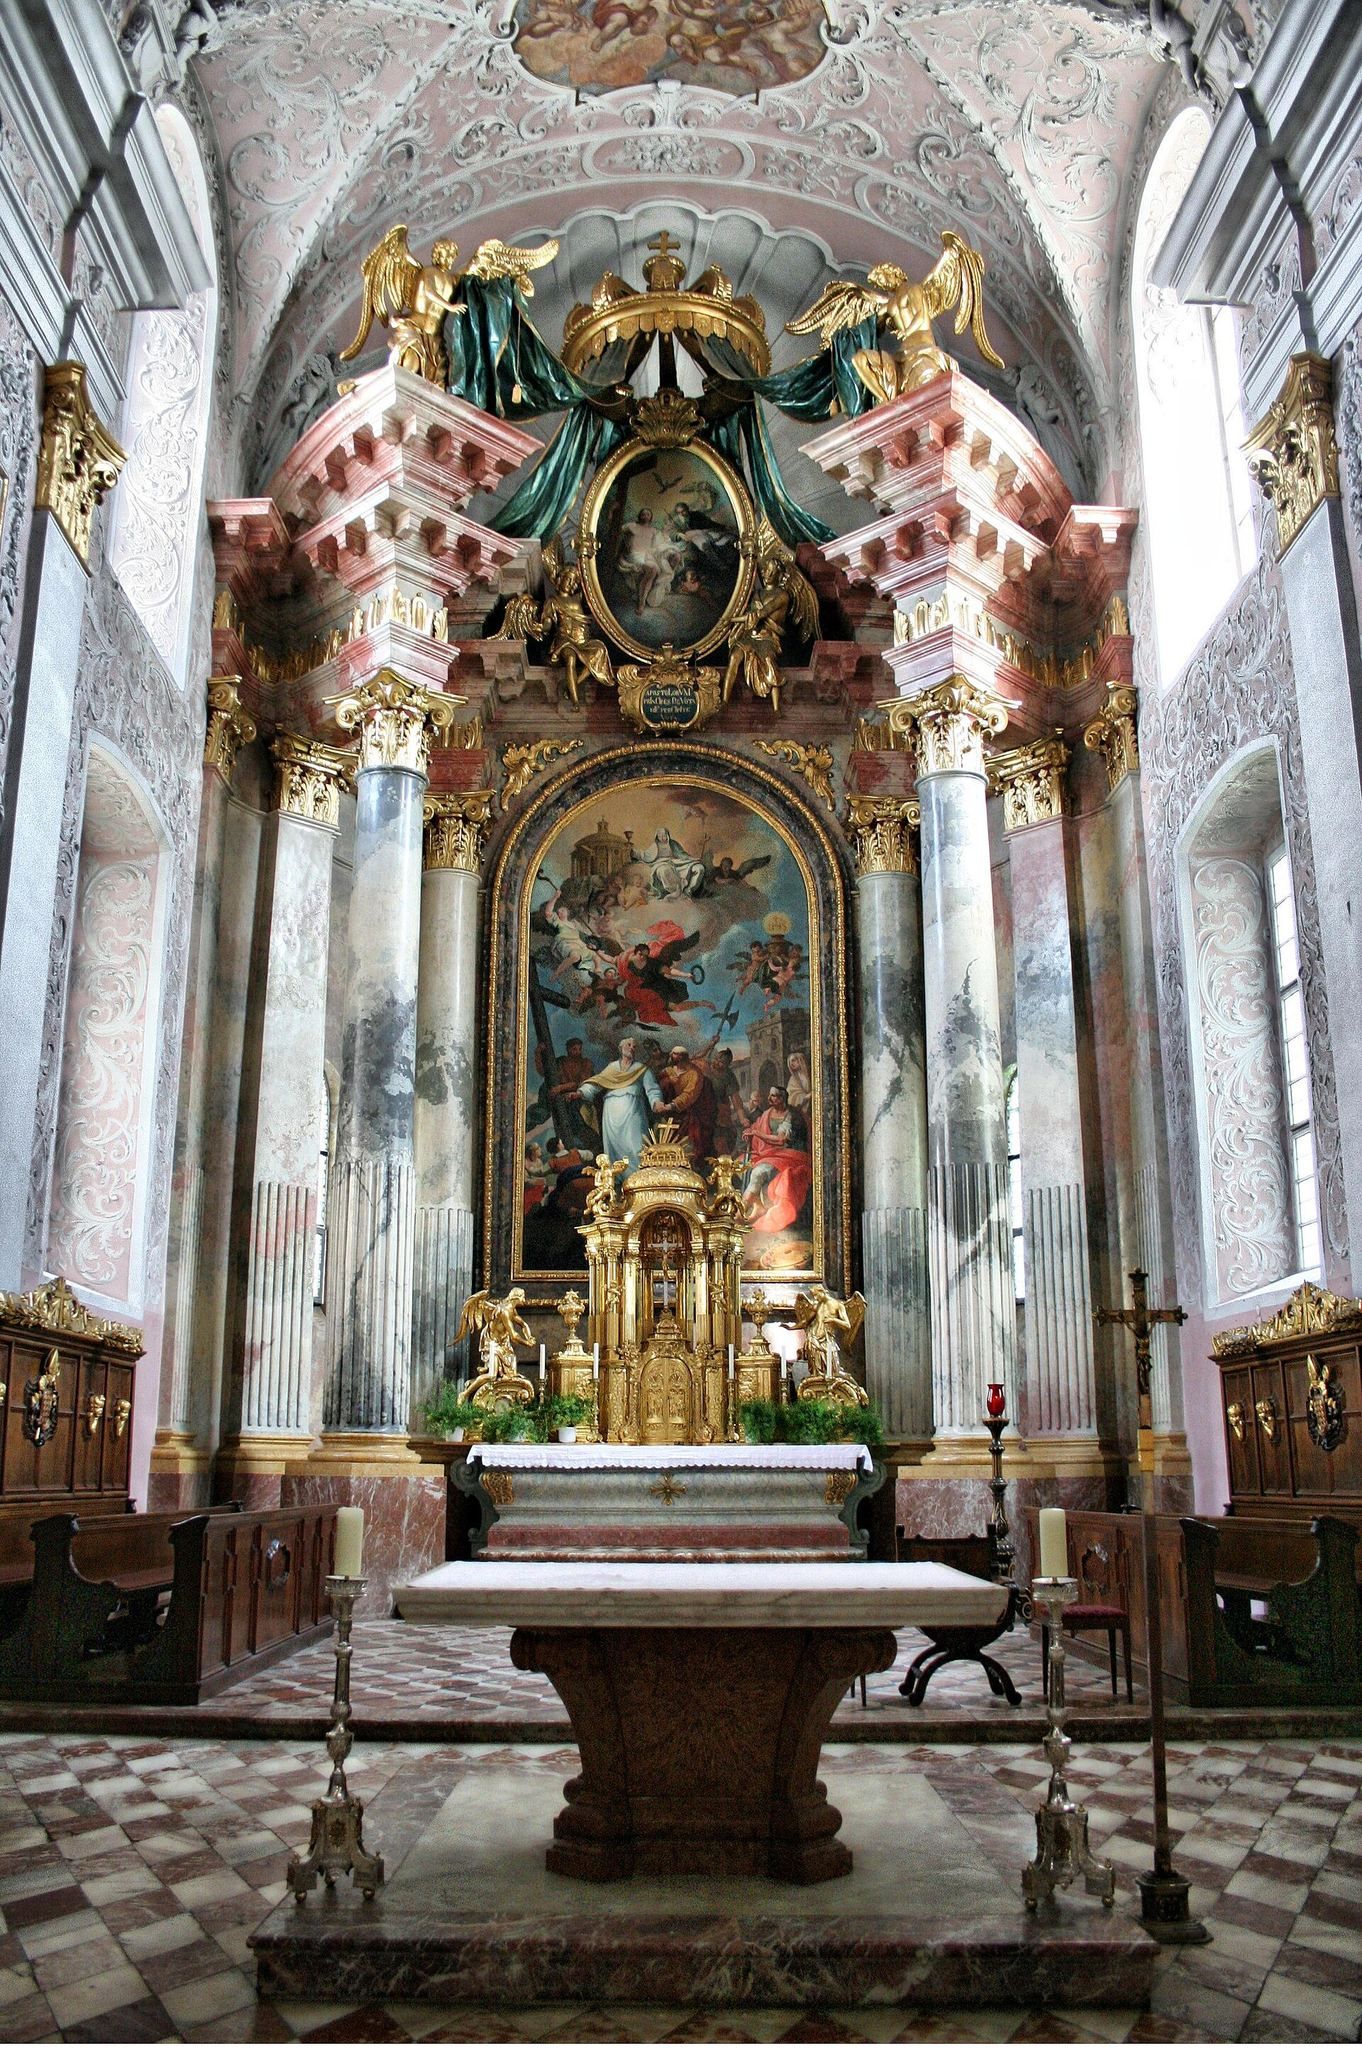
The wooden high altar rises 18 metres. Its baldachin, a canopy over an important religious feature, rests above marbled and partly fluted columns, pilasters, heavy entablatures, and large gilded angels. The angels draw aside a curtain to reveal an oval image of the Holy Trinity held by further angels.
Daniel Gran’s 1752 high-altarpiece shows the farewell of Peter and Paul. Angels hold the saints’ attributes and martyr crowns, while an allegorical female figure representing the Church floats above them. The tall tabernacle, the container for consecrated Eucharistic bread, resembles a small columned temple. It carries a crucifix, the Book with Seven Seals, the Eye of God, putti, and reliefs of the four Evangelists. Reliefs of the Brazen Serpent and the Sacrifice of Abraham flank it.
Choir furnishings
Karl Holey designed the choir stalls on the south side and the bishop’s throne on the north side in 1930. The throne’s baldachin bears the coat of arms of the bishops of Gurk. Wolfgang Stracke made the ambo and people’s altar in Hungarian marble during the 1990–1991 restoration.
Side chapels and altars
The marble side altars date mainly from 1725 to 1727 and contrast with the wooden high altar. Most are attributed to the workshop of Lukas Misli in Laibach. The two easternmost altars came from the workshop of Francesco Robba and use eleven types of marble, with statues made from alabaster-like marble.
Marian and Christ chapels
The north Marian Chapel now serves as the baptismal chapel. Its altar painting shows the Virgin and Child, while the upper group depicts the Annunciation. Statues of Aaron and Miriam and several putti complete the arrangement. The wrought-iron grille dates from around 1750 and has Rococo features.
The south Christ Chapel contains Paul Troger’s 1726 painting of Ignatius receiving a vision of Christ. White marble statues of Saints Ignatius and Francis Xavier flank the painting. The upper section represents the Holy Trinity and includes a putto carrying the globe.
Western chapels
The simpler western altars have smooth columns, pilasters with rising volutes, and early Baroque fruit garlands. The north Saint Anne Chapel depicts Saint Anne with the young Mary. The south Saint Joseph Chapel contains a nineteenth-century votive altar of the Brotherhood of Saint Joseph. August Veiter’s 1902 painting of the death of Saint Joseph was removed during the 1990–1991 restoration.
The south altar in the next western niche is dedicated to Saint Aloysius and has no columns. Its upper oval shows the Immaculate Conception, while statues by Franz Rottmann represent Saints Aloysius and Stanislaus Kostka. The corresponding north niche contains the former main entrance and has no altar. Farther east, the northern Saint Rosalia Chapel has a painting of Saint Rosalia and an upper statue of Saint Sebastian. The southern Saint Barbara Chapel contains a painting of the beheading of Saint Barbara.
Sacrament Chapel and crypts
The present Sacrament Chapel was added in 1660–1661 and is reached through the Aloysius Chapel. It was originally intended as a burial chapel for the Orsini-Rosenberg family. Its original painting of Saint Francis Xavier was replaced in the twentieth century by a copy of the Madonna of Altötting. The stucco-marble altar has statues of Saints Andrew and Wolfgang, while six wooden figures of Jesuit missionaries stand in wall niches. The altar and niche statues are attributed to Christoph Rudolph.
The Bishop’s Crypt lies beneath the Sacrament Chapel. It contains the burials of former bishops Adam Hefter, Joseph Köstner, and Valentin Wiery. A separate crypt for cathedral canons contains Stanislaus Cegovnik and Karl-Heinz Frankl.
Pulpit and commemorative sculpture
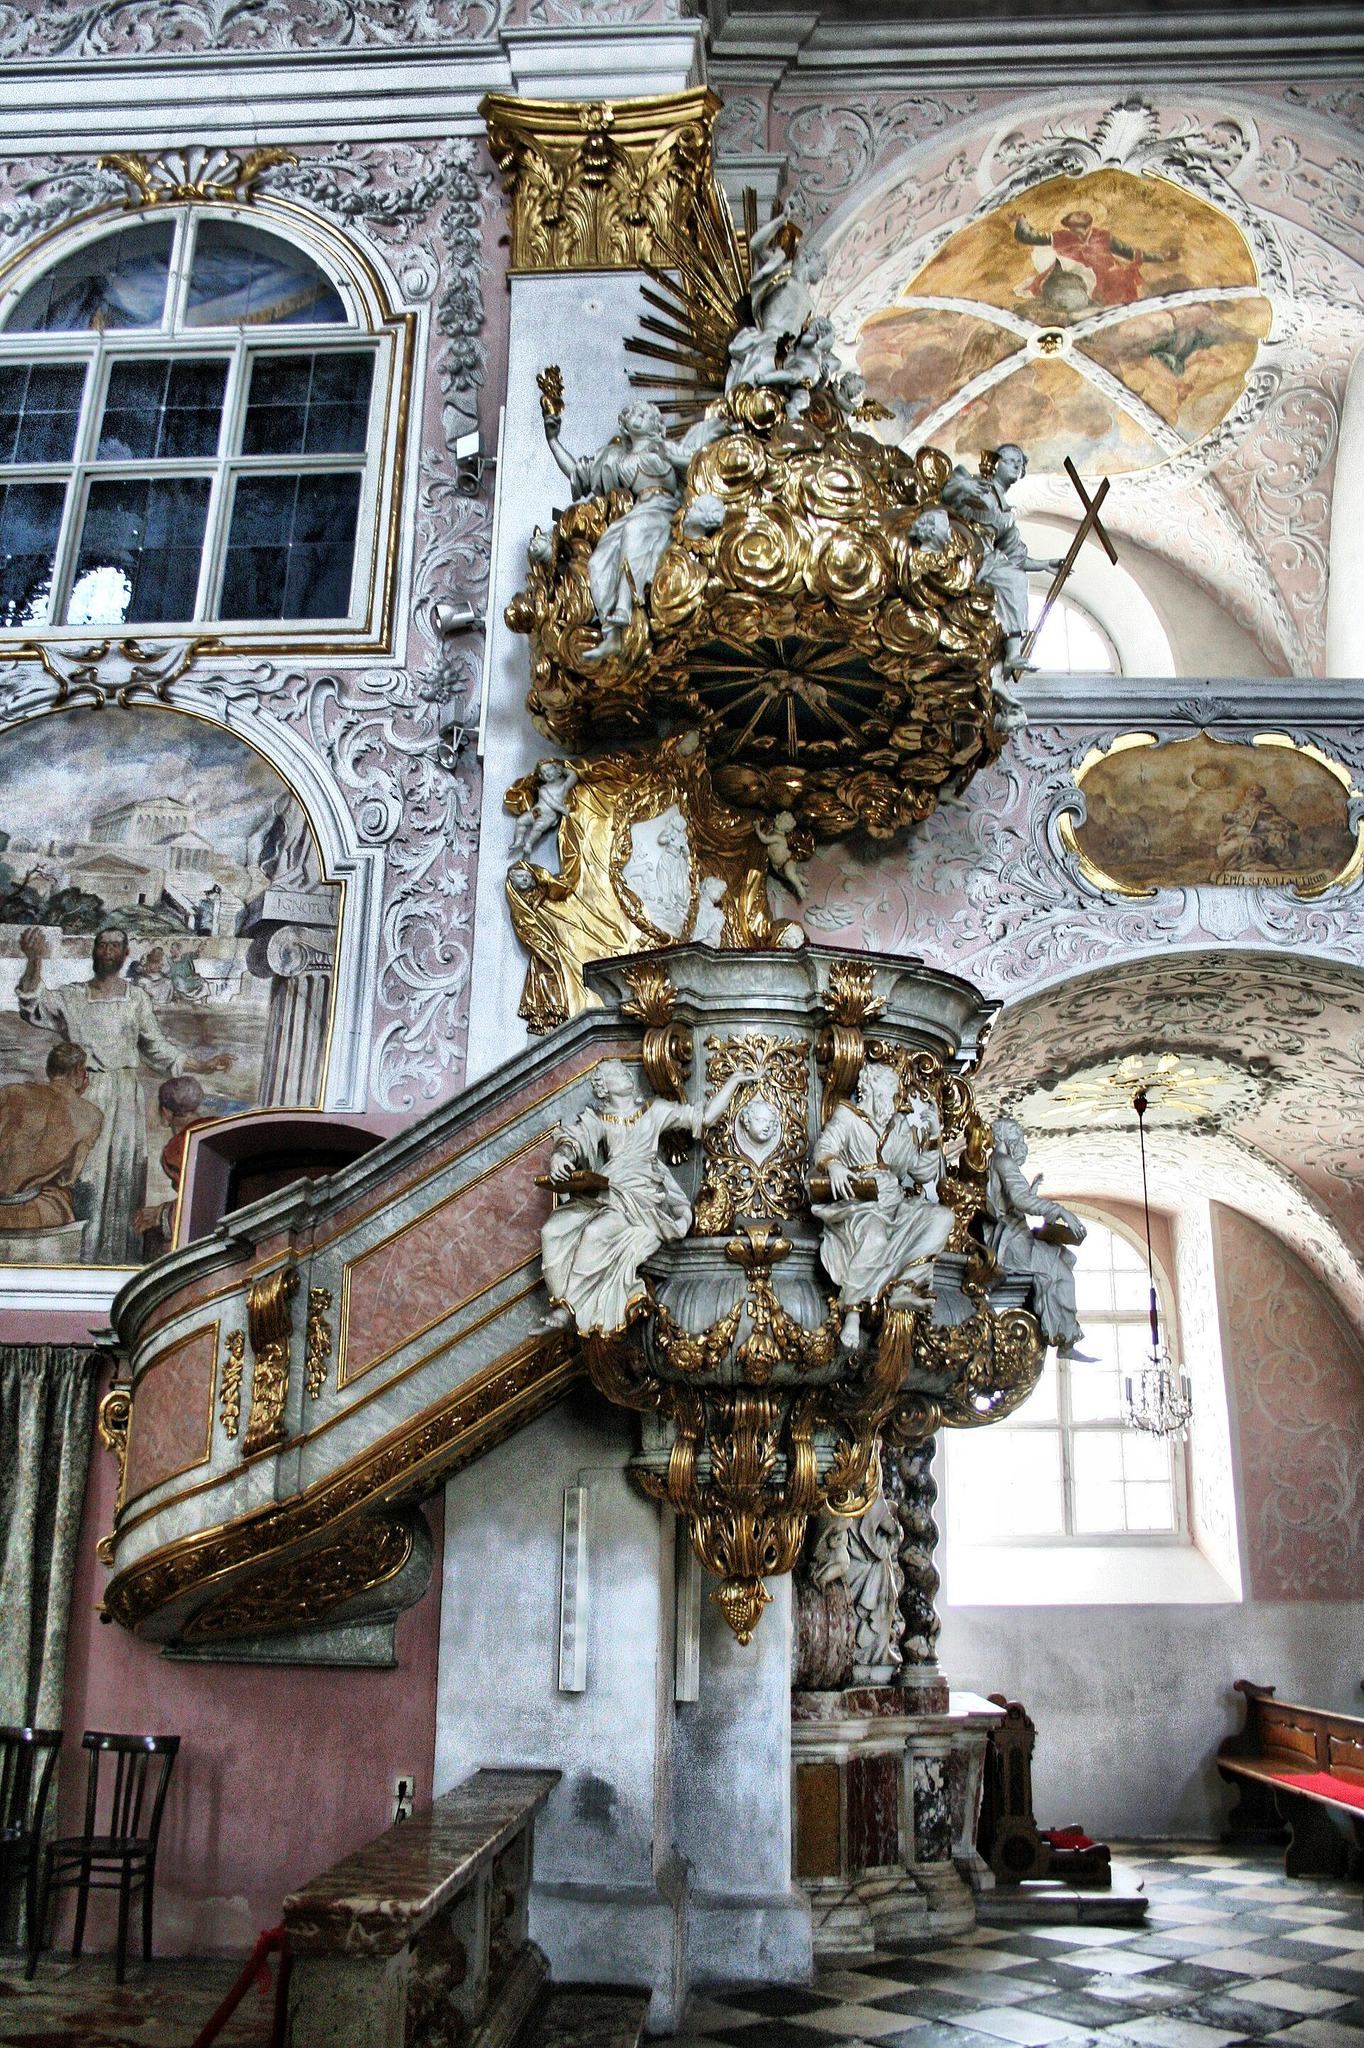
The 1726 pulpit on the south side, at the entrance to the choir, is made of marbled wood with gilded ornament. Its sounding board and basket include the four Evangelists, the IHS emblem, a relief of the Good Shepherd, the risen Christ, and allegories of Faith, Hope, and Charity. The work is attributed to Christoph Rudolph.
Opposite the pulpit stands the Apotheosis of John of Nepomuk, an artistic depiction of the saint’s elevation to heavenly glory. The Carinthian Estates commissioned it in 1727. Josef Ferdinand Fromiller supplied the design, and Christoph Rudolph probably executed it in 1736. The composition includes allegories of the Duchy of Carinthia and the Golden Age, the Carinthian coat of arms, symbols of transience, and John of Nepomuk kneeling before a radiant glory.
Bells and organs
Five bells hang in the tower. The smallest serves as a death bell by itself. The Oberascher bell foundry of Salzburg cast the bells during the night of 17–18 April 1951, and they were consecrated and installed on 29 April 1951.
The main organ stands on the second gallery. Mathis Orgelbau built it in 1986 with 45 stops on three manuals and pedal, placing the mechanism in a Baroque-style case. It was cleaned in 2008. A second instrument, the 35-stop choir organ known as the Marienorgel, was built by Rieger Orgelbau in 2016. Its pipes occupy niches behind the oratory windows on the north and south sides of the altar area.