Burg Neuhaus: A Medieval Castle and Danube Stronghold in Austria


Site at a Glance
- Rating
- 5
- Popularity
- Very Low
- Country
- Austria
- Primary era
- Medieval
- Eras represented
- Medieval, Early Modern
- Civilizations
- Holy Roman Empire
- Site type
- Domestic
- Remains
- Castle
On this page11 sections
History
Burg Neuhaus is a medieval castle complex in Austria above Untermühl, in the municipality of Sankt Martin im Mühlkreis. It stands near the confluence of the Große Mühl and the Danube, where important trade routes had passed since antiquity. The castle was probably built at the beginning of the thirteenth century, although a twelfth-century date is also possible. Its strategic position gave control of an important river and overland corridor.
Origins and medieval expansion
A fortified residence probably stood here in the twelfth century as a possession and hunting base of the bishops of Passau, rulers of an ecclesiastical territory in the Holy Roman Empire. The bishops used the surrounding area for falconry, a connection preserved in the names Falkenberg and Falkenbach. The oldest part of the present complex occupies its northeastern section.
Neuhaus was substantially rebuilt and enlarged during the fourteenth century. Its defensive system was strengthened, and the castle became an important possession of the Schaunberg family. The Schaunbergs were responsible for protecting shipping on the Danube, while vessels passing the castle were required to pay a toll. This revenue supported the family’s regional influence as it sought greater independence for its territories.
The Schaunberg Feud
Neuhaus became a key stronghold during the Schaunberg Feud, a power struggle between the Schaunberg nobles and Duke Albrecht III of Austria. Austrian forces besieged the castle in 1381, 1386, and 1389, but each attack was resisted successfully. The Schaunbergs eventually lost the conflict, accepted Albrecht as their feudal lord, and were prohibited from collecting tolls from ships on the Danube.
In 1481, Duke George the Rich of Bavaria-Landshut captured Neuhaus in a surprise attack. The garrison was unprepared, and Count Wolfgang von Schaunberg was among those taken prisoner. George incorporated the castle and its surrounding territory into his domains. After his death without a male heir in 1503, the resulting Landshut War of the Succession brought a wider struggle over his inheritance. At its conclusion, Holy Roman Emperor Maximilian I claimed Neuhaus as war compensation, placing it in the possession of the imperial family.
From fortress to residence
Austrian rulers later pledged the castle several times when they needed money. From 1537, Neuhaus was controlled by the wealthy Sprinzenstein family. It became their fief in 1565 and their freehold property in 1591. During Ottoman military incursions, the castle repeatedly sheltered peasants from the surrounding area.
Neuhaus was drawn into the Austrian Peasants’ War in 1626, when insurgents surrounded it and briefly laid siege to the castle before storming and looting it. Count Johann Florian von Sprinzenstein, the owner, was taken hostage until a ransom was paid and was imprisoned in the castle’s own dungeon.
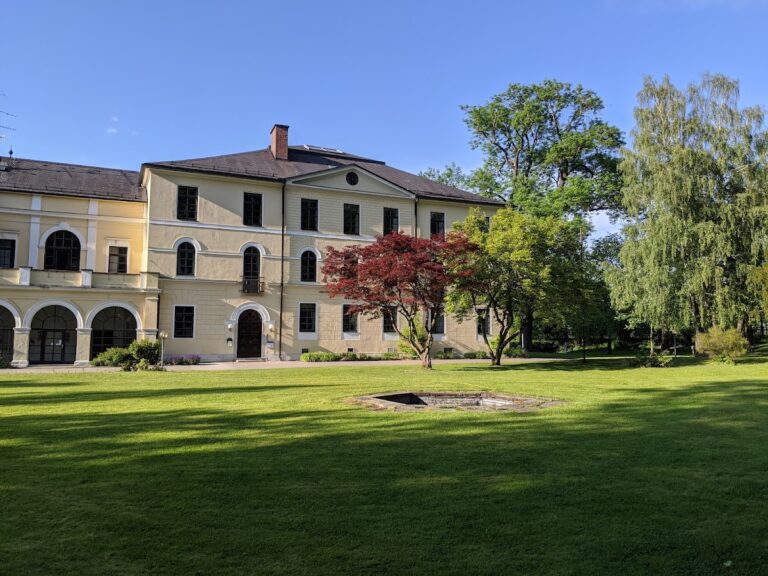
In 1729, the castle passed by marriage as a dowry to the counts of Thurn and Taxis, a European aristocratic dynasty associated especially with postal and communications services. Their rebuilding campaign removed the southern and eastern fortifications and replaced narrow defensive openings with broad windows. These changes strengthened Neuhaus’s character as a palace-like residence rather than a severe fortress.
Modern ownership and survival
Eduard Planck von Planckenburg purchased Neuhaus in 1868 and restored it. Ownership passed by marriage to the Plappart family in 1920, also identified as Plappart von Leenheer. The castle retained its ownership rights through the First World War and the dissolution of the Austro-Hungarian Empire. It also escaped damage during the Second World War because bombing and artillery fire did not reach this part of Austria.
Parts of the complex were renovated in 2007. Burg Neuhaus remains privately owned by the Plappart family and continues to serve as a permanently inhabited country residence. The general complex is restored, although some structures have deteriorated and have long stood unused.
Remains
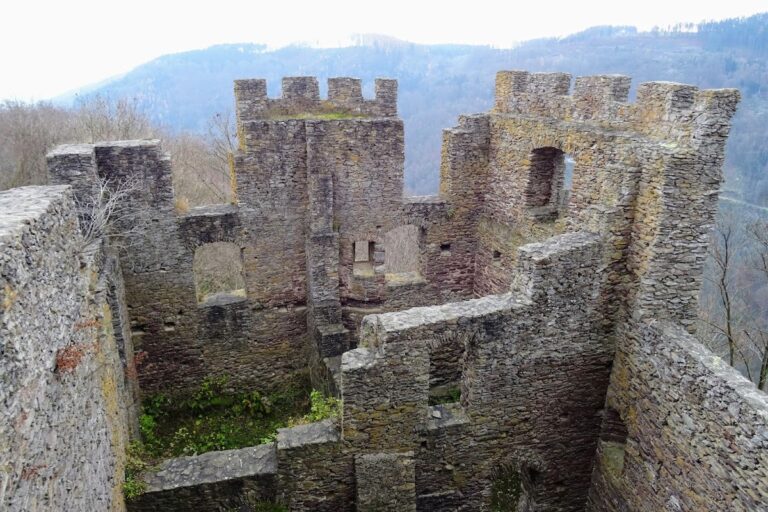
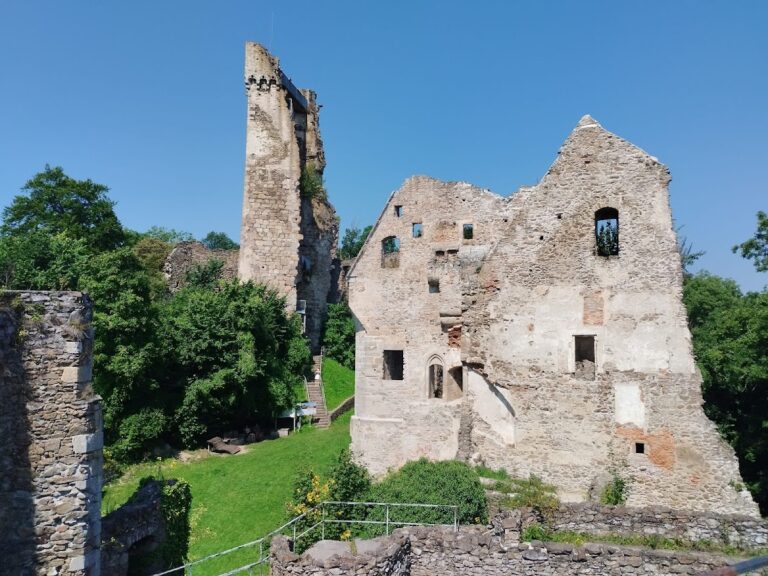
Burg Neuhaus occupies a high rocky summit near the meeting of the Große Mühl and the Danube. The elongated complex runs from southeast to northwest, with surviving outer walls and buildings enclosing a long rectangular courtyard. Built chiefly of stone and brick, it extends for approximately 300 metres and is described as one of Austria’s largest fortification complexes by overall length. Its buildings preserve the successive enlargement of an early fortified residence, a strengthened medieval castle, and a later palace-like country house.
Castle buildings and defensive works
The oldest part lies in the northeastern rear section. It originally extended as far as the position now occupied by the cross-wing and clock tower. A fourteenth-century building phase added a pentagonal tower in front of a shield wall, a particularly strong defensive barrier protecting an important side of the castle. The wall was later incorporated on its inner face as the load-bearing wall of a large residential building. Another residential wing was constructed along the Danube-side ring wall, and the sixteenth-century foreburg, an outer fortified section beyond the older stronghold, further enlarged the complex.
Entrance and bergfried
The sole entrance is in the southeastern part of the castle. It was formerly approached by a drawbridge and protected by a high stone bergfried, the principal fortified tower intended for defense and refuge rather than ordinary domestic residence. The tower has a conical roof, rises approximately 40 metres, and has massive lower walls about 4 metres thick.
Northeastern cross-wing
The cross-wing at the northeastern end contains the castle’s clock tower. Its clock can be seen from passing ships on the Danube, linking the building visually with the river traffic that helped give Neuhaus its strategic and economic importance.
River watchtower
Below the castle near the river stands the Lauerturm, a watchtower used to control Danube traffic. The square, three-storey structure has a base measuring 8 by 8 metres and reaches a height of 10 metres. It served both defensive and customs functions. From the castle itself, the Danube could be watched from Aschach almost to the river bend near Exlau, a distance of approximately 8 kilometres.
Later alterations and condition
The southern and eastern defensive works had been demolished by 1729. Their removal, combined with the enlargement of the window openings, changed the outward appearance of the complex. The surviving buildings therefore combine the heavy walls and towers of a fortified medieval seat with the broader openings and residential wings introduced during its later conversion into a palace-like residence.
Nearby sites