Minneburg: A Ruined Hilltop Castle in Germany


Site at a Glance
- Rating
- 4.4
- Popularity
- Low
- Country
- Germany
- Primary era
- Medieval
- External website
- Open
- Eras represented
- Medieval, Early Modern
- Civilizations
- Electoral Palatinate, Holy Roman Empire
- Site type
- Military
- Remains
- Castle
On this page12 sections
History
Minneburg is a ruined hilltop castle in Germany, near Neunkirchen, probably built around 1250 by Staufian ministerials, dependent nobles who served the Hohenstaufen rulers in administrative, military, and territorial roles. Its position above the Neckar Valley may have connected it with the defensive landscape around the Staufen imperial palace at Bad Wimpfen and other castles along the river.
Medieval ownership
The castle’s early history remains uncertain, but its first secure historical reference dates to 1339. In that year, Eberhardt Rüdt von Collenberg acquired Minneburg and its associated lands through marriage. The property included Guttenbach and Neckarkatzenbach. He sold it in 1349 to Ruprecht I of the Palatinate, after which the Electoral Palatinate, the major Rhine principality whose rulers held the right to participate in electing the emperor, repeatedly pledged the castle to members of the regional lower nobility, including the Lords of Gemmingen.
The Habern rebuilding
Minneburg became a hereditary fief of Wilhelm von Habern, the bailiff of Heidelberg, in 1518 or 1521. He transformed the core castle, enlarging its residential palas, the principal representative building of a medieval castle, and strengthened the defenses with towers and a forecourt. At least part of this work was complete about a year after the transfer. The builder was Hans Steinmüller of Wertheim, a specialist in fortifications in southern Germany.
By this period, the castle also possessed a water-supply system. When the Habern family line ended around 1600, Minneburg became an Electoral Palatinate administrative estate. Its associated fief included the Leidenharterhof, northwest of the castle. Around 1648, Johann Sigmund Seyfried administered the estate and became the first known official to hold the office of Zentgraf, an administrator of a regional judicial and administrative district, for the Schwarzach–Minneburg lower district of the Stüber Zent.
Destruction and later history
During the Thirty Years’ War, the major European religious and political conflict of 1618–1648, troops commanded by Johann Tserclaes, Count of Tilly, besieged Minneburg. They breached its fortifications, and the partly destroyed castle surrendered on 22 March 1622. The local population later used the ruins as a quarry.
The administrative estate moved to neighboring Schwarzach Castle in 1663. It continued to function as a lower administrative district until most of the Electoral Palatinate was incorporated into the Grand Duchy of Baden in 1803. In the early nineteenth century, the ruins were inhabited by the hermit Andreas Hilberle, who supported himself by making wooden clock mechanisms. A legend about him was first published in 1919.
Another legend gives Minneburg its name. It identifies Minna von Horneck as the castle’s namesake. According to the story, she fled an intended marriage to the Count of Schwarzenberg and hid in a nearby cave because she loved the poor knight Edelmut von Ehrenberg, who was away on a crusade. When he returned, Minna was dying, and he supposedly promised to build a castle in her memory, naming it Minneburg after their love.
Initial repairs began at the end of the nineteenth century, although the ruins later deteriorated again. Further work was carried out in 1910 and 1962, and the surviving fabric has been continuously secured since about 1970.
Remains
Minneburg occupies a spur of the Schlossrücken ridge, about 50 metres above the Neckar Valley and 250 metres above sea level. Guttenbach lies below it to the southeast on the Neckar, while Neckargerach stands directly opposite on the northeastern side of the river. A neck ditch, a defensive cut across a narrow ridge, separates the castle from the higher ground continuing northwest.
Core castle
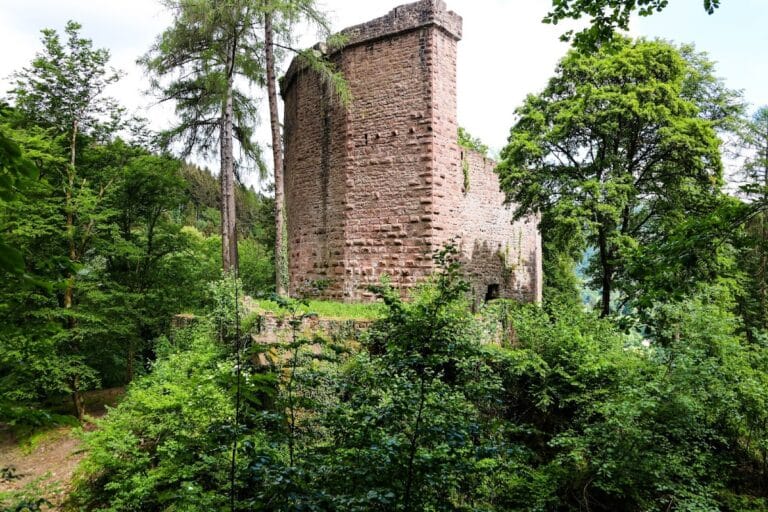
The core castle forms an irregular pentagon containing the palas, the building known as the kitchen building, a shield wall, and the bergfried. The bergfried, a usually non-residential defensive tower and refuge, was probably constructed first. A construction joint separates it from the shield wall, indicating that the wall was added later or replaced an earlier wall built at the same time as the tower.
Palas and stair tower
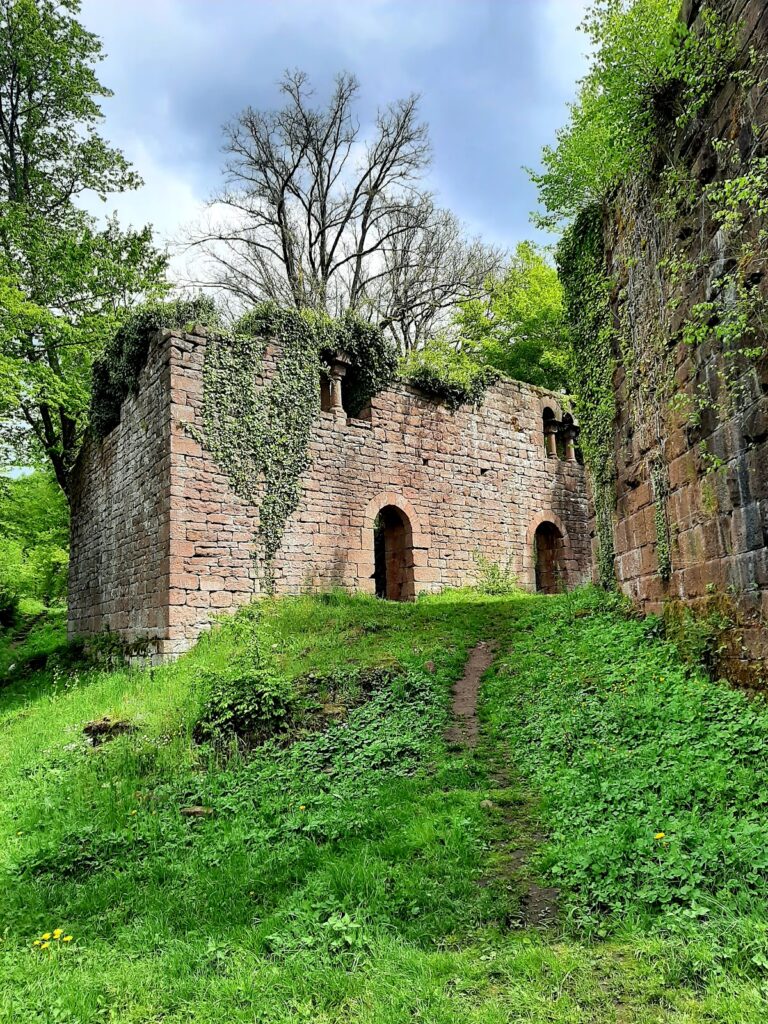
The palas began as a Gothic building and was enlarged during the Renaissance under Wilhelm von Habern. The remodeling added a stair tower, oriel windows, and ornamental gables. The building survives as part of the secured and partly restored core-castle complex.
Bergfried and shield wall
The bergfried and shield wall form part of the core castle’s defensive structure. Their differing construction phases are visible in the joint between the tower and wall. A niche in the old shield wall served as a water reservoir.
Outer defenses and bailey
At the beginning of the sixteenth century, a massive outer defensive enclosure, or zwinger, was built around the core castle. This outer defensive zone stood between the inner fortification and an outer wall. Its ridge-side wall was especially high and thick, while massive gun towers occupied the north, south, and west sides. Despite these additions, the combination of new walls and towers continued to present the appearance of a fortified medieval castle rather than a Renaissance palace.
Zwinger and gun towers
The zwinger wall and its gun towers survive as part of the surrounding defenses. Together with the core-castle walls, they have been secured and partly restored. Their position around the older buildings reflects the major sixteenth-century expansion of Minneburg’s defenses.
Outer bailey
A spacious outer bailey occupied the valley side. Its service buildings stood on substantial stone foundations. On the southeast, a drawbridge led through the outer entrance into the bailey courtyard, from which a steep path climbed toward the core castle. The bailey now survives in a few wall and foundation remains.
Water supply and surviving evidence
Water reached the castle through a wooden pipe from a spring above the site. The pipe crossed the neck ditch and continued into the interior. A supporting pier from the system remains visible in the ditch, while the reservoir niche in the shield wall preserves another part of the arrangement.
The surviving fabric includes the palas and its stair tower, the bergfried, the shield wall, the former kitchen building, the neck ditch, the zwinger wall, the gun towers, and the foundations of the outer bailey. An inscription records work carried out in 1910, and a stone tablet records the renewal undertaken in 1962.