Hirschhorn Castle: A Medieval Hilltop Fortress and Renaissance Palace in Germany


Site at a Glance
- Rating
- 4.6
- Popularity
- Low
- Country
- Germany
- Primary era
- Medieval
- External website
- Open
- Eras represented
- Medieval, Early Modern
- Civilizations
- Holy Roman Empire
- Site type
- Military
- Remains
- Castle
On this page13 sections
History
Hirschhorn Castle is a medieval hilltop fortress and later palace in Germany, above the old town of Hirschhorn in the Neckar Valley. Founded around 1260 by Johann von Hirschhorn, it occupied a strategic spur of the Stöckberg overlooking the valley and the outlets of the Finkenbach and Ulfenbach valleys.
Foundation and early development
Johann first used the name von Hirschhorn in 1270, when the associated noble family formally adopted the castle’s name. The castle itself appears in a charter from 1317. Johann was probably the grandson, or possibly the son, of a marriage linking the noble lords of Steinach with the ministeriales of Hirschberg. Ministeriales were medieval service nobles who held administrative and military positions for higher-ranking lords.
The Hirschberg family probably contributed both the stag-antler emblem of the later coat of arms and the name Hirschhorn. Another possibility is that Johann’s father, Konrad Rind von Steinach, began the foundation around 1250. Archaeological investigations have found no earlier fortification on the mountain.
Expansion under the lords of Hirschhorn
The lords of Hirschhorn enlarged the castle during the fourteenth century as their wealth and regional political influence increased. Its location near important trade routes supported their prosperity. The castle chapel was consecrated in 1350, adding a religious foundation to the residential and defensive complex.
Major expansion began by the end of the fourteenth century. The earliest surviving buildings were erected under Hans V von Hirschhorn around 1391. From that period, the castle’s outer wards and the town’s fortifications were probably planned by the same builders. Major defensive works continued through the first quarter of the fifteenth century. Hans V served from 1391 as court steward and chief judge of the Electoral Palatinate.
Around 1400, Hans V founded a monastery immediately below the castle. Stone walls enclosed the Carmelite house, whose church was dedicated to the Annunciation of the Virgin Mary. The monastery created a second religious focus directly beneath the fortified complex.
From fortress to palace
During the sixteenth century, Hirschhorn was progressively transformed from a fortress into a representative residence. The final major form of the complex resulted from a Renaissance-style reconstruction at the end of that century. Under Ludwig I von Hirschhorn, who died in 1583, and his wife Maria von Hatzfeld, the imposing Hatzfeld Building was constructed as an extension of the residential palace.
The Hirschhorn family held the castle from 1260 to 1632. From 1632 to 1699 it belonged to the baronial Reitz von Frentz family and the noble von der Recke family. From 1699 to 1803 it served as an official residence of the Elector of Mainz. It then became an official residence of the grand dukes of Hesse-Darmstadt from 1803 to 1918, belonged to the People’s State of Hesse from 1918 to 1945, and has belonged to the state of Hesse since 1949.
Preservation and later use
Wars and conflicts affecting German history did not destroy Hirschhorn Castle. It was largely spared major systematic destruction in the modern period, allowing much of its historic fabric to survive. Part of the old residential palace collapsed, leading to major renovation work at the beginning of the nineteenth century. Restoration at the end of that century rescued a substantially deteriorated structure.
Since 1959, parts of the complex have been used as a hotel and restaurant. The restored chapel houses a branch of the Hirschhorn civil registry office, and another building remains in private use. Later conservation restored the facade of the Hatzfeld Building and revived its Renaissance architectural paintings.
Remains
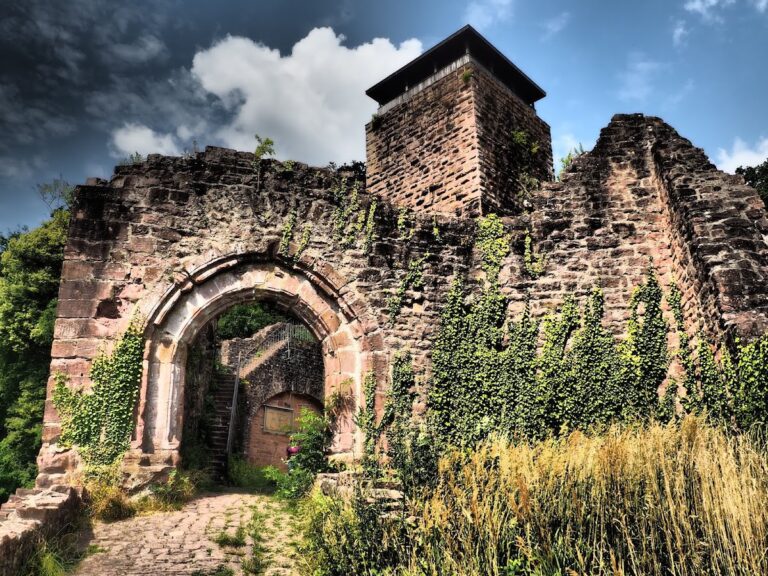
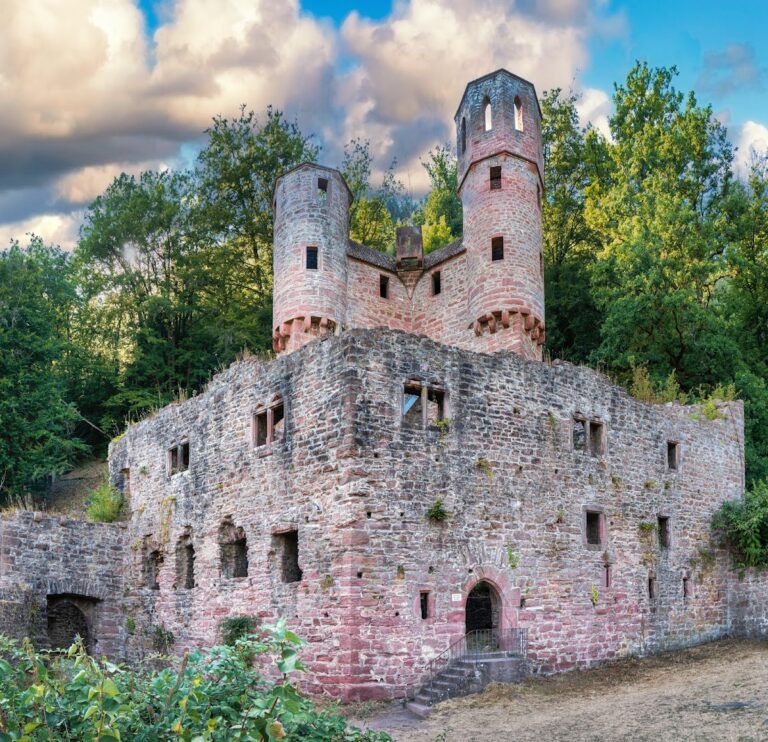
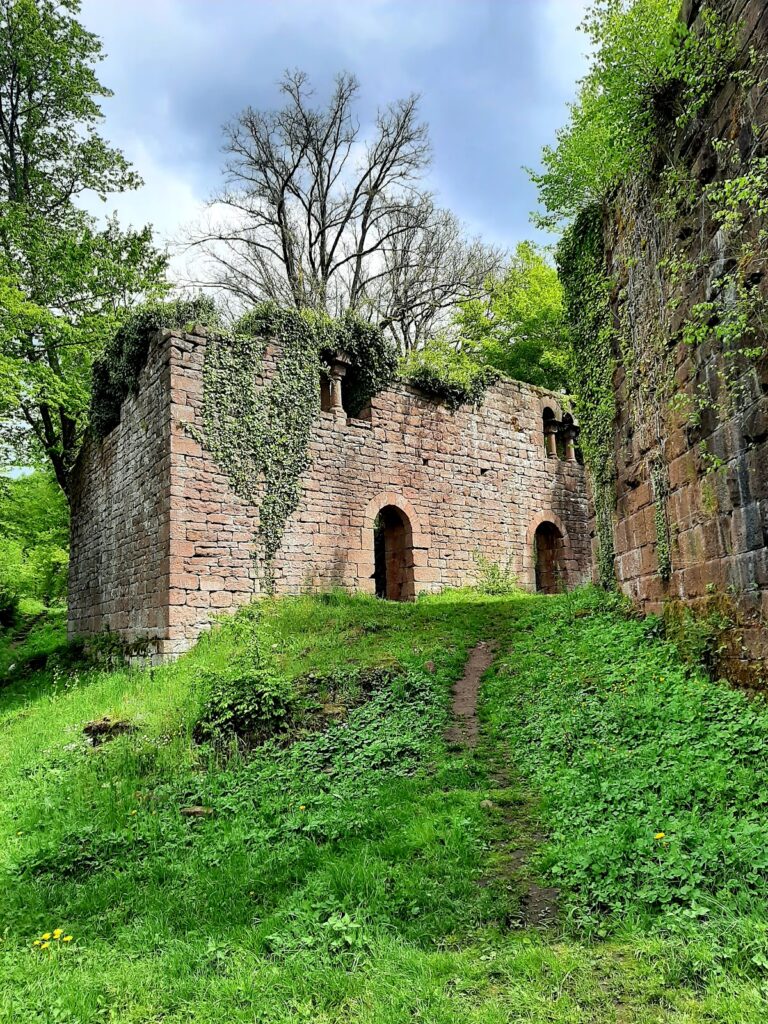
Hirschhorn is an extensive castle-and-palace complex built on a steep hillside. It consists principally of the main castle, or citadel, and two outer wards, the Upper Ward and Lower Ward. The fortifications extend almost to the old town. Built predominantly of sandstone, the complex also contains stone, brick, rubble masonry, cut stone, and half-timbered construction from its many building phases.
Main castle
The original main castle occupied about one-twelfth of the area covered by the present complex. It contained a residential tower, narrow residential and service buildings, and a powerful defensive wall. The oldest surviving structures stand at the highest point, where rounded-arch windows associated with the Romanesque period and pointed-arch windows associated with the Gothic period remain among the architectural details.
Shield wall and neck ditch
The principal early defense is a massive north-facing shield wall. A shield wall is an especially strong wall placed on the side most vulnerable to attack. In front of it, a rock-cut neck ditch reaches up to 15 metres in depth. The ditch area is now used for parking.
Residential palace and tower
The old residential palace, known as the Palas, was built for the lords of Hirschhorn in the early fourteenth century and substantially rebuilt in the mid-fourteenth century. After its collapse, it was reconstructed again at the beginning of the nineteenth century. The Renaissance Hatzfeld Building was added to it at the end of the sixteenth century and retains restored facade paintings in the Renaissance style.
A 26-metre-high bergfried is attached to the Palas. A bergfried is the principal tower of a medieval German castle, used mainly for defense rather than as a permanent residence. The tower acquired its present appearance during the Renaissance.
Castle chapel
The castle chapel occupies the first floor of the Palas. Its original-period north wall preserves remains of a fresco showing scenes from the Passion of Christ as presented in the New Testament.
Upper Ward
The Upper Ward lies immediately southwest of the main castle. It replaced an older fourteenth-century outer enclosure during the fifteenth century. Its defenses include a large bastion, probably intended to monitor access to the north gate, and a western round tower known as the Prison Tower because it was used to hold prisoners.
A large well survives within the Upper Ward. Storehouses, stables, service buildings, and residential buildings once occupied the enclosure, but the later dismantling of these structures left its interior largely open.
Lower Ward and town defenses
The Lower Ward lies farther down the slope and was created at approximately the same time as the Upper Ward. A stone wall separates the two wards and incorporates a two-storey gatehouse. A large well stands immediately west of the gatehouse.
The Lower Ward retains the Marstall and other buildings, including surviving stables. Its southernmost defensive tower is incorporated into Hirschhorn’s town walls, providing a physical connection between the castle defenses and the urban fortifications.
Service buildings and gardens
The castle’s service facilities included a court stable, additional stables, a barn, brewery, laundry, bakery, forge, game-storage building, and kennel. The game-storage building and kennel no longer survive, while some stable and barn structures remain. A small gatekeeper’s house near the centre of the complex is identified as one of its most distinctive buildings.
Sixteenth-century improvements also created gardens facing the Neckar. Retaining walls, terraces, and garden pavilions formed part of the palace setting developed during the Renaissance reconstruction. The associated Carmelite monastery below the castle was enclosed by stone walls, which remain part of the complex’s religious architectural context.