Nurmuiža Castle: A Fortified Manor Complex in Latvia


Site at a Glance
- Rating
- 4.6
- Popularity
- Low
- Country
- Latvia
- Primary era
- Early Modern
- External website
- Open
- Eras represented
- Early Modern, Modern
- Civilizations
- Duchy of Courland and Semigallia, Livonian Order
- Site type
- Domestic
- Remains
- Castle
On this page8 sections
History
Nurmuiža Castle is a fortified manor complex in Latvia, located in Lauciene, and built during the late sixteenth century in the period following the decline of the Livonian Order. It developed from the estate of a Livonian Order vassal and became a centre for agricultural administration and regional development rather than primarily a strategic military stronghold.
Early settlement and the Livonian Order
The area belonged to the historical land of Vanema before the thirteenth century. The name Nurmuiža, also known as Nurmhusen, comes from the Livonian word nurm, meaning “field.” The locality was first mentioned around 1380. A settlement may have stood beside an earlier vassal castle during the fourteenth century, although warfare repeatedly destroyed the site.
The Livonian Order was the regional branch of the medieval Catholic military order commonly known as the Teutonic Order. Its political state in Livonia dissolved during the sixteenth century. In 1561, during this dissolution, the last master of the order, Gotthard Kettler, transferred the estate to Christof von Hoerde. Kettler later became the first Duke of Courland and Semigallia. Nurmuiža passed to Georg von Fircks in 1566, and the Fircks family retained it until the Latvian land reform of 1920.
Construction and the Fircks estate
The castle was built in the second half or toward the end of the sixteenth century. It was among the last castles built by the Livonian Order in Latvia. The original arrangement probably consisted of four buildings around a small inner courtyard, with the complex serving the management of agriculture and the development of the surrounding region.
The Fircks family became one of the most powerful families in Courland. One member served as Duke Jacob’s envoy at the French royal court. Georg von Fircks founded the Nurmuiža Evangelical church at his own expense in 1594. The church was renovated and furnished anew between 1673 and 1687, linking the estate’s religious life closely with the family that controlled it.
The manor was substantially altered in the late seventeenth century, in the 1830s and 1880s, and again between 1909 and 1912. The last major rebuilding was carried out under the architect Vilhelms Bokslafs. Before the First World War, the estate belonged to Ernst Heinrich Otto von Fircks, who lived from 1866 to 1914 and married the writer Alice Constance Natalie Virginie von Rahden in 1893. During the 1905 Revolution, arsonists spared the manor because Fircks had built a parish school in the late nineteenth century.
Land reform, Soviet use, and restoration
After the 1920 land reform, Nurmuiža passed to successive tenants. One became heavily indebted, another died soon afterward, and a third was deported to Russia after Latvia was occupied. During the Latvian Soviet period, the manor housed the administration of the Laidze collective farm and later, after its reorganization, the administration of the Okte state farm.
In 2004, the estate was acquired by the company Nurmuižas pils, owned by Oļegs Fiļs, and returned to private ownership. Large-scale restoration began in 2005 through a charitable foundation associated with Fiļs. Restoration architect Ēriks Cērpiņš initially directed the conservation of 30 buildings over a three-year period. Before this work, only the manor house, the gardener’s house, and the old servants’ house survived from the original complex. Restoration subsequently recovered most of the service buildings and renewed the park. Nurmuiža is recognized as an architectural monument and is described as the largest surviving manor complex in Courland, with approximately 30 buildings.
Remains
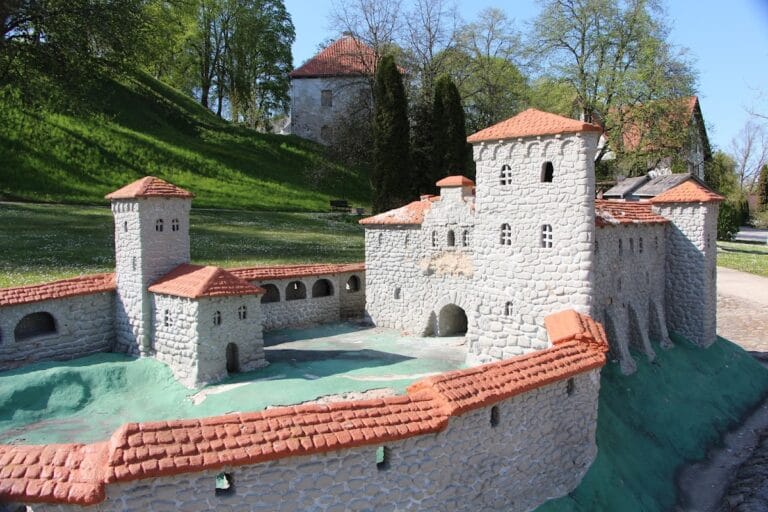
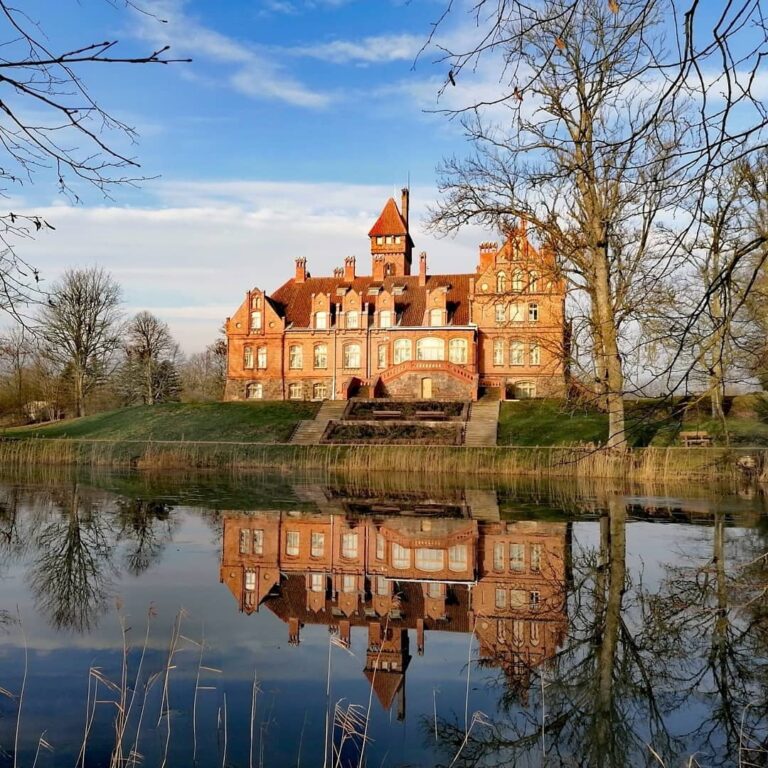
Nurmuiža survives as a compact fortified manor arranged around an inner courtyard. Its central building is a rectangular, two-storey manor house with wings extending from the southeastern façade. The original courtyard group was later expanded by a spacious forecourt, a gate tower, and additional service buildings, while a landscaped park, ponds, and other estate features completed the grounds.
Central manor house
The manor house preserves thick walls and a fortified form suited to the estate’s origins. A chapel with a Gothic vault occupies the ground floor of the western wing. The exterior retains Mannerist decoration, a late-Renaissance style known for elaborate ornament, made in sgraffito, a technique that scratches through contrasting surface layers to reveal the one beneath. Around the windows and doors, the decoration includes ornamental surrounds and sandriks, while the corners are rusticated. The main entrance has a simple Classicist portal.
Bokslafs’s reconstruction in the early twentieth century introduced Neoclassical interiors, which revived forms associated with ancient Greek and Roman art. The vestibule, staircase, and several large ceremonial rooms belong to this phase. Upper-floor representative rooms include a dining room, a hall or reception room, and a musicians’ room. Columns, white-glazed Classicist tiled stoves, an elaborately decorated fireplace, and richly finished walls and ceilings contribute to their surviving interior character.
Service buildings and landscaped grounds
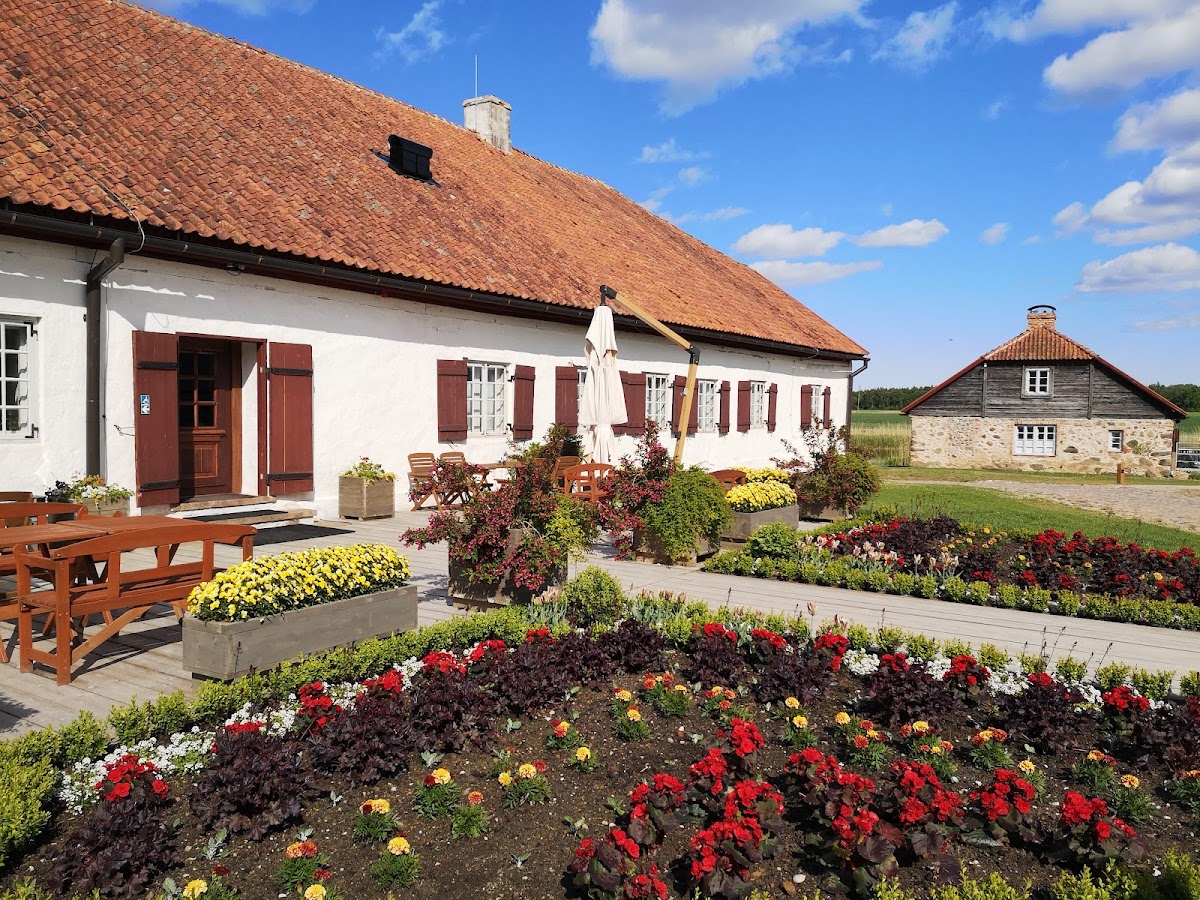
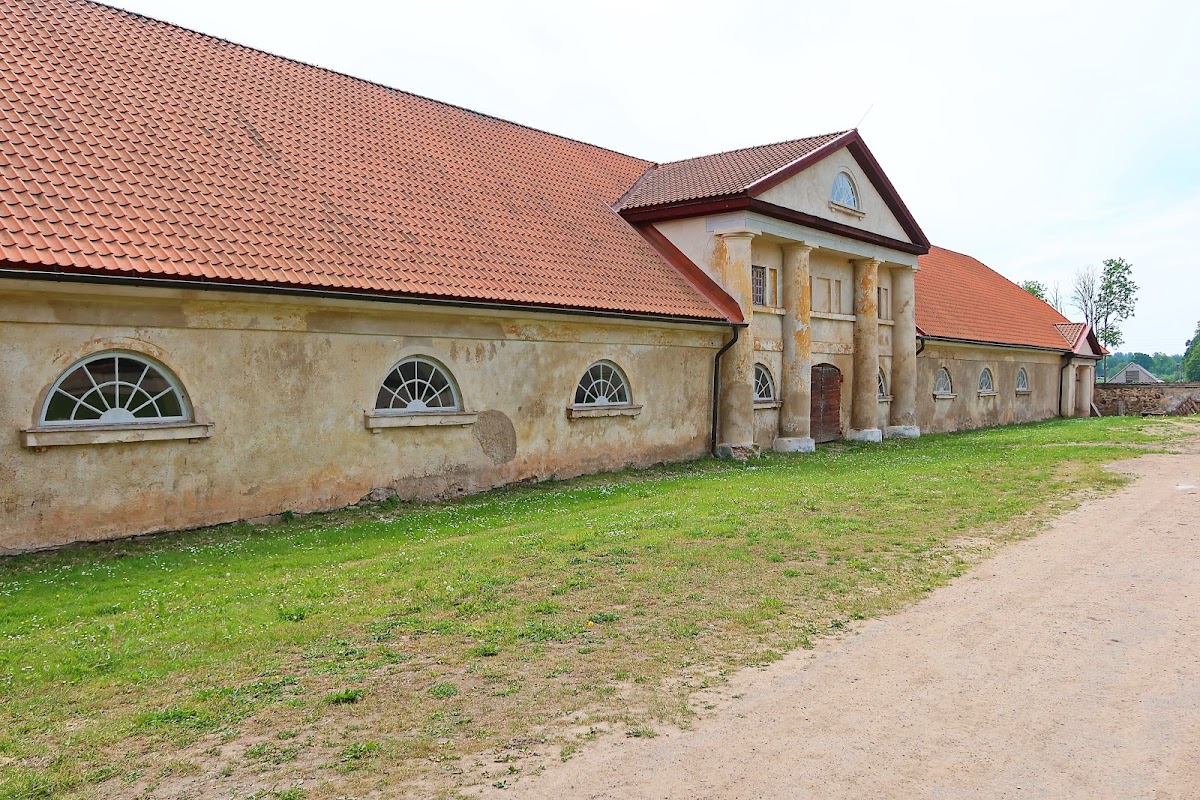
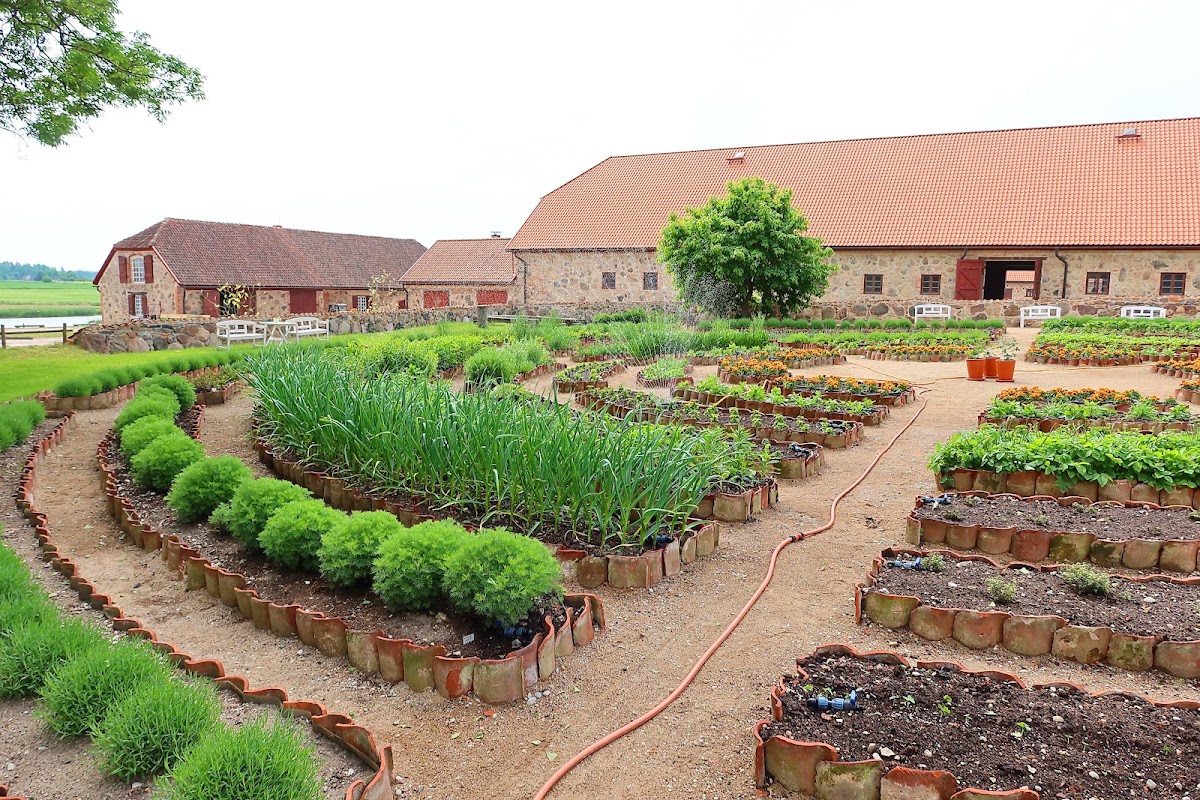
The estate retains or has recovered a broad group of buildings connected with manor administration and agricultural work. These include the gardener’s house, a forge, stables for carriage and work horses, a sheep barn, a cattle barn, three servants’ houses, a granary, an inn, a greenhouse, and an orangery. Together with the central house and courtyard buildings, they form the physical framework of the extensive manor complex.
The grounds contain two ponds, a stone bridge, and old manor gates. The landscaped park has been restored and cultivated, while the renewed service buildings preserve the relationship between the residential centre and the agricultural functions that shaped Nurmuiža’s development.
Nurmuiža Evangelical church
The Nurmuiža Evangelical church preserves interior furnishings and commemorative features associated with the Fircks family. Georg and Anna von Fircks have graves in the church dated 1600. Epitaphs, which are inscriptions or memorials honoring the dead, commemorate Georg von Fircks with a work dated 1620 and Christopher von Fircks with one dated 1696. These remains connect the church’s interior with the family’s ownership of the estate and its religious foundation.