Schloss Montfort, Hellbrunn: A Salzburg Estate and Hunting Lodge
Site at a Glance
- Rating
- 4.6
- Popularity
- Very Low
- Country
- Austria
- Primary era
- Early Modern
- Eras represented
- Medieval, Early Modern, Modern
- Civilizations
- Holy Roman Empire
- Site type
- Domestic
- Remains
- Elite Residence
On this page15 sections
History
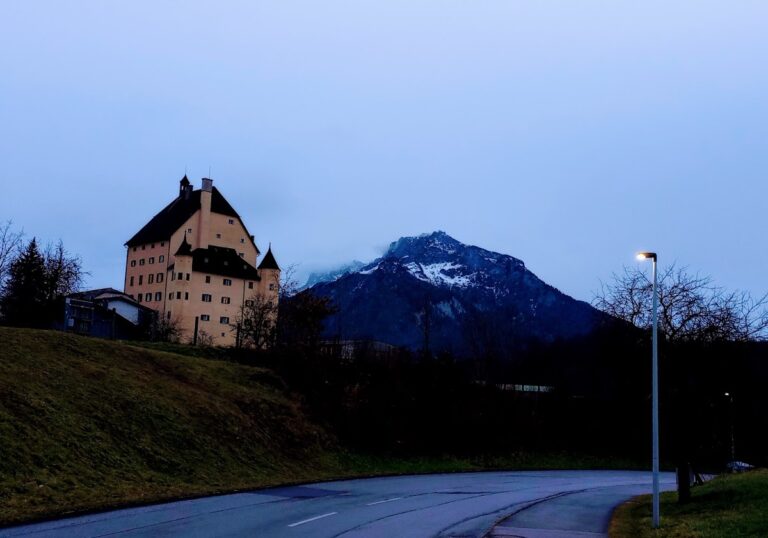
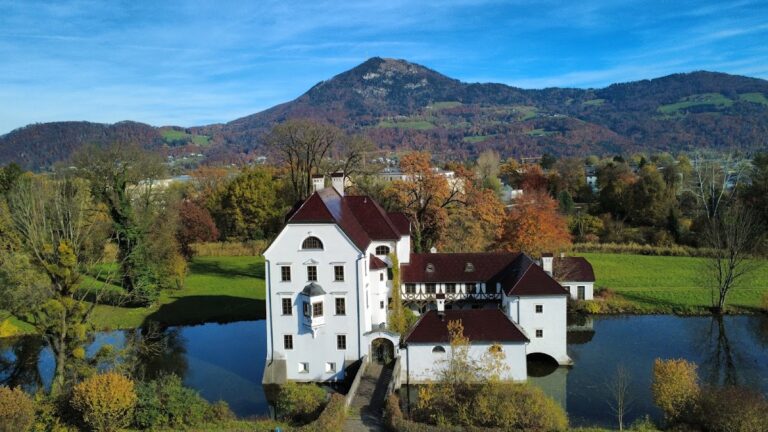
Schloss Montfort, also known as the Golserhof or Monforterhof, is a historic rural estate in Salzburg, Austria. Its origins reach back to a medieval property near Gols, while the present complex includes a fifteenth-century wing, an eighteenth-century wing, and facades created around 1790 when the estate served as a hunting lodge.
Medieval estate and noble ownership
A rural estate near Gols appears in the land register of Nonnberg Abbey, a Benedictine women’s monastery in Salzburg, in 1334. The property was called the Hube at Gols in 1382. By 1412, the noble Golser family held it as a life-tenure holding from the abbey, retaining the estate until 1528.
In that year, ownership passed to Lienhart Hörmann, the son-in-law of Erentraud Golser. His descendants transferred the property to Baltasar Egger in 1606. In 1650, Mathias Mayr of Pürglau and his wife, Susanne Fabrizin, acquired it from Magdalena Egger, the wife of Johann Helbmreicher.
Montfort and Thunegg
The nearby small castle of Lüftenegg was mentioned in 1509 and later became an important part of the estate. Maria Anna, Countess of Montfort and sister of Archbishop Johann Ernst Count Thun, acquired the Golserhof in 1699. In 1709, she obtained Schloss Lüftenegg and additional surrounding land. The enlarged property became known as Schloss Thunegg or Tumeggerhof.
Anton III, Count of Montfort, transferred part of his governmental responsibilities to his son Ernst in 1727, partly in response to a major coin-counterfeiting scandal. In 1728, Anton III and his wife, Maria Anna, moved from their estates in the Lake Constance region to the Montfort estate in Salzburg. Both died there in 1733.
Lodron inheritance and the hunting estate
In 1733, Maria Anna left the property as a fideicommiss, a hereditary estate arrangement intended to keep land within a designated family line, to the family of her grandson Josef, Count Lodron. The inheritance required the estate to pass to the nearest Lodron or Montfort descendants if Josef had no male descendants. Anton, Count of Montfort, acquired the property in 1746. Josef, Count Lodron, and Hieronymus, Count of Lodron, bought it in 1791, and Hieronymus sold it in the same year to Prince-Archbishop Colloredo.
A prince-archbishop combined ecclesiastical authority with territorial rule. Colloredo removed Nonnberg Abbey’s manorial rights and used the estate for hunting stays. The associated hunting territory covered Morzger Hill, Hellbrunn, and the adjoining Eichet Forest. Small game clearings and salt meadows were established there to support hunting.
State ownership and later private owners
After Salzburg joined the Habsburg monarchy in 1816, the estate became state property of the imperial and royal monarchy. It was assigned for use to the respective district governor, an official known in the Habsburg administrative system as a Kreishauptmann. Counts Welsperg, Montecuccoli, Stolberg, and Chorinsky successively occupied or leased the property.
Schloss Montfort passed to Karl Überreiter in 1875. Alois, Count of Arco-Stepperg, bought the estate and its surroundings in 1884, and his only daughter, Sophie, Countess Moy de Sons, inherited it in 1893. Her nephew, the art historian Johannes, Count von Moy, then inherited the property, followed by his adopted son, also Johannes, Count von Moy. The latter’s descendants retained the estate while leasing it, among others, to Friedrich Karl Flick. Gert-Rudolf Flick acquired it in 2003.
The former Baroque garden and the surrounding landscape garden were gradually dismantled during the decades before 1900. The main building underwent a fundamental renovation in 2006.
Remains
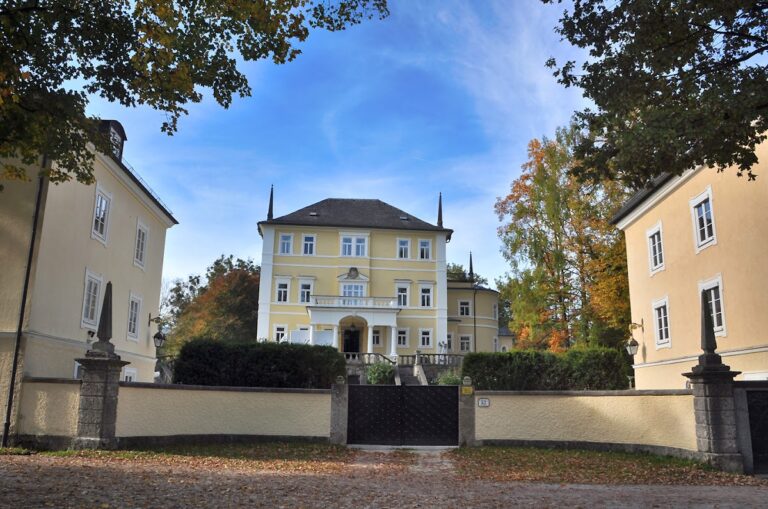
The estate is organized around a hook-shaped main building formed by two wings meeting at right angles. Its complex also includes a long-associated service wing and stable, as well as the former garden and elevated landscape features commissioned during Colloredo’s tenure.
Main building
Eastern wing
The eastern wing dates from the fifteenth century and forms one arm of the hook-shaped building. Its upper floor has rendered window surrounds matching those of the western wing. The building’s present exterior appearance belongs to the remodelling carried out around 1790, when the property functioned as a hunting lodge.
Western wing
The western wing dates from the eighteenth century and meets the eastern wing at a right angle. Matching rendered surrounds frame the upper-floor windows. Around 1790, the two-wing building received its present facades.
Service and agricultural buildings
Old stable
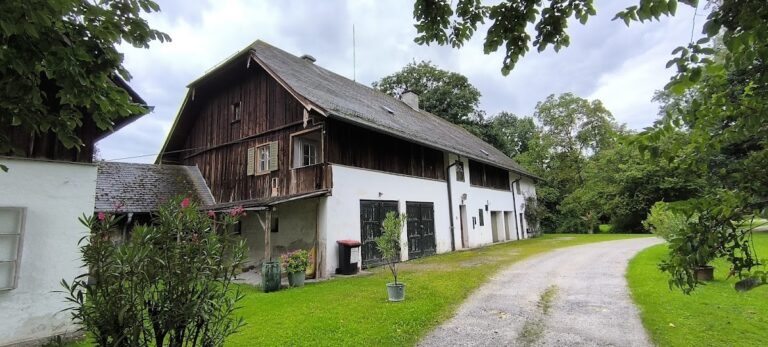
The old stable contains columns arranged in six successive bays. Above them, shallow compartment-like Platzl vaults, a type of ceiling vault formed between supporting arches, are carried by transverse belt arches. The agricultural buildings were equipped with livestock water supply, feeding equipment, and lighting. Friedrich, Count Spaur, praised these facilities as notably advanced during Colloredo’s tenure. Before 1995, the stable housed a carpentry workshop; a private vehicle museum was later planned for the building but had not been established.
Eastern wooden section
An eastern wooden section dating from after 1800 was initially separated from the stable by a path. It was later joined to the stable, creating a closed building under one unified roof.
Gardens and elevated landscape structures
Former Baroque garden
The former Baroque garden measured 150 by 50 metres and was connected to a surrounding landscape garden. Both the formal garden and the wider landscaped setting were gradually dismantled during the decades before 1900.
Gloriette on Hinterer Golserberg
Colloredo also commissioned a Gloriette, a garden pavilion or small lookout structure, on Hinterer Golserberg. It stood on a square plinth approximately two metres high and measuring 12 metres on each side. The lantern reached 12 metres in height. Its solid ground-floor pavilion measured 9 by 9 metres, while a wooden lookout tower rose five metres above the building’s base. From this elevated structure, the prince-archbishop could view Hohensalzburg Fortress and Salzburg’s old town.
Nearby sites