Château Sentout: A Historic Castle and Wine Estate in France


Site at a Glance
- Rating
- 4.7
- Popularity
- Very Low
- Country
- France
- Primary era
- Early Modern
- External website
- Open
- Eras represented
- Early Modern, Modern
- Civilizations
- French
- Site type
- Domestic
- Remains
- Castle
On this page15 sections
History
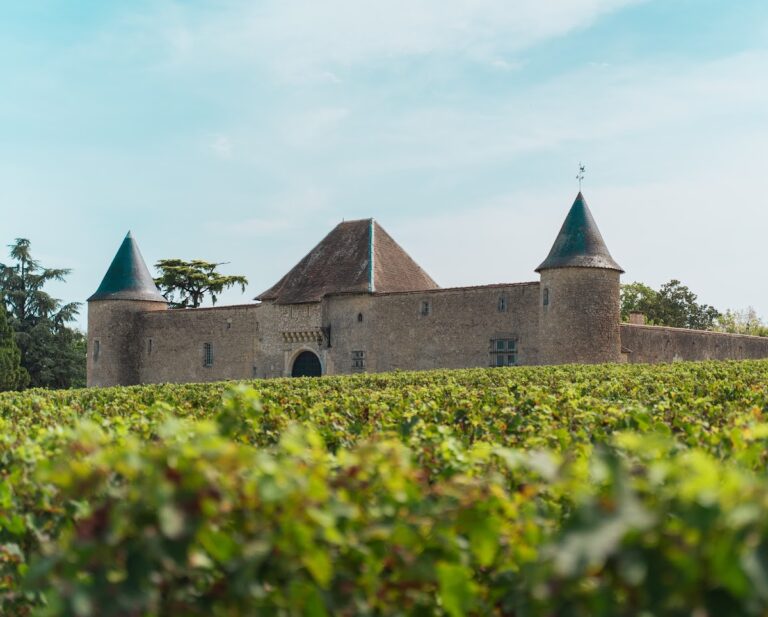
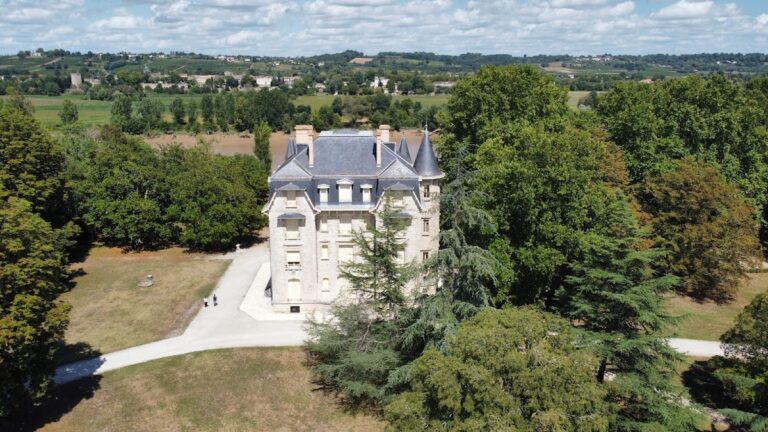
Château Sentout is a historic castle and former wine estate in Tabanac, France, whose earliest construction dates to the sixteenth century and whose buildings were modified during the seventeenth, eighteenth, and nineteenth centuries. The estate preserves a long connection with Bordeaux’s wine economy, as well as architectural influences associated with Italy, Spain, and the Egyptianizing taste that spread through Europe in the early nineteenth century.
Owners and the Bordeaux wine economy
The documented history of the estate reaches at least to 1650, when it belonged to Monsieur Jean de Sentout. In 1740, Baron de Gasq, then the owner and a Minister of Parliament for Bordeaux, sold the château to Monsieur Jean Letellier, a ship-chandler who supplied the navy. Letellier transported wine and other merchandise from his home on Bordeaux’s rue du Chai des Farines to the docks.
After Letellier acquired Château Sentout, the property extended across more than 3 square kilometres of woodland, fields, and vineyards. Part of the estate lay at the Bastide, now on Bordeaux’s right bank. Letellier also participated in the triangular trade, a system linking Europe, Africa, and the Americas through goods, enslaved people, and colonial products. His descendants, B. and R. Letellier, later retained ownership, followed by the Laville de Lacombe family.
The Fichot period and decline
During the nineteenth century, Monsieur Eugène Fichot became owner through his marriage to Aline Laville de Lacombe. Fichot was a hydrographical engineer in the navy, working on the surveying and mapping of coasts and waterways, and a member of the French Academy of Sciences, one of France’s national learned societies devoted to scientific research. Among his achievements was the mapping of the coastline of Indochina.
Château Sentout continued as a wine-producing estate until its last official harvest in 1972. The vineyard declined partly because the wine business suffered after the Second World War, with particular difficulties affecting white-wine production. The Fichot family also used the property as a summer residence while spending the rest of the year in Paris, a pattern that contributed to the deterioration of the buildings.
Roof maintenance became increasingly difficult. Leaks caused beams to rot, and several roofs eventually collapsed. The last substantial repair work had taken place in 1864. Under French inheritance-law difficulties, the château was sold by court order in 1973 for FF 170,000.
Protection and restoration
The new owners, Monsieur Gugnon and his son, intended to construct houses on the estate. Monsieur Fabre, Tabanac’s mayor, repeatedly opposed the project in an effort to preserve the château’s character. Fabre was a retired glass artist and engraver who suffered from silicosis. After seven years, the Gugnons sold the property to the Peltier family in 1980. The Peltiers restored the estate while respecting its distinctive character, and Château Sentout is now arranged as holiday cottages.
Remains
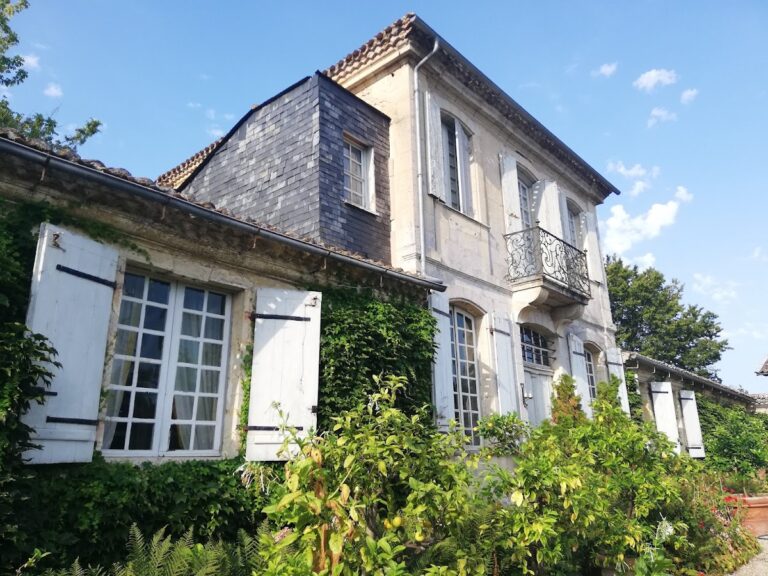
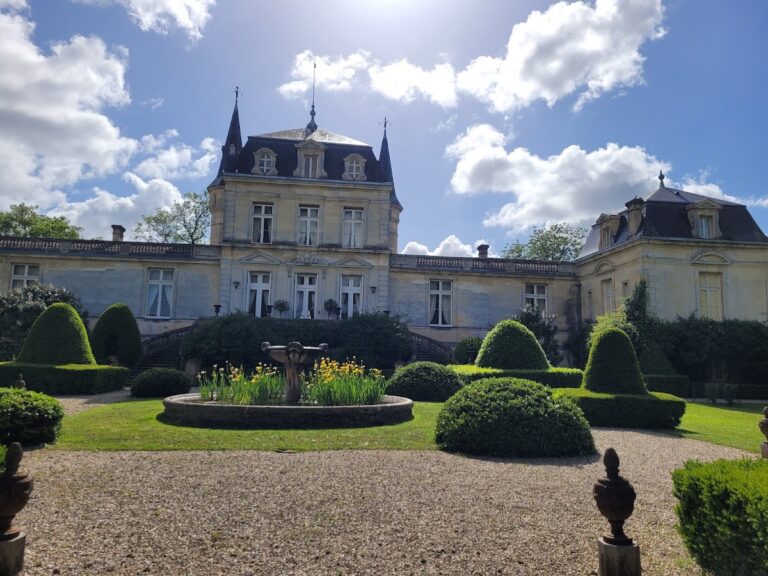
The surviving estate brings together a main house, towers, courtyard features, a chapel, service buildings, and former wine-production structures. Its architecture combines elements associated with several periods and traditions, while the buildings also preserve evidence of the property’s domestic, religious, agricultural, and viticultural uses.
Main house and chapel
Castle buildings
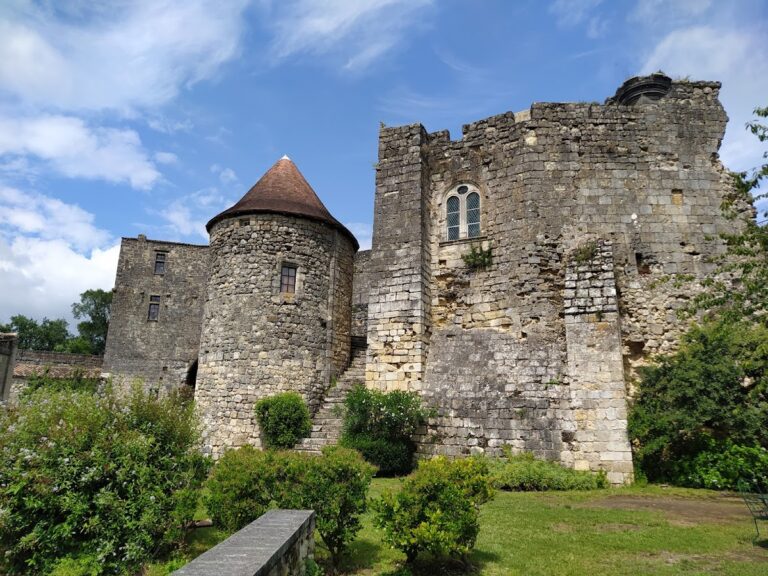
The main house is flanked by two massive square towers topped with balustrades. Two turrets and a large square tower, all roofed with slate, add to the group of elevated defensive and domestic forms. A stone balustrade runs along the front terrace; Château Lacaussade provided it as a settlement in a lawsuit. The courtyard includes Tuscan columns, while the inner-courtyard patio has a Spanish character. A Genoese storehouse supplies another Italian element to the estate.
The main house’s original window bays were arched. During the eighteenth century, they were blocked and replaced by larger rectangular openings, although one of the earlier arched bays remains visible from inside the library. Windows running from the main house toward the bishop’s bedroom have a Moorish appearance associated with the 1813 “Retour d’Égypte” taste. This style drew on Egyptian motifs that became fashionable in European art and architecture after the French campaign in Egypt.
Chapel
The chapel was originally coated with lime and decorated in ochre and red chalk. In 1864 it was heightened, columns were added, and Monsieur Gaston Coudray painted trompe-l’oeil oak panelling, using a technique that creates the illusion of three-dimensional architectural elements or materials on a flat surface. Monsieur Lieuzere made the stained-glass windows in the same year. Storms and children badly damaged them, and the glass artist Muriel Goupil restored them in 1985.
The chapel floor is paved along its sides with tiles from Gironde. Its central area is decorated with black, green, and vermilion hardened plaster, preserving a distinct interior treatment within the altered nineteenth-century chapel.
Wine-production and service buildings
Barrel storehouse
The storehouse for wine barrels is a characteristic example of Bordeaux’s eighteenth-century architecture. It has a four-sided sloping slate roof and double triangular gables. Its roof collapsed during the 1970s as maintenance deteriorated, forming part of the physical record of the estate’s decline after wine production weakened.
Wine press and cask buildings
Adjacent storehouses once housed the wine press and oak casks. They suffered the same fate in 1981, while the wine press itself survives outdoors in the rose garden. The press reflects the estate’s former role in producing wine, a function that continued until the final official harvest in 1972.
Coach house, stable, and hayloft
The row of buildings nearest the swimming pool includes a wide-arched coach house, a stable, and a hayloft. New roofs now cover these structures. The earlier roof and beams collapsed onto the carriages below, destroying the carriages beyond repair.
Bakery
The bakery stands beside the entrance gates, and its oven is topped by a turret with a slate roof. Madame Fichot lived in the bakery from 1948 for several years, until her death at the age of 94. The building therefore combines a service function with a documented period of domestic occupation.
Staircase
Monsieur Giresse, a carpenter from Langoiran and the grandfather of the footballer Alain Giresse, built the staircase. He reused wood that had been stored since 1936, when the old wine press was replaced by a modern press made of steel and cement.
Courtyard and garden features
A statue of the Virgin Mary stands on a rock sheltered by an arbour. According to the descendants of Monsieur Fichot, André Le Nôtre designed the arbour. Le Nôtre was a seventeenth-century French landscape architect known for formal gardens arranged with geometric order.