Former Synagogue of Reichshoffen: A Nineteenth-Century Jewish House of Worship
Site at a Glance
- Popularity
- Very Low
- Country
- France
- Primary era
- Modern
- Eras represented
- Modern
- Civilizations
- French
- Site type
- Religious
- Remains
- Synagogue
On this page12 sections
History
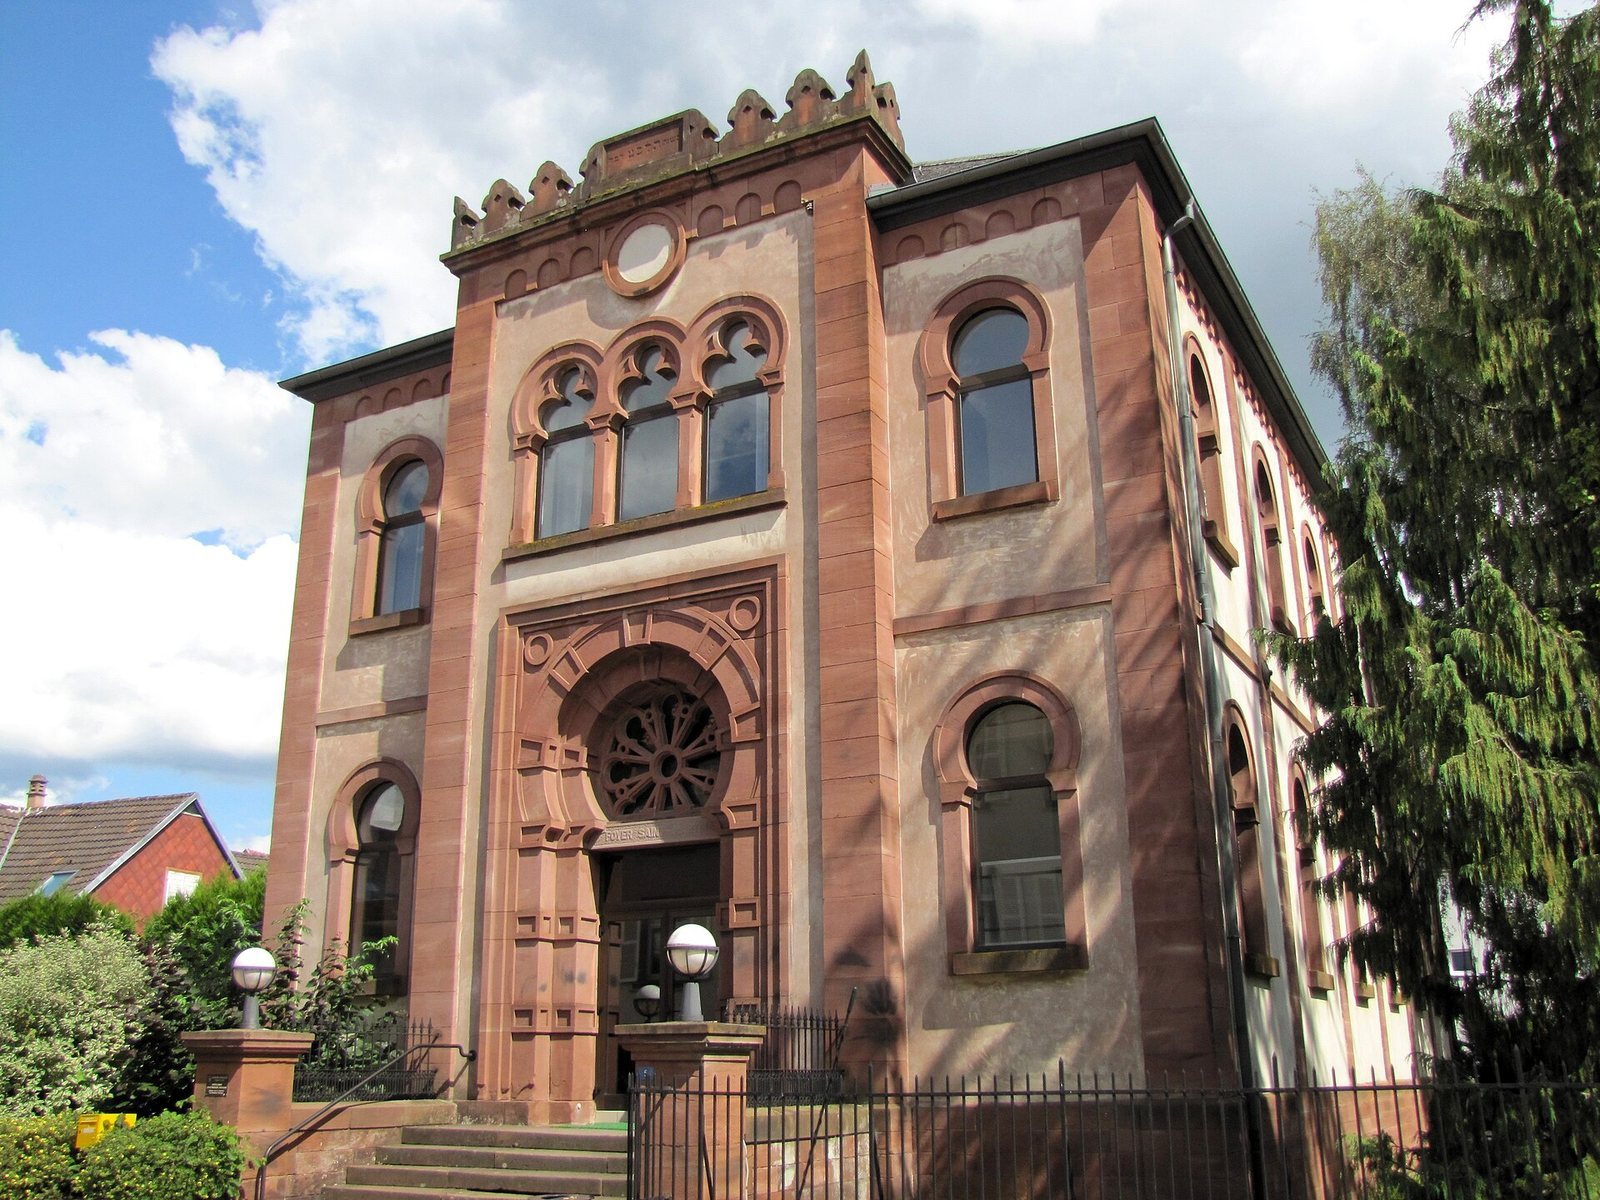
The Former Synagogue of Reichshoffen, in France, was built by the local Jewish community in 1851–1852 in a restrained Neo-Moorish revival style, drawing on forms associated with Moorish and Islamic art. It replaced a smaller prayer house as the community grew and is probably the first known example of Neo-Moorish architecture in Alsace.
Jewish presence and community growth
Jewish residents are recorded in Reichshoffen from 1473. Ascher Levy, a Jewish chronicler associated with the town, recounted violence in 1633 against both Jewish and non-Jewish residents in memoirs covering 1598–1635.
A house of study and prayer on Rue des Juifs, probably established around 1780, served eight families, or 38 people. A census in 1784 also records Jewish residents. The 1791 emancipation in France granted Jews civil equality and citizenship. A Jewish school opened to serve the community, and a town register from 1808 lists 52 Jewish adults. By the middle of the nineteenth century, the community had grown to more than 200 members, and its older prayer house no longer met its needs. Synagogue construction expanded across France in this period: between 1791 and 1914, 90 synagogues were built in Bas-Rhin and 246 across the country.
Construction and congregational use
The land for the new synagogue was acquired on 1 May 1849. Construction took place in 1851–1852, and the building was inaugurated in August 1852. The first architect was dismissed by the prefect for political reasons and did not supervise the work. His successor, the architect serving the Wissembourg district, prepared acceptance plans on 15 December 1852 in the original design style. A decree issued on 4 April 1853 authorized the Bas-Rhin Israelite Consistory, a Jewish communal administrative body, to ratify the land purchase. The synagogue was formally accepted on 17 June that year.
A watercolor commemorates a ceremony at Reichshoffen on 7 November 1857 for the inauguration of a Pentateuch, the first five books of the Hebrew Bible, known in Jewish tradition as the Torah. After France’s defeat in 1870, Jewish residents left Reichshoffen for other parts of the country.
Occupation, persecution, and closure
During the German occupation in the Second World War, the synagogue was looted and vandalized in an effort to erase evidence of Jewish life in Reichshoffen. The Wehrmacht also tried, unsuccessfully, to burn the building. Between 1942 and 1944, thirteen Jewish residents were deported through Drancy and Beaune-la-Rolande, internment camps used during the Holocaust, and murdered at Auschwitz, a Nazi concentration and extermination camp. In 1944, René Weil was shot by the Nazis in Dordogne, while René Kern was killed in combat there. Local resistance members and people who helped others cross clandestinely were linked to several resistance networks; some were murdered at Natzweiler-Struthof, a Nazi concentration camp.
On 14 October 1957, the Consistory abolished the state-paid officiant’s post in connection with plans for a religious-minister post in Reichshoffen. Worship continued into the 1960s, ending in 1967, the year the last officiant, Yvan Lang, died and the synagogue closed. In September 2016, an architectural assessment examined the building and its furnishings and set out a restoration program. It identified roof repairs and treatment of damp as urgent priorities.
Remains
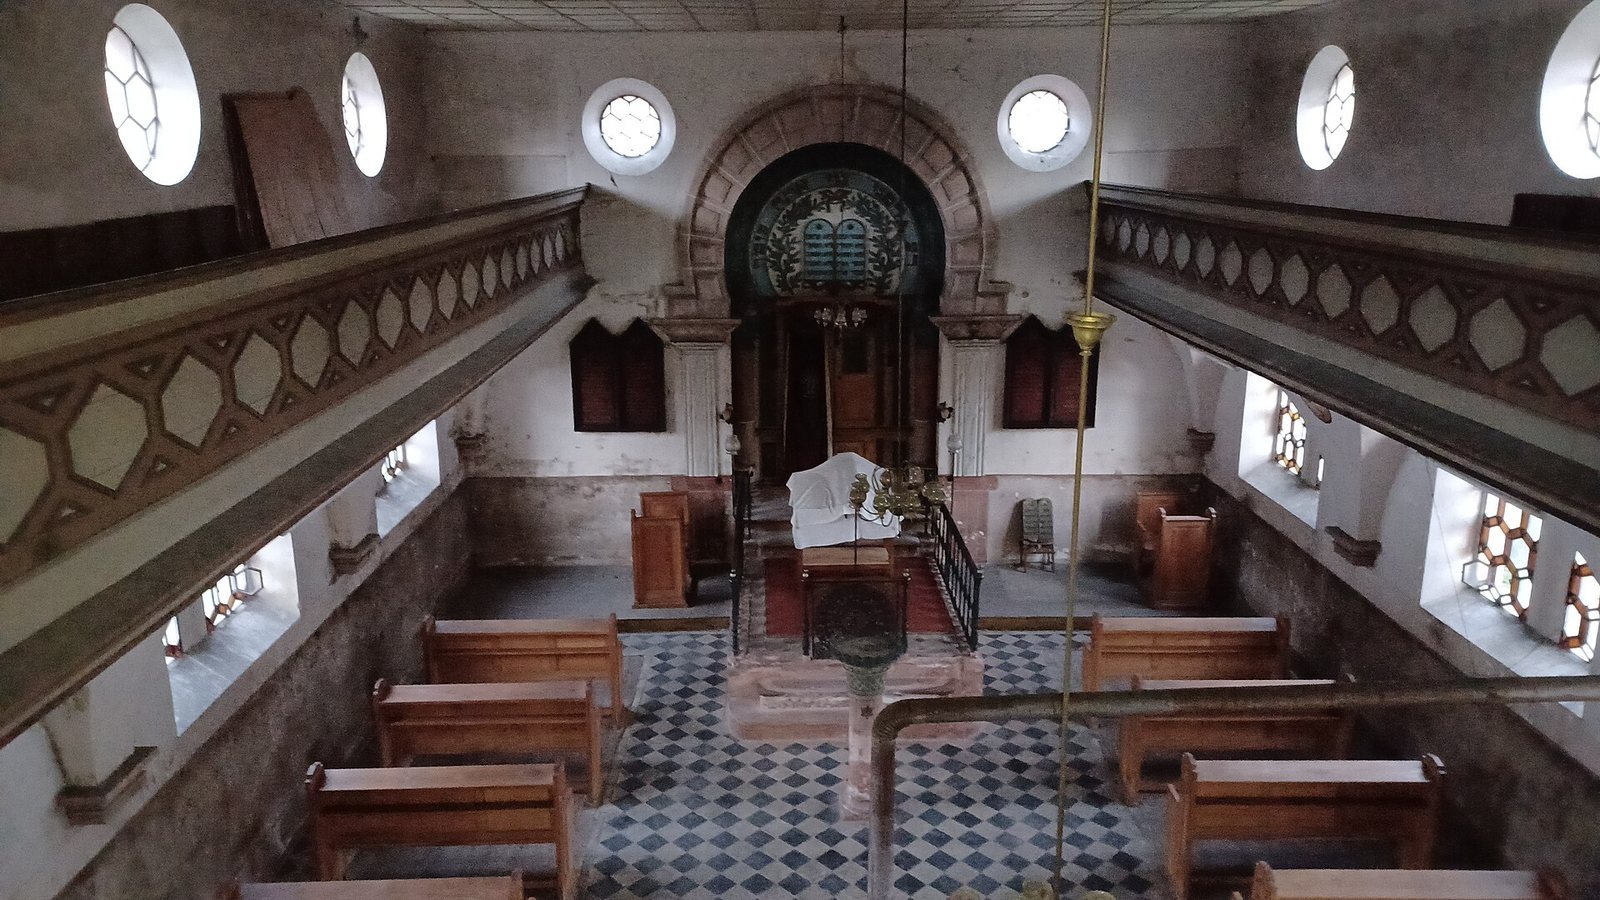
Set southeast of the town and back from the street in a garden, the sandstone synagogue retains its original plan. Its discreet position continues a tradition associated with concealed synagogues before the Revolution. The building combines dressed stone with rubble masonry finished in render; its plan includes a small porch, a main prayer hall with one gallery, an annex attached to the hall, and a small rectangular apse, or end chamber, for the Torah Ark.
The 1852 synagogue
Exterior and plan
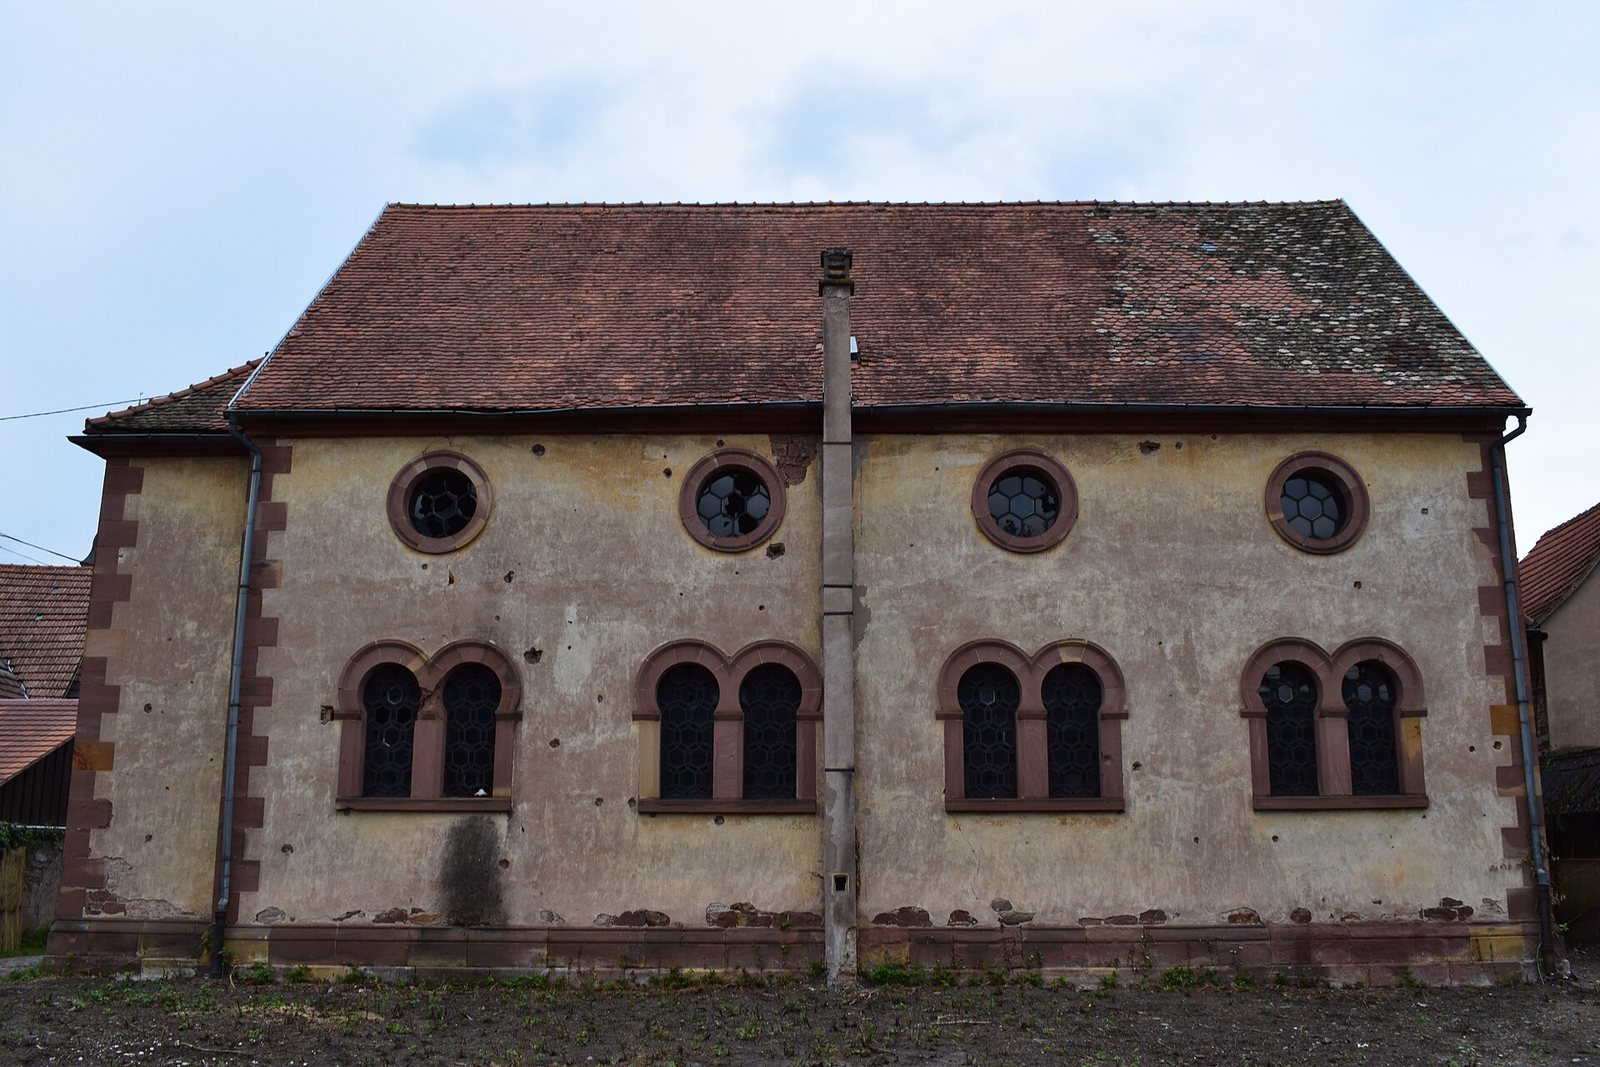
The exterior’s restrained Neo-Moorish details include slightly horseshoe-shaped arches, whose curves turn inward beyond a semicircle. Paired openings sit within pointed Gothic arches. The projecting section of the main façade has two levels: a horseshoe-arched doorway and a neighboring window below, with three circular openings above. A doorway of the same form is on the north side. The lower storey of the side walls has four pairs of horseshoe-arched openings, each topped by a circular opening. The hall’s two-sloped roof is covered with flat, rounded-end tiles.
An inscription carved into the arch above the north doorway reads, “The woman who fears the Lord is the one who shall be praised.” Bullet impacts mark the south façade. The building’s layout and most of its original decoration survive, including geometric stained glass, paintings, metalwork, and joinery. The ceiling and some furnishings have been replaced.
Prayer hall and gallery
The prayer hall’s single gallery served as the women’s gallery. Six painted medallions on its vaults depict Jewish festivals and their symbols.
Torah Ark and furnishings
The Torah Ark, the cabinet that holds Torah scrolls, stands on the eastern wall facing Jerusalem. Two wooden panels beside it have Neo-Gothic moldings, a revival of Gothic forms, and display a prayer for the French Republic and its people. Recited on Shabbat, the Jewish Sabbath, the prayer asks that France recover through work, education, and concord.
The furnishings include a Torah scroll, a plaque and reading pointer for the Torah, and a seven-branched candelabrum. A sandstone collection box is shaped like a column and has a pierced hand at its top.
Earlier synagogue and ritual bath
Synagogue on Rue des Juifs
The earlier synagogue at 4 Rue des Juifs burned in 1862. Its surviving structure was later incorporated into a bakery and residence. The street-facing wall beneath the eaves is shared with adjoining buildings. The original elevation of the prayer hall retains its base, corner stones, a sandstone band, and three altered openings with shallow curved tops.
Ritual bath on Rue de la Fontaine
A Jewish ritual bath, or mikvé, used for ritual purification, is located at 2 Rue de la Fontaine beside the inn Au Canon.